New on the market! Beautiful single-family home in Kissimmee, Florida, offered at $479,900. This 3-bedroom, 2.5-bath residence features a loft and was originally a former model home, showcasing thoughtful design and quality finishes throughout. The home is move-in ready and fully renovated, with new flooring throughout including ceramic tile and laminate. The kitchen boasts granite countertops and backsplash, perfect for both everyday living and entertaining. Step outside to your private backyard oasis featuring an in-ground pool with LED lighting, hot tub, and pool cage, along with a newly installed fence for added privacy. Enjoy outdoor living with a finished patio and rear porch, plus fruit trees including banana, mango, and lemon. Additional highlights include Tankless water heater installed in 2024, Air conditioning upstairs unit was replaced 5 years ago, security cameras, extra storage above the garage, and a roof replaced just 5 years ago in 2021 with a 20-year warranty. The interior and exterior were freshly painted two years ago. A rare opportunity to own a beautifully updated pool home in Kissimmee—ready to move in and enjoy!
For sale
Price cut: $3K (5/31)
$479,900
2804 Polson Dr, Kissimmee, FL 34758
3beds
2,560sqft
:
Get pre-qualified$3,164/mo
Single Family Residence
Built in 2007
5,489 Square Feet Lot
$465,300 Zestimate®
$187/sqft
$68/mo HOA
What's special
Hot tubPrivate backyard oasisPool cage
- 171 days |
- 129 |
- 9 |
Zillow last checked:
Listing updated:
Listed by:
Kelvin Diaz 610-570-3477,
LA ROSA REALTY KISSIMMEE 407-930-3530
Source: Stellar MLS,MLS#: S5143012 Originating MLS: Osceola
Originating MLS: Osceola
Facts & features
Interior
Bedrooms & bathrooms
- Bedrooms: 3
- Bathrooms: 3
- Full bathrooms: 2
- 1/2 bathrooms: 1
Rooms
- Room types: Attic, Bonus Room, Den/Library/Office, Family Room, Loft, Media Room, Storage Rooms
Primary bedroom
- Features: Bath With Whirlpool, Walk-In Closet(s)
- Level: Second
- Area: 400 Square Feet
- Dimensions: 20x20
Bedroom 1
- Features: Built-in Closet
- Level: Second
- Area: 240 Square Feet
- Dimensions: 15x16
Bedroom 2
- Features: Built-in Closet
- Level: Second
- Area: 156 Square Feet
- Dimensions: 12x13
Bathroom 1
- Level: First
- Area: 56 Square Feet
- Dimensions: 8x7
Bathroom 2
- Level: Second
- Area: 70 Square Feet
- Dimensions: 7x10
Bathroom 3
- Level: Second
- Area: 64 Square Feet
- Dimensions: 8x8
Dining room
- Level: First
- Area: 500 Square Feet
- Dimensions: 20x25
Kitchen
- Features: Breakfast Bar, Pantry, Granite Counters
- Level: First
- Area: 208 Square Feet
- Dimensions: 16x13
Laundry
- Level: First
- Area: 56 Square Feet
- Dimensions: 8x7
Living room
- Level: First
- Area: 288 Square Feet
- Dimensions: 18x16
Loft
- Level: Second
- Area: 360 Square Feet
- Dimensions: 20x18
Heating
- Central, Electric, Heat Pump
Cooling
- Central Air
Appliances
- Included: Oven, Cooktop, Dishwasher, Disposal, Dryer, Microwave, Range Hood, Refrigerator, Tankless Water Heater, Washer
- Laundry: Electric Dryer Hookup, Inside, Washer Hookup
Features
- Ceiling Fan(s), High Ceilings, Open Floorplan, PrimaryBedroom Upstairs, Solid Wood Cabinets, Split Bedroom, Stone Counters, Thermostat, Walk-In Closet(s)
- Flooring: Ceramic Tile, Laminate
- Doors: Sliding Doors
- Has fireplace: No
Interior area
- Total structure area: 3,456
- Total interior livable area: 2,560 sqft
Video & virtual tour
Property
Parking
- Total spaces: 2
- Parking features: Covered, Driveway, Garage Door Opener, Off Street, On Street
- Attached garage spaces: 2
- Has uncovered spaces: Yes
Features
- Levels: Two
- Stories: 2
- Patio & porch: Covered, Front Porch, Patio, Porch, Screened
- Exterior features: Dog Run, Irrigation System, Lighting, Playground, Private Yard, Sidewalk, Storage
- Has private pool: Yes
- Pool features: Child Safety Fence, Gunite, In Ground, Lighting, Pool Sweep, Screen Enclosure
- Has spa: Yes
- Spa features: In Ground
- Fencing: Fenced,Vinyl
Lot
- Size: 5,489 Square Feet
- Dimensions: 50 x 110
- Features: Sidewalk
- Residential vegetation: Fruit Trees, Mature Landscaping, Trees/Landscaped
Details
- Additional structures: Shed(s), Storage
- Parcel number: 242628294900010470
- Zoning: PD
- Special conditions: None
Construction
Type & style
- Home type: SingleFamily
- Property subtype: Single Family Residence
Materials
- Block, Concrete
- Foundation: Block, Concrete Perimeter, Slab
- Roof: Shingle
Condition
- Completed
- New construction: No
- Year built: 2007
Utilities & green energy
- Sewer: Public Sewer
- Water: Public
- Utilities for property: Cable Available, Electricity Available, Electricity Connected, Public, Sewer Available, Water Available, Water Connected
Community & HOA
Community
- Features: Clubhouse, Park, Playground, Pool, Sidewalks
- Security: Closed Circuit Camera(s)
- Pet fee: $0 monthly
- Subdivision: HAMMOCK TRAILS
HOA
- Has HOA: Yes
- Amenities included: Park, Playground, Pool
- Services included: Community Pool
- HOA fee: $68 monthly
- HOA name: Ester Tejada
- HOA phone: 407-705-2190
Location
- Region: Kissimmee
Financial & listing details
- Price per square foot: $187/sqft
- Tax assessed value: $344,600
- Annual tax amount: $3,116
- Date on market: 2/4/2026
- Cumulative days on market: 172 days
- Listing terms: Cash,Conventional,FHA,VA Loan
- Ownership: Fee Simple
- Total actual rent: 0
- Electric utility on property: Yes
- Road surface type: Paved, Asphalt
Estimated market value
$465,300
$442,000 - $489,000
$2,627/mo
Price history
| Date | Event | Price |
|---|---|---|
| 5/31/2026 | Price change | $479,900-0.6%$187/sqft |
Source:  Stellar MLS #S5143012 Report a problem Stellar MLS #S5143012 Report a problem | ||
| 3/27/2026 | Price change | $482,900-1.4%$189/sqft |
Source: Stellar MLS #S5143012 Report a problem | ||
| 2/4/2026 | Listed for sale | $489,900+2.1%$191/sqft |
Source: Stellar MLS #S5143012 Report a problem | ||
| 6/14/2025 | Listing removed | $480,000$188/sqft |
Source: Stellar MLS #TB8329630 Report a problem | ||
| 5/22/2025 | Listed for sale | $480,000$188/sqft |
Source: Stellar MLS #TB8329630 Report a problem | ||
| 5/19/2025 | Pending sale | $480,000$188/sqft |
Source: Stellar MLS #TB8329630 Report a problem | ||
| 3/1/2025 | Price change | $480,000-4%$188/sqft |
Source: Stellar MLS #TB8329630 Report a problem | ||
| 12/13/2024 | Listed for sale | $500,000+177.8%$195/sqft |
Source: Stellar MLS #TB8329630 Report a problem | ||
| 12/23/2008 | Sold | $180,000$70/sqft |
Source: Public Record Report a problem | ||
| 12/5/2008 | Listed for sale | $180,000$70/sqft |
Source: iHOUSEWeb Solutions, Inc #G4636050 Report a problem | ||
Public tax history
| Year | Property taxes | Tax assessment |
|---|---|---|
| 2025 | $3,116 +6.5% | $344,600 -0.1% |
| 2024 | $2,925 +1.7% | $344,800 -4.9% |
| 2023 | $2,876 +4.6% | $362,700 +15.8% |
| 2022 | $2,749 +0.4% | $313,200 +43.5% |
| 2021 | $2,738 -10.5% | $218,300 +4.2% |
| 2020 | $3,058 +18.3% | $209,500 -0.7% |
| 2019 | $2,586 | $211,000 +27.2% |
| 2018 | $2,586 +4% | $165,939 +2.1% |
| 2017 | $2,486 +0.4% | $162,526 +2.1% |
| 2016 | $2,476 +4.3% | $159,184 +0.7% |
| 2015 | $2,373 -1.2% | $158,078 +0.8% |
| 2014 | $2,402 | $156,824 +1.5% |
| 2013 | -- | $154,507 +1.7% |
| 2012 | -- | $151,925 +3% |
| 2011 | -- | $147,500 -13.6% |
| 2010 | -- | $170,700 -17.7% |
| 2009 | -- | $207,500 -10.8% |
| 2008 | -- | $232,500 |
Find assessor info on the county website
Monthly payment
Est. payment
Payment breakdown
Explore the cost of this home by adjusting the details. Changes won't be saved.Climate risks
Neighborhood: 34758
Nearby schools
GreatSchools rating
- 4/10Sunrise Elementary SchoolGrades: PK-5Distance: 2.3 mi
- 5/10Horizon Middle SchoolGrades: 6-8Distance: 2 mi
- 4/10Poinciana High SchoolGrades: 9-12Distance: 1.9 mi
- $360,0003 bd3 ba2.5k sqft2806 Polson Dr, Kissimmee, FL 34758Sold

- $331,5003 bd2 ba1.9k sqft2802 Polson Dr, Kissimmee, FL 34758Off Market

- $364,9903 bd2 ba1.4k sqft2808 Polson Dr, Kissimmee, FL 34758For Sale
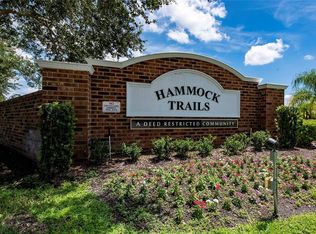
- $375,6005 bd3 ba2.8k sqft2805 Tower Rock St, Kissimmee, FL 34758Off Market
- $328,0003 bd2 ba2.1k sqft2800 Polson Dr, Kissimmee, FL 34758Off Market
- $312,0004 bd2 ba1.6k sqft2807 Tower Rock St, Kissimmee, FL 34758Off Market
- $335,6004 bd2 ba1.9k sqft2803 Tower Rock St, Kissimmee, FL 34758Off Market
- $2,1504 bd2 ba2.2k sqft2809 Tower Rock St, Kissimmee, FL 34758For Rent
A local agent can set up tours, give advice and negotiate with sellers.
Similar homes
- $449,9004 bd3 ba1.7k sqft4959 Thames St E, Kissimmee, FL 34758For Sale
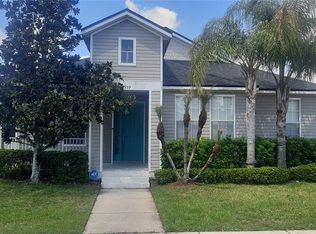
 MLS ID #R4910911, Gregory Peraino, FLORIDA REAL ESTATE SALES & MANAGEMENT LLC. Stellar MLS
 - $539,0005 bd4 ba3.1k sqft1915 Acacia Dr, Kissimmee, FL 34758For Sale
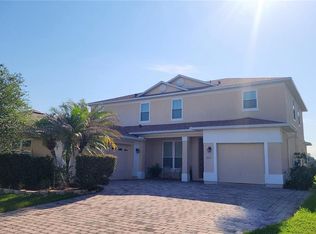 MLS ID #S5151805, Olga Gil-Serrano, WEICHERT REALTORS HALLMARK PRO. Stellar MLS
 - $315,0003 bd2 ba1.4k sqft2756 Big Timber Dr, Kissimmee, FL 34758For Sale
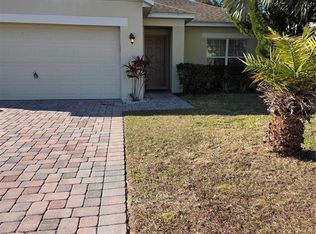 MLS ID #S5143530, Monica Dalton, FLORIDA REALTY INVESTMENTS. Stellar MLS
 - $492,0004 bd3 ba2.6k sqft2360 Eagle Talon Ct, Kissimmee, FL 34746For Sale
 MLS ID #O6369734, Nelly Pan, JP NEW HORIZON REALTY LLC. Stellar MLS
 - $489,9004 bd3 ba2.4k sqft3964 Carrick Bend Dr, Kissimmee, FL 34746For SaleMLS ID #O6370259, Elsa Yueh-Cheng, FLORIDA REALTY INVESTMENTS. Stellar MLS
- $518,9004 bd4 ba3k sqft3839 Golden Feather Way, Kissimmee, FL 34746For SaleMLS ID #O6387485, Giselle Crestani Dimitratos, OLYMPUS EXECUTIVE REALTY INC. Stellar MLS
- $329,0004 bd3 ba2.8k sqft304 Cocoa Ct, Kissimmee, FL 34758For SaleMLS ID #S5140659, Wajid Mohammed, SANTIAGO & VAZQUEZ REAL ESTATE LLC. Stellar MLS
- $430,0004 bd3 ba2.6k sqft1039 Tourmaline Dr, Kissimmee, FL 34746For SaleMLS ID #S5142294, Lizzy Byrne, FLORIDA REALTY MARKETPLACE. Stellar MLS
- $485,9004 bd2 ba1.9k sqft3244 Herons Point Cir, Kissimmee, FL 34741For SaleMLS ID #S5150936, Ralph Carrion, LA ROSA REALTY KISSIMMEE. Stellar MLS
- $429,0003 bd2 ba1.3k sqft8304 Dot Ln, Orlando, FL 32809For SaleMLS ID #O6427500, Kimberley Beaudry, ORLANDO REGIONAL REALTY. Stellar MLS
- $489,9004 bd3 ba2.8k sqft412 Aster Dr, Davenport, FL 33897For SaleMLS ID #O6373213, Donna Childers, LPT REALTY, LLC. Stellar MLS
- $565,0005 bd4 ba3.1k sqft2006 Myrtle Pine St, Kissimmee, FL 34746For SaleMLS ID #O6287353, Caroline Abreu, REIS E SILVA REALTY GROUP LLC. Stellar MLS
- $469,0004 bd3 ba2.1k sqft738 Corvina Dr, Davenport, FL 33897For SaleMLS ID #G5112633, Dena Huddleston, EXP REALTY LLC. Stellar MLS
- $489,0005 bd4 ba2.2k sqft8110 Fan Palm Way, Kissimmee, FL 34747For SaleMLS ID #O6395292, Olga Fajardo, FLORIDA STATEWIDE REALTY. Stellar MLS
- $439,9004 bd2 ba2.2k sqft236 Boxwood Dr, Davenport, FL 33837For SaleMLS ID #O6413795, Eddie Basora PA, MARVIEW INTERNATIONAL REALTY LLC. Stellar MLS
- $515,0005 bd4 ba2.9k sqft2735 Scarborough Dr, Kissimmee, FL 34744For SaleMLS ID #S5147642, Lorena Moscoso, SIGNATURE INTERNATIONAL REAL E. Stellar MLS
- $450,0005 bd3 ba3k sqft2936 Boating Blvd, Kissimmee, FL 34746For SaleMLS ID #O6377376, Katya Rivera Torres, LPT REALTY, LLC. Stellar MLS
- $425,0003 bd2 ba1.6k sqft11333 Pink Blossom Ct, Orlando, FL 32821For SaleMLS ID #O6425943, Kalex Espinosa, RALISTO, LLC. Stellar MLS
- $459,9004 bd4 ba2.3k sqft416 Vista Loop, Davenport, FL 33897For SaleMLS ID #S5147371, Kelvin Diaz, LA ROSA REALTY KISSIMMEE. Stellar MLS
- $425,0004 bd3 ba2.7k sqft2409 Dorado Ave, Haines City, FL 33844For SaleMLS ID #P4938654, Carmen Montes, STACEY TOWNS REALTY LLC. Stellar MLS
