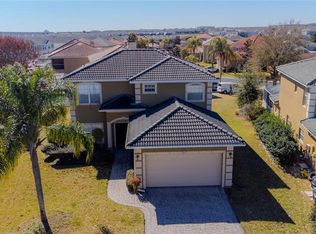
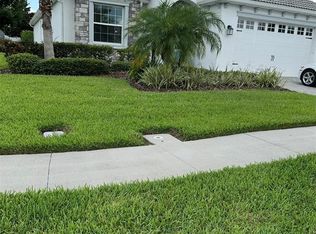
Must-See Pool Home on Oversized Corner Lot! Welcome to this beautifully maintained 4-bedroom, 2.5-bath two-story home in the heart of Davenport, just minutes from major attractions. Built in 2003 and thoughtfully updated with a new roof and new A/C, this home offers both comfort and peace of mind. The open floor plan features a spacious living room and family room combo, ideal for entertaining. The primary suite is upstairs, providing privacy and functionality. Outside, enjoy your private pool, brand-new white fencing, sidewalks, and a premium oversized 11,761 sq ft corner lot. Additional highlights include a two-car garage, HOA community, and As-Is sale. Ideal for primary residence, second home, or investment use. Owner motivated — schedule your showing today. This one won’t last! Multiple Offers Expected — Act Fast!
For sale
$489,900
412 ASTER DRIVE, DAVENPORT, FL 33897
4beds
2,810sqft
Single Family Residence
Built in 2003
0.27 Acres Lot
$474,800 Zestimate®
$174/sqft
$50/mo HOA
What's special
Private poolTwo-car garageOpen floor planOversized corner lotMust-see pool homeBrand-new white fencing
- 213 days |
- 86 |
- 4 |
Zillow last checked:
Listing updated:
Listed by:
Donna Childers 321-624-5791,
LPT REALTY, LLC 877-366-2213
Source: Stellar MLS,MLS#: O6373213 Originating MLS: Orlando Regional
Originating MLS: Orlando Regional
Facts & features
Interior
Bedrooms & bathrooms
- Bedrooms: 4
- Bathrooms: 3
- Full bathrooms: 2
- 1/2 bathrooms: 1
Rooms
- Room types: Bonus Room, Family Room, Dining Room, Living Room, Great Room, Loft
Primary bedroom
- Features: Makeup/Vanity Space, Walk-In Closet(s)
- Level: Second
Bathroom 2
- Features: Built-in Closet
- Level: Second
Bathroom 3
- Features: Built-in Closet
- Level: Second
Bathroom 4
- Features: Built-in Closet
- Level: Second
Bonus room
- Features: No Closet
- Level: Second
Dining room
- Features: No Closet
- Level: First
Family room
- Features: No Closet
- Level: First
Kitchen
- Features: No Closet
- Level: First
Kitchen
- Features: Built-in Closet
- Level: First
Laundry
- Features: No Closet
- Level: First
Living room
- Features: No Closet
- Level: First
Heating
- Electric
Cooling
- Central Air
Appliances
- Included: Convection Oven, Cooktop, Dishwasher, Disposal, Electric Water Heater, Exhaust Fan, Freezer, Microwave, Range, Range Hood, Refrigerator
- Laundry: Inside
Features
- Ceiling Fan(s), Eating Space In Kitchen, High Ceilings, Kitchen/Family Room Combo, L Dining, Open Floorplan, PrimaryBedroom Upstairs, Walk-In Closet(s)
- Flooring: Laminate
- Doors: Sliding Doors
- Has fireplace: No
- Common walls with other units/homes: Corner Unit
Interior area
- Total structure area: 3,299
- Total interior livable area: 2,810 sqft
Video & virtual tour
Property
Parking
- Total spaces: 2
- Parking features: Garage - Attached
- Attached garage spaces: 2
Features
- Levels: Two
- Stories: 2
- Exterior features: Private Entrance, Private Mailbox, Private Yard, Sidewalk
- Has private pool: Yes
- Pool features: In Ground, Lighting
- Has spa: Yes
- Spa features: In Ground
Lot
- Size: 0.27 Acres
Details
- Parcel number: 262536999989052120
- Special conditions: None
Construction
Type & style
- Home type: SingleFamily
- Property subtype: Single Family Residence
Materials
- Block
- Foundation: Slab
- Roof: Shingle
Condition
- New construction: No
- Year built: 2003
Utilities & green energy
- Sewer: Public Sewer
- Water: None
- Utilities for property: BB/HS Internet Available, Cable Available, Electricity Available, Electricity Connected, Fire Hydrant, Phone Available, Public, Sewer Connected, Street Lights, Underground Utilities, Water Available, Water Connected
Community & HOA
Community
- Pet fee: $0 monthly
- Subdivision: FOUR CORNERS PH 01
HOA
- Has HOA: Yes
- HOA fee: $50 monthly
- HOA name: FOUR CORNERS
Location
- Region: Davenport
Financial & listing details
- Price per square foot: $174/sqft
- Tax assessed value: $351,102
- Annual tax amount: $5,280
- Date on market: 1/13/2026
- Cumulative days on market: 213 days
- Listing terms: Cash,Conventional,FHA,VA Loan
- Ownership: Fee Simple
- Total actual rent: 0
- Electric utility on property: Yes
- Road surface type: Asphalt
Estimated market value
$474,800
$451,000 - $499,000
$2,837/mo
Price history
| Date | Event | Price |
|---|---|---|
| 1/13/2026 | Listed for sale | $489,900+11.3%$174/sqft |
Source:  Stellar MLS #O6373213 Report a problem Stellar MLS #O6373213 Report a problem | ||
| 2/4/2022 | Sold | $440,000+2.3%$157/sqft |
Source: Public Record Report a problem | ||
| 11/30/2021 | Pending sale | $430,000$153/sqft |
Source: Stellar MLS #S5058093 Report a problem | ||
| 11/27/2021 | Listed for sale | $430,000$153/sqft |
Source: Stellar MLS #S5058093 Report a problem | ||
| 11/12/2021 | Pending sale | $430,000$153/sqft |
Source: Stellar MLS #S5058093 Report a problem | ||
| 10/20/2021 | Listed for sale | $430,000+45.5%$153/sqft |
Source: Stellar MLS #S5058093 Report a problem | ||
| 8/31/2021 | Sold | $295,634+20.7%$105/sqft |
Source: Stellar MLS #O5830365 Report a problem | ||
| 4/13/2021 | Listing removed | -- |
Source: Stellar MLS Report a problem | ||
| 10/28/2020 | Pending sale | $245,000$87/sqft |
Source: KELLER WILLIAMS HERITAGE REALT #O5830365 Report a problem | ||
| 10/18/2020 | Price change | $245,000-3.5%$87/sqft |
Source: Keller Williams Heritage Realty #O5830365 Report a problem | ||
| 2/1/2020 | Pending sale | $254,000$90/sqft |
Source: KELLER WILLIAMS HERITAGE REALTY #O5830365 Report a problem | ||
| 1/17/2020 | Price change | $254,000-2.3%$90/sqft |
Source: KELLER WILLIAMS HERITAGE REALTY #O5830365 Report a problem | ||
| 12/9/2019 | Listed for sale | $260,000+45%$93/sqft |
Source: KELLER WILLIAMS HERITAGE REALTY #O5830365 Report a problem | ||
| 1/9/2004 | Sold | $179,300+268.2%$64/sqft |
Source: Public Record Report a problem | ||
| 9/29/2003 | Sold | $48,700$17/sqft |
Source: Public Record Report a problem | ||
Public tax history
| Year | Property taxes | Tax assessment |
|---|---|---|
| 2025 | $4,539 -2.5% | $351,102 -2.4% |
| 2024 | $4,656 -0.9% | $359,763 +0.5% |
| 2023 | $4,698 +23.7% | $358,109 +25.3% |
| 2022 | $3,796 +234.4% | $285,791 +135.4% |
| 2021 | $1,135 +1.1% | $121,424 +1.4% |
| 2020 | $1,123 +0.5% | $119,748 +2.3% |
| 2019 | $1,117 -26.5% | $117,056 +1.9% |
| 2018 | $1,521 +2.6% | $114,873 +2.1% |
| 2017 | $1,482 +39.9% | $112,510 +2.1% |
| 2016 | $1,060 -1.8% | $110,196 +0.7% |
| 2015 | $1,079 -19.2% | $109,430 +0.8% |
| 2014 | $1,336 +24.4% | $108,562 +1.5% |
| 2013 | $1,073 +3.6% | $106,958 +1.7% |
| 2012 | $1,036 -8.4% | $105,170 -4.7% |
| 2011 | $1,132 -12.2% | $110,394 -7.8% |
| 2010 | $1,288 -30% | $119,759 -19.6% |
| 2009 | $1,841 -45.9% | $148,936 -42% |
| 2008 | $3,404 | $257,002 |
| 2007 | -- | -- |
| 2006 | $2,707 | -- |
| 2005 | -- | -- |
| 2004 | $2,216 +398.3% | -- |
| 2003 | $445 -17.8% | $27,000 -15.6% |
| 2002 | $541 +300% | $32,000 +300% |
| 2001 | $135 | $8,000 |
Find assessor info on the county website
Monthly payment
Est. payment
Payment breakdown
Explore the cost of this home by adjusting the details. Changes won't be saved.Climate risks
Neighborhood: 33897
Nearby schools
GreatSchools rating
- 3/10Bella CittaGrades: K-7Distance: 29.5 mi
- 3/10Davenport High SchoolGrades: 9-12Distance: 5.7 mi
Schools provided by the listing agent
- Elementary: Bella Citta Elementary
- Middle: Citrus Ridge
- High: Davenport High School
Source: Stellar MLS. This data may not be complete. We recommend contacting the local school district to confirm school assignments for this home.
- $290,4003 bd2 ba1.5k sqft330 Aster Dr, Davenport, FL 33897Off Market
- $312,0003 bd2 ba1.8k sqft355 Roseling Xing, Davenport, FL 33897Off Market
- $427,0005 bd4 ba2.5k sqft365 Roseling Xing, Davenport, FL 33897Off Market

- $278,8003 bd2 ba1.5k sqft320 Aster Dr, Davenport, FL 33897Off Market
- $310,9003 bd2 ba1.8k sqft345 Roseling Xing, Davenport, FL 33897Off Market
- $410,9005 bd4 ba2.5k sqft351 Aster Dr, Davenport, FL 33897Off Market
- $--2 bd1 ba-- sqft351 Aster Dr #2-3, Davenport, FL 33897Off Market
- $2,5004 bd2 ba1.8k sqft341 Aster Dr, Davenport, FL 33897For Rent
A local agent can set up tours, give advice and negotiate with sellers.
A local lender can help you make sure your offer is ready when you are.
Similar homes
- $469,0004 bd3 ba2.1k sqft738 CORVINA DRIVE, DAVENPORT, FL 33897For Sale

 MLS ID #G5112633, Dena Huddleston, EXP REALTY LLC. Stellar MLS
 - $459,9004 bd4 ba2.3k sqft416 VISTA LOOP, DAVENPORT, FL 33897For Sale
 MLS ID #S5147371, Kelvin Diaz, LA ROSA REALTY KISSIMMEE. Stellar MLS
 - $479,0004 bd2 ba2.2k sqft1424 CLUBMAN DRIVE, DAVENPORT, FL 33896For Sale
 MLS ID #S5145294, Roque Acevedo, ONE TEAM REALTY. Stellar MLS
 - $424,9004 bd4 ba3k sqft247 BLAKE AVENUE, DAVENPORT, FL 33897For Sale
 MLS ID #O6428800, Yetzaira Atacan, A- FRAME REALTY, LLC. Stellar MLS
 - $440,0005 bd4 ba2.3k sqft513 BAILEY CIRCLE, DAVENPORT, FL 33897For SaleMLS ID #O6398870, Kenny Medina, LPT REALTY, LLC. Stellar MLS
- $415,0005 bd3 ba2.2k sqft1336 CASTERTON CIRCLE, DAVENPORT, FL 33897For SaleMLS ID #P4938787, Rosalia Abreu, ALLSTATE REALTY SERVICES. Stellar MLS
- $520,0004 bd3 ba3k sqft1150 OAK BLUFF DRIVE, DAVENPORT, FL 33837For SaleMLS ID #O6431141, Jon Eichelberger, ME REALTY, LLC. Stellar MLS
- $360,0003 bd2 ba1.5k sqft177 TRINITY RIDGE CIRCLE, DAVENPORT, FL 33897For SaleMLS ID #TB8528416, Bely Garcia, LPT REALTY, LLC. Stellar MLS
- $439,9004 bd2 ba2.2k sqft236 BOXWOOD DRIVE, DAVENPORT, FL 33837For SaleMLS ID #O6413795, Eddie Basora PA, MARVIEW INTERNATIONAL REALTY LLC. Stellar MLS
- $399,9004 bd3 ba2.7k sqft510 LOBELIA DRIVE, DAVENPORT, FL 33837For SaleMLS ID #O6409101, Irma Aird, WEICHERT REALTORS-HALLMARK PR. Stellar MLS
- $520,0006 bd5 ba2.9k sqft5299 WILDWOOD WAY, DAVENPORT, FL 33837For SaleMLS ID #O6364643, Tania Abreu, CHARLES RUTENBERG REALTY ORLANDO. Stellar MLS
- $454,0005 bd4 ba2.3k sqft8515 PALM HARBOR DRIVE, KISSIMMEE, FL 34747For SaleMLS ID #S5149105, Bernard Scarpa, AMERICAN IDEAL HOMES, LLC. Stellar MLS
- $539,9004 bd3 ba2.3k sqft12900 WINFIELD SCOTT BOULEVARD, ORLANDO, FL 32837For SaleMLS ID #A4702441, Moe Mossa, SAVVY AVENUE, LLC. Stellar MLS
- $459,9905 bd3 ba1.8k sqft2659 AUTUMN CREEK CIRCLE, KISSIMMEE, FL 34747For SaleMLS ID #S5151983, Ceila Morales, EXP REALTY LLC. Stellar MLS
- $469,0004 bd3 ba2.5k sqft2024 BEARING LANE, KISSIMMEE, FL 34744For SaleMLS ID #O6428655, Sonia Reyes, PA, INVESTOR'S HOME REALTY. Stellar MLS
- $505,0004 bd3 ba2.4k sqft13518 PALO COURT, CLERMONT, FL 34711For SaleMLS ID #O6423420, Carol Gil Solorzano, IRM INVEST., REAL EST.& MGMT.. Stellar MLS
- $434,9995 bd4 ba2.8k sqft9016 PYRUS STREET, KISSIMMEE, FL 34747For SaleMLS ID #S5147295, Jenny Caso, LIFESTYLE INTERNATIONAL REALTY. Stellar MLS
- $480,0005 bd6 ba2.7k sqft621 COPELAND DRIVE, HAINES CITY, FL 33844For SaleMLS ID #S5149318, Bernard Scarpa, AMERICAN IDEAL HOMES, LLC. Stellar MLS
- $439,9506 bd3 ba2.3k sqft3126 SAMOSA HILL CIRCLE, CLERMONT, FL 34714For SaleMLS ID #O6429195, Leah Longhorn, ORLANDO 4 VILLAS REALTY LLC. Stellar MLS
- $459,0004 bd2 ba1.6k sqft7947 GOLDEN POND CIRCLE, KISSIMMEE, FL 34747For SaleMLS ID #O6268242, Steven Koleno, BEYCOME OF FLORIDA LLC. Stellar MLS
