Welcome to your private slice of Central Florida paradise in the highly acclaimed Del Webb Orlando 55+ community! The home is on a generous 1/3-acre lot along peaceful Lago Loop—featuring a charming wooded park at its center—this beautifully maintained 2-bedroom, 2-bath home with a den/home office offers a pleasing blend of comfort, space, and serene natural surroundings. Step inside to discover a thoughtfully designed layout featuring a formal dining room, plus a bright dinette area just off the kitchen—perfectly positioned to capture tranquil views of the expansive backyard and the wooded conservation reserve with no rear neighbors. The open flow is ideal for both everyday living and entertaining. Enjoy Florida living at its finest on your oversized 24’ x 27’ combo lanai/patio, offering a place for outdoor relaxation, gatherings, or simply soaking in the peaceful, nature-filled backdrop. A spacious 2-car garage adds convenience and ample storage. Del Webb Orlando, located just off US Highway 27, is known for its beautifully planned setting within Ridgewood Lakes Village—designed to harmonize with mature trees and scenic water features. Residents enjoy access to the impressive 30,000 sq. ft. Montecito Clubhouse, complete with a heated indoor pool, lounge areas, a state-of-the-art fitness center, billiards room, and a grand ballroom for events and social gatherings. Outdoor amenities are equally exceptional, featuring a resort-style pool, spa, splash park, tennis and bocce courts, dual dog parks, scenic hiking trails, and even an over-the-water gazebo. Golf enthusiasts will appreciate the course located just adjacent to the community. With so much to enjoy right at home, you may never want to leave—but when you do, you’re just minutes from Walt Disney World, easy access to Interstate 4, Orlando International Airport, and the high-speed Brightline rail connecting to Miami. Nearby you’ll also find a modern Advent Health Heart of Florida Hospital, plus a wide variety of shopping, dining, and world-class fishing opportunities. Live where every day feels like a getaway—schedule your private showing today!
For sale
$391,000
516 LAGO LOOP, DAVENPORT, FL 33837
3beds
1,693sqft
Single Family Residence
Built in 2011
0.33 Acres Lot
$381,000 Zestimate®
$231/sqft
$404/mo HOA
What's special
Thoughtfully designed layoutFormal dining room
- 9 days
- 292
- 19
Likely to sell faster than
Zillow last checked:
Listing updated:
Listed by:
Richard Bisaillon 407-257-9972,
COLDWELL BANKER HUBBARD HANSEN 352-394-4031
Source: Stellar MLS,MLS#: G5119215 Originating MLS: Lake and Sumter
Facts & features
Interior
Bedrooms & bathrooms
- Bedrooms: 3
- Bathrooms: 2
- Full bathrooms: 2
Rooms
- Room types: Utility Room
Primary bedroom
- Features: Walk-In Closet(s)
- Level: First
- Area: 180 Square Feet
- Dimensions: 15x12
Bedroom 2
- Features: Built-in Closet
- Level: First
- Area: 154 Square Feet
- Dimensions: 14x11
Den
- Level: First
- Area: 156 Square Feet
- Dimensions: 13x12
Dinette
- Level: First
- Area: 99 Square Feet
- Dimensions: 11x9
Dining room
- Level: First
- Area: 96 Square Feet
- Dimensions: 12x8
Kitchen
- Level: First
- Area: 140 Square Feet
- Dimensions: 14x10
Living room
- Level: First
- Area: 238 Square Feet
- Dimensions: 17x14
Heating
- Central, Natural Gas
Cooling
- Central Air
Appliances
- Included: Dishwasher, Dryer, Range, Refrigerator, Washer
- Laundry: Inside
Features
- Eating Space In Kitchen, High Ceilings, Living Room/Dining Room Combo, Open Floorplan, Primary Bedroom Main Floor, Walk-In Closet(s)
- Flooring: Carpet, Ceramic Tile, Laminate
- Doors: Sliding Doors, Outdoor Grill
- Windows: Skylight(s), Window Treatments
- Has fireplace: No
Interior area
- Total structure area: 2,499
- Total interior livable area: 1,693 sqft
Property
Parking
- Parking features: Garage - Attached
- Has attached garage: Yes
Features
- Levels: One
- Stories: 1
- Patio & porch: Covered, Screened
- Exterior features: Outdoor Grill, Rain Gutters
- Has view: Yes
- View description: Trees/Woods
Lot
- Size: 0.33 Acres
- Features: In County, Near Golf Course
- Residential vegetation: Trees/Landscaped
Details
- Parcel number: 272632709502000270
- Special conditions: None
Construction
Type & style
- Home type: SingleFamily
- Architectural style: Contemporary
- Property subtype: Single Family Residence
Materials
- Block, Stucco
- Foundation: Slab
- Roof: Shingle
Condition
- New construction: No
- Year built: 2011
Utilities & green energy
- Sewer: Private Sewer
- Water: Private
- Utilities for property: Cable Connected, Electricity Connected, Natural Gas Connected, Sewer Connected, Underground Utilities, Water Connected
Community & HOA
Community
- Features: Clubhouse, Fitness Center, Gated Community - Guard, Sidewalks
- Pet fee: $0 monthly
- Senior community: Yes
- Subdivision: RIDGEWOOD LAKES VILLAGE 3A
HOA
- Has HOA: Yes
- Amenities included: Clubhouse, Fitness Center, Gated, Pool, Recreation Facilities, Trail(s)
- Services included: 24-Hour Guard, Community Pool, Reserve Fund, Maintenance Grounds, Private Road
- HOA fee: $404 monthly
- HOA name: First Service Residential/Derek McArthur
- HOA phone: 863-424-5050
- Second HOA name: Ridgewood Lakes Master Assoc.
Location
- Region: Davenport
Financial & listing details
- Price per square foot: $231/sqft
- Tax assessed value: $311,152
- Annual tax amount: $4,776
- Date on market: 10/18/2026
- Cumulative days on market: 10 days
- Listing terms: Cash,Conventional,FHA,VA Loan
- Ownership: Fee Simple
- Total actual rent: 0
- Electric utility on property: Yes
- Road surface type: Paved, Asphalt
Estimated market value
$381,000
$362,000 - $400,000
$2,303/mo
Price history
| Date | Event | Price |
|---|---|---|
| 10/18/2026 | Listed for sale | $391,000-2.2%$231/sqft |
Source:  Stellar MLS #G5119215 Report a problem | ||
| 7/14/2026 | Listing removed | $399,900$236/sqft |
Source: Stellar MLS #G5111436 Report a problem | ||
| 4/24/2026 | Listed for sale | $399,900+38.4%$236/sqft |
Source: Stellar MLS #G5111436 Report a problem | ||
| 3/27/2017 | Sold | $289,000-3.6%$171/sqft |
Source: Agent Provided Report a problem | ||
| 2/16/2017 | Pending sale | $299,900$177/sqft |
Source: CHARLES RUTENBERG RLTY ORLANDO #S4840640 Report a problem | ||
| 1/14/2017 | Listed for sale | $299,900+12.5%$177/sqft |
Source: CHARLES RUTENBERG RLTY ORLANDO #S4840640 Report a problem | ||
| 8/11/2011 | Sold | $266,500$157/sqft |
Source: Public Record Report a problem | ||
Public tax history
| Year | Property taxes | Tax assessment |
|---|---|---|
| 2025 | $4,023 +0.9% | $311,152 +4.8% |
| 2024 | $3,988 +4.2% | $296,888 +10% |
| 2023 | $3,826 +9.7% | $269,898 +10% |
| 2022 | $3,486 +12.8% | $245,362 +10% |
| 2021 | $3,090 +0.7% | $223,056 +1.5% |
| 2020 | $3,070 +0.7% | $219,700 +3.7% |
| 2019 | $3,049 -11.9% | $211,771 +7.7% |
| 2018 | $3,460 +6.4% | $196,543 -2% |
| 2017 | $3,253 +9.5% | $200,471 -0.2% |
| 2016 | $2,971 +7.3% | $200,929 +10% |
| 2015 | $2,768 -4.6% | $182,663 +5% |
| 2014 | $2,900 +18% | $174,016 +10% |
| 2013 | $2,456 +3.3% | $158,196 +2.3% |
| 2012 | $2,379 +696.2% | $154,627 +705.3% |
| 2011 | $299 -1.9% | $19,200 |
| 2010 | $305 -20.8% | $19,200 -15.8% |
| 2009 | $385 -51% | $22,800 -54.4% |
| 2008 | $785 | $50,000 |
| 2007 | -- | -- |
Find assessor info on the county website
Monthly payment
Est. payment
Payment breakdown
Explore the cost of this home by adjusting the details. Changes won't be saved.Climate risks
Neighborhood: 33837
Similar homes
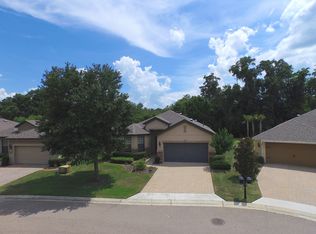
- $308,7532 bd2 ba1.4k sqft283 TOMELLOSO WAY, DAVENPORT, FL 33837For Sale

 MLS ID #S5159367, Shelly Hertel, GATHERING ROOM REAL ESTATE. Stellar MLS
- $389,9002 bd2 ba2k sqft715 ASTURIAS ROAD, DAVENPORT, FL 33837For Sale
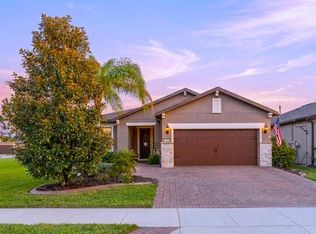 MLS ID #S5145387, Fernando Peralta, REALTY ONE GROUP INSPIRATION. Stellar MLS
- $337,0003 bd2 ba1.7k sqft409 ROYAL PALM DR, DAVENPORT, FL 33837For Sale
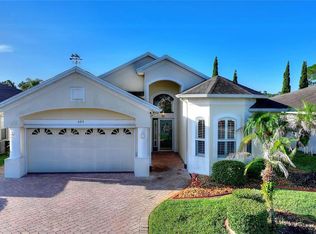 MLS ID #S5157447, Nancy Lanzillo, KELLER WILLIAMS REALTY AT THE LAKES. Stellar MLS
- $345,0003 bd2 ba2k sqft919 ASHTON DR, DAVENPORT, FL 33837For Sale
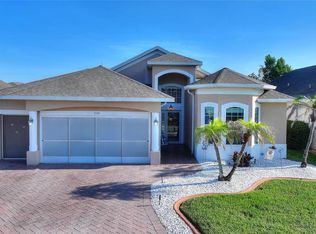 MLS ID #S5155707, Nancy Lanzillo, KELLER WILLIAMS REALTY AT THE LAKES. Stellar MLS
- $379,9004 bd2 ba1.9k sqft1932 CHICKASAW BOULEVARD, DAVENPORT, FL 33837For SaleMLS ID #S5153198, Kelvin Diaz, LA ROSA REALTY KISSIMMEE. Stellar MLS
- $335,0002 bd2 ba1.7k sqft140 MOSS LN, DAVENPORT, FL 33837For SaleMLS ID #S5156544, Nancy Lanzillo, KELLER WILLIAMS REALTY AT THE LAKES. Stellar MLS
- $514,9003 bd3 ba2.1k sqft123 MAGELLAN COURT, DAVENPORT, FL 33837For SaleMLS ID #S5158272, Fernando Peralta, REALTY ONE GROUP INSPIRATION. Stellar MLS
- $399,0004 bd3 ba1.9k sqft1470 WEDGE WAY, HAINES CITY, FL 33844For SaleMLS ID #S5149603, Christopher Franqui, PROPERTY OUTLET INTERNATIONAL. Stellar MLS
- $399,0003 bd3 ba2k sqft1454 EL CONTE DR, CHAMPIONS GATE, FL 33896For SaleMLS ID #O6450005, Sean Spencer, PREMIER SOTHEBYS INT'L REALTY. Stellar MLS
- $400,0003 bd2 ba2k sqft157 SORRENTO ROAD, POINCIANA, FL 34759For SaleMLS ID #S5157076, Charles Borchini, BORCHINI REALTY. Stellar MLS
- $510,0005 bd4 ba2.5k sqft5413 MISTY OAK CIRCLE, DAVENPORT, FL 33837For SaleMLS ID #O6438845, Robert Christiano, COLDWELL BANKER REALTY. Stellar MLS
- $420,0004 bd2 ba1.8k sqft536 GLENEAGLES DR, DAVENPORT, FL 33897For SaleMLS ID #O6433398, Rebecca Redman Hamaoui, REAL BROKER, LLC. Stellar MLS
- $395,0002 bd2 ba2k sqft105 CUPOLA LOOP, KISSIMMEE, FL 34759For SaleMLS ID #S5155611, Heather Hayes, BORCHINI REALTY. Stellar MLS
- $429,9004 bd2 ba1.9k sqft4601 FORMBY COURT, KISSIMMEE, FL 34746For SaleMLS ID #G5119142, Christina Greenslade, FLORIDA PLUS REALTY, LLC. Stellar MLS
- $335,0003 bd2 ba1.2k sqft2788 ALMATON LOOP #401, KISSIMMEE, FL 34747For SaleMLS ID #S5158775, Nora Hazan, LOKATION. Stellar MLS
- $379,0004 bd3 ba1.9k sqft8939 CANDY PALM ROAD, KISSIMMEE, FL 34747For SaleMLS ID #O6450594, Mulcy Tenorio, FLORIDA CONNEXION PROPERTIES. Stellar MLS
- $367,0004 bd3 ba1.9k sqft354 CAPTIVA DRIVE, DAVENPORT, FL 33896For SaleMLS ID #O6409312, Abdul Shabir, REALTY ONE GROUP INSPIRATION. Stellar MLS
- $329,9004 bd3 ba2.3k sqft925 STOCKPORT DRIVE, KISSIMMEE, FL 34758For SaleMLS ID #O6433539, Gina Nassif, EMPIRE NETWORK REALTY. Stellar MLS
- $339,0003 bd3 ba2k sqft1411 LISBON CT, DAVENPORT, FL 33896For SaleMLS ID #S5156519, Matthew Link, CHAMPIONSGATE REALTY. Stellar MLS
- $359,9004 bd2 ba1.8k sqft891 GALLOWAY STREET, LAKE ALFRED, FL 33850For SaleMLS ID #S5137524, Consuelo Zea, ZEA REALTY & ASSOCIATES. Stellar MLS
