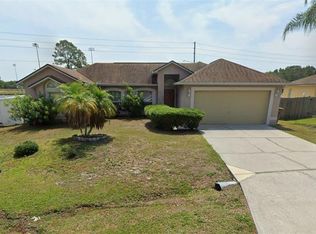
Welcome to 925 Stockport Drive in Kissimmee! This spacious 4-bedroom, 2.5-bath featuring Master bedroom on first floor. Home offers approximately 2,350 square feet of living space on a generous 0.23-acre lot, providing plenty of room for comfortable everyday living and entertaining.The home features a well-proportioned floor plan with multiple living spaces, generously sized bedrooms, Open floor plan with a high ceiling,spacious kitchen with a nice island, extensive cabinet and storage space. Home features New Roof , large driveway to park multiple cars. Step outside to the screened patio, the perfect spot to enjoy Florida's beautiful weather while relaxing, dining outdoors, or entertaining family and friends. Conveniently located near schools, shopping, dining and hospitals. Call today for an appointment to view this stunning home.
For sale
$330,000
925 STOCKPORT DRIVE, KISSIMMEE, FL 34758
4beds
2,350sqft
Single Family Residence
Built in 2006
10,106 Square Feet Lot
$324,300 Zestimate®
$140/sqft
$100/mo HOA
What's special
Generously sized bedroomsNew roof
- 1 day |
- 533 |
- 52 |
Likely to sell faster than
Zillow last checked:
Listing updated:
Listed by:
Gina Nassif 407-683-1717,
EMPIRE NETWORK REALTY 407-440-3798
Source: Stellar MLS,MLS#: O6433539 Originating MLS: Orlando Regional
Originating MLS: Orlando Regional
Facts & features
Interior
Bedrooms & bathrooms
- Bedrooms: 4
- Bathrooms: 3
- Full bathrooms: 2
- 1/2 bathrooms: 1
Primary bedroom
- Features: Walk-In Closet(s)
- Level: First
- Area: 256 Square Feet
- Dimensions: 16x16
Bedroom 2
- Features: Built-in Closet
- Level: Second
- Area: 196 Square Feet
- Dimensions: 14x14
Bedroom 3
- Features: Built-in Closet
- Level: Second
- Area: 144 Square Feet
- Dimensions: 12x12
Bedroom 4
- Features: Built-in Closet
- Level: Second
- Area: 324 Square Feet
- Dimensions: 18x18
Kitchen
- Features: Built-in Closet
- Level: First
- Area: 288 Square Feet
- Dimensions: 18x16
Living room
- Features: No Closet
- Level: First
- Area: 324 Square Feet
- Dimensions: 18x18
Heating
- Central, Electric
Cooling
- Central Air
Appliances
- Included: Dishwasher, Disposal, Electric Water Heater, Microwave, Range, Refrigerator
- Laundry: Laundry Room
Features
- Cathedral Ceiling(s), Ceiling Fan(s), Eating Space In Kitchen, Primary Bedroom Main Floor
- Flooring: Ceramic Tile, Laminate
- Has fireplace: Yes
- Fireplace features: Electric
Interior area
- Total structure area: 2,872
- Total interior livable area: 2,350 sqft
Video & virtual tour
Property
Parking
- Total spaces: 2
- Parking features: Garage - Attached
- Attached garage spaces: 2
- Details: Garage Dimensions: 20x20
Features
- Levels: Two
- Stories: 2
- Patio & porch: Enclosed, Porch
- Exterior features: None
Lot
- Size: 10,106 Square Feet
Details
- Parcel number: 252628610005940130
- Zoning: OPUD
- Special conditions: None
Construction
Type & style
- Home type: SingleFamily
- Property subtype: Single Family Residence
Materials
- Block, Stucco
- Foundation: Slab
- Roof: Shingle
Condition
- Completed
- New construction: No
- Year built: 2006
Utilities & green energy
- Sewer: Public Sewer
- Water: Public
- Utilities for property: Public
Community & HOA
Community
- Pet fee: $0 monthly
- Subdivision: POINCIANA VILLAGE 2 NBHD 1
HOA
- Has HOA: Yes
- HOA fee: $100 monthly
- HOA name: Association of Poinciana Villages
- HOA phone: 863-427-0900
Location
- Region: Kissimmee
Financial & listing details
- Price per square foot: $140/sqft
- Tax assessed value: $300,200
- Annual tax amount: $2,649
- Date on market: 8/15/2026
- Cumulative days on market: 2 days
- Listing terms: Cash,Conventional,FHA,VA Loan
- Ownership: Fee Simple
- Total actual rent: 0
- Road surface type: Asphalt
Estimated market value
$324,300
$308,000 - $341,000
$2,068/mo
Price history
| Date | Event | Price |
|---|---|---|
| 8/15/2026 | Listed for sale | $330,000+48.6%$140/sqft |
Source:  Stellar MLS #O6433539 Report a problem Stellar MLS #O6433539 Report a problem | ||
| 7/30/2019 | Sold | $222,000+0.9%$94/sqft |
Source: Public Record Report a problem | ||
| 6/27/2019 | Pending sale | $220,000$94/sqft |
Source: Keller Williams Classic II Realty #O5783105 Report a problem | ||
| 6/24/2019 | Price change | $220,000-3.1%$94/sqft |
Source: Keller Williams Classic II Realty #O5783105 Report a problem | ||
| 6/12/2019 | Pending sale | $227,000$97/sqft |
Source: Keller Williams Classic II Realty #O5783105 Report a problem | ||
| 6/7/2019 | Price change | $227,000-2.6%$97/sqft |
Source: Keller Williams Classic II Realty #O5783105 Report a problem | ||
| 6/1/2019 | Price change | $233,000-2.9%$99/sqft |
Source: KELLER WILLIAMS CLASSIC II #O5783105 Report a problem | ||
| 6/1/2019 | Pending sale | $239,900$102/sqft |
Source: KELLER WILLIAMS CLASSIC II #O5783105 Report a problem | ||
| 6/1/2019 | Listed for sale | $239,900$102/sqft |
Source: KELLER WILLIAMS CLASSIC II #O5783105 Report a problem | ||
| 6/1/2019 | Pending sale | $239,900$102/sqft |
Source: KELLER WILLIAMS CLASSIC II #O5783105 Report a problem | ||
| 5/10/2019 | Listed for sale | $239,900+114.2%$102/sqft |
Source: KELLER WILLIAMS CLASSIC II #O5783105 Report a problem | ||
| 4/8/2015 | Sold | $112,000-2.5%$48/sqft |
Source: Public Record Report a problem | ||
| 2/7/2015 | Price change | $114,900-4.2%$49/sqft |
Source: COLDWELL BANKER ACKLEY REALTY #S4803399 Report a problem | ||
| 1/7/2015 | Price change | $119,900-4%$51/sqft |
Source: COLDWELL BANKER ACKLEY REALTY #S4803399 Report a problem | ||
| 12/5/2014 | Price change | $124,900-3.8%$53/sqft |
Source: COLDWELL BANKER ACKLEY REALTY (60115) #S4803399 Report a problem | ||
| 11/4/2014 | Price change | $129,900-3.7%$55/sqft |
Source: Coldwell Banker Ackley Realty #S4803399 Report a problem | ||
| 10/4/2014 | Price change | $134,900-3.6%$57/sqft |
Source: Coldwell Banker Ackley Realty #S4803399 Report a problem | ||
| 8/24/2014 | Listed for sale | $139,900-30.4%$60/sqft |
Source: COLDWELL BANKER ACKLEY REALTY (60115) #S4803399 Report a problem | ||
| 6/18/2014 | Sold | $201,000-5.6%$86/sqft |
Source: Public Record Report a problem | ||
| 4/26/2006 | Sold | $212,900+400.9%$91/sqft |
Source: Public Record Report a problem | ||
| 2/2/2005 | Sold | $42,500$18/sqft |
Source: Public Record Report a problem | ||
Public tax history
| Year | Property taxes | Tax assessment |
|---|---|---|
| 2025 | $2,650 +6.1% | $300,200 +0.1% |
| 2024 | $2,498 +2.3% | $299,800 -0.3% |
| 2023 | $2,441 +4.9% | $300,800 +14.6% |
| 2022 | $2,328 +1.1% | $262,400 +30.6% |
| 2021 | $2,304 +2.1% | $200,900 +10% |
| 2020 | $2,256 +20.7% | $182,700 +11.8% |
| 2019 | $1,869 | $163,400 +26.7% |
| 2018 | $1,869 +5.4% | $129,001 +3.7% |
| 2017 | $1,774 +2.2% | $124,357 +2.1% |
| 2016 | $1,735 +1.7% | $121,800 +6.7% |
| 2015 | $1,707 +83.6% | $114,100 +58.3% |
| 2014 | $930 | $72,086 +1.5% |
| 2013 | -- | $71,021 +1.7% |
| 2012 | -- | $69,834 +3% |
| 2011 | -- | $67,800 -2.3% |
| 2010 | -- | $69,400 -21.9% |
| 2009 | -- | $88,900 -50.3% |
| 2008 | -- | $178,700 -17.8% |
| 2007 | -- | $217,400 |
Find assessor info on the county website
Monthly payment
Est. payment
Payment breakdown
Explore the cost of this home by adjusting the details. Changes won't be saved.Climate risks
Neighborhood: 34758
Nearby schools
GreatSchools rating
- 4/10Deerwood Elementary SchoolGrades: PK-5Distance: 0.8 mi
- 4/10Discovery Intermediate SchoolGrades: 6-8Distance: 0.6 mi
- 3/10Liberty High SchoolGrades: PK,9-12Distance: 3.4 mi
- $54,000-- bd-- ba-- sqft923 Stockport Dr, Kissimmee, FL 34758Off Market
- $283,6003 bd2 ba1.3k sqft929 Stockport Dr, Kissimmee, FL 34758Off Market
- $262,3004 bd2 ba1.3k sqft927 Stockport Dr, Kissimmee, FL 34758Off Market
- $54,000-- bd-- ba-- sqftStockport Dr, Kissimmee, FL 34758Off Market
- $308,3004 bd2 ba1.6k sqft928 Stockport Dr, Kissimmee, FL 34758Off Market
- $250,0003 bd2 ba1k sqft917 Stockport Dr, Kissimmee, FL 34758Sold
- $254,8003 bd2 ba1.6k sqft919 Stockport Dr, Kissimmee, FL 34758Off Market
- $364,9905 bd3 ba2.6k sqft932 Stockport Dr, Kissimmee, FL 34758Sold
A local agent can set up tours, give advice and negotiate with sellers.
Similar homes
- $324,9903 bd2 ba1.8k sqft1025 DERBYSHIRE DRIVE, KISSIMMEE, FL 34758For Sale

 MLS ID #O6431713, Michael Rogers, INNOVATIVE REALTY, LLC. Stellar MLS
 - $265,0003 bd2 ba1.3k sqft1014 DEDDINGTON PLACE, KISSIMMEE, FL 34758For Sale
 MLS ID #O6433803, Trisha Deokinandan, ALORA REALTY GROUP INC. Stellar MLS
 - $299,7004 bd2 ba1.8k sqft206 GREAT YARMOUTH COURT, KISSIMMEE, FL 34758For Sale
 MLS ID #O6429409, Carrie Sue Shawfield, SHAWFIELD REALTY GROUP. Stellar MLS
 - $300,0004 bd2 ba1.8k sqft36 BRADFORD COURT, KISSIMMEE, FL 34758For Sale
 MLS ID #S5155464, Vanessa Santiago, LPT REALTY, LLC. Stellar MLS
 - $319,9004 bd2 ba2.1k sqft813 HALIFAX DRIVE, KISSIMMEE, FL 34758For SaleMLS ID #S5146839, Donavon Johnson, MATRIX INTERNATIONAL REALTY. Stellar MLS
- $349,9004 bd2 ba2.2k sqft626 BALDWIN DRIVE, KISSIMMEE, FL 34758For SaleMLS ID #S5154681, Shadia Lutfi, VARONIA REAL ESTATE, LLC. Stellar MLS
- $360,0004 bd3 ba2.2k sqft984 DERBYSHIRE DRIVE, KISSIMMEE, FL 34758For SaleMLS ID #O6426322, Michelle Cortez Gimenez, AXEN REALTY, LLC. Stellar MLS
- $290,0004 bd3 ba2.1k sqft308 CHIQUITA COURT, KISSIMMEE, FL 34758For SaleMLS ID #O6431185, Acela Rosado, LA ROSA REALTY PREMIER LLC. Stellar MLS
- $380,0004 bd3 ba2.8k sqft616 Elbridge Dr, Kissimmee, FL 34758For Sale By Owner
- $289,9003 bd3 ba1.5k sqft1045 DUDLEY DRIVE, KISSIMMEE, FL 34758For SaleMLS ID #S5155276, Ceila Morales, EXP REALTY LLC. Stellar MLS
- $329,0004 bd3 ba2.8k sqft304 COCOA COURT, KISSIMMEE, FL 34758For SaleMLS ID #S5140659, Wajid Mohammed, SANTIAGO & VAZQUEZ REAL ESTATE LLC. Stellar MLS
- $--5 bd3 ba2.8k sqft325 Chelmsford Ct, Kissimmee, FL 34758AuctionServiceLink Auction
- $328,0004 bd2 ba1.8k sqft1144 CAMBOURNE DR, KISSIMMEE, FL 34758For SaleMLS ID #O6421924, Nicole Van Treese, SUNDIAL REAL ESTATE LLC. Stellar MLS
- $352,0004 bd3 ba2.3k sqft661 ELBRIDGE DRIVE, KISSIMMEE, FL 34758For SaleMLS ID #S5151239, Mylene Linan De Diego, MY REALTY GROUP, LLC.. Stellar MLS
- $385,0004 bd3 ba2.5k sqft525 VICEROY COURT, KISSIMMEE, FL 34758For SaleMLS ID #S5154913, Martha L Camargo, LPT REALTY, LLC. Stellar MLS
- $--4 bd2 ba1.4k sqft303 Cortez Ct, Kissimmee, FL 34758AuctionAuction.com 2
- $269,0003 bd2 ba1.6k sqft925 GILLINGHAM COURT, KISSIMMEE, FL 34758For SaleMLS ID #G5116044, Nickole Grant, KELLER WILLIAMS ELITE PARTNERS III REALTY. Stellar MLS
- $338,0005 bd2 ba1.9k sqft60 ANDORA COURT, KISSIMMEE, FL 34758For SaleMLS ID #S5152128, Miluska Parot, LPT REALTY, LLC. Stellar MLS
- $310,0504 bd2 ba1.8k sqft5551 GUAVA COURT, KISSIMMEE, FL 34758New ConstructionMLS ID #O6433274, Ben Goldstein, LENNAR REALTY. Stellar MLS
- $374,9994 bd3 ba2.1k sqft7 BOLTON COURT, KISSIMMEE, FL 34758For SaleMLS ID #S5150473, Malique Roberson, EXP REALTY LLC. Stellar MLS
