Welcome to this spacious and light-filled two-story home featuring 4 bedrooms, 2.5 bathrooms, two bonus rooms, and a two-car garage. Thoughtfully designed to accommodate today's lifestyle, this home offers exceptional flexibility with two spacious bonus rooms on the first floor—perfect for a home office, playroom, media room, fitness room, hobby space, or other flexible living needs. The updated kitchen features modern cabinetry, quartz countertops, a generous pantry, and includes all appliances. The open-concept layout creates an inviting atmosphere for everyday living and entertaining. Upstairs, you'll find all four generously sized bedrooms, including a spacious primary suite with a walk-in closet. Enjoy the private, fully fenced backyard, a covered screened lanai, and plenty of outdoor space for relaxing or entertaining. According to the seller, the roof and air-conditioning system were replaced approximately four years ago. Located on a quiet street in Poinciana Village 2 with no CDD, the community offers internet, cable, a fitness center, community pool, playgrounds, parks, and recreational amenities. Conveniently located near shopping, restaurants, schools, medical facilities, and major roadways. Schedule your private showing today!
For sale
$360,000
984 DERBYSHIRE DRIVE, KISSIMMEE, FL 34758
4beds
2,215sqft
Single Family Residence
Built in 2001
7,710 Square Feet Lot
$351,800 Zestimate®
$163/sqft
$90/mo HOA
What's special
Two-car garageFour generously sized bedroomsQuartz countertopsCovered screened lanaiOpen-concept layoutModern cabinetryGenerous pantry
- 33 days |
- 315 |
- 12 |
Zillow last checked:
Listing updated:
Listed by:
Michelle Cortez Gimenez 863-282-3852,
AXEN REALTY, LLC 480-399-1218,
Giuliana Ricci Blanco 786-678-2954,
AXEN REALTY, LLC
Source: Stellar MLS,MLS#: O6426322 Originating MLS: Orlando Regional
Originating MLS: Orlando Regional
Facts & features
Interior
Bedrooms & bathrooms
- Bedrooms: 4
- Bathrooms: 3
- Full bathrooms: 2
- 1/2 bathrooms: 1
Rooms
- Room types: Bonus Room
Primary bedroom
- Features: Walk-In Closet(s)
- Level: Second
- Area: 238 Square Feet
- Dimensions: 17x14
Bedroom 2
- Features: Built-in Closet
- Level: Second
- Area: 144 Square Feet
- Dimensions: 12x12
Bedroom 3
- Features: Built-in Closet
- Level: Second
- Area: 144 Square Feet
- Dimensions: 12x12
Bedroom 4
- Features: Built-in Closet
- Level: Second
- Area: 144 Square Feet
- Dimensions: 12x12
Bedroom 5
- Features: Built-in Closet
- Level: First
- Area: 144 Square Feet
- Dimensions: 12x12
Kitchen
- Level: First
- Area: 144 Square Feet
- Dimensions: 12x12
Living room
- Level: First
- Area: 238 Square Feet
- Dimensions: 17x14
Heating
- Central
Cooling
- Central Air
Appliances
- Included: Dishwasher, Dryer, Electric Water Heater, Microwave, Range, Refrigerator, Trash Compactor, Washer
- Laundry: Laundry Room
Features
- Ceiling Fan(s), Open Floorplan, PrimaryBedroom Upstairs, Stone Counters, Thermostat, Tray Ceiling(s), Walk-In Closet(s)
- Flooring: Ceramic Tile, Laminate
- Has fireplace: No
Interior area
- Total structure area: 2,836
- Total interior livable area: 2,215 sqft
Video & virtual tour
Property
Parking
- Total spaces: 2
- Parking features: Driveway
- Attached garage spaces: 2
- Has uncovered spaces: Yes
Features
- Levels: Two
- Stories: 2
- Patio & porch: Covered, Enclosed, Rear Porch
- Exterior features: Storage
- Fencing: Vinyl
Lot
- Size: 7,710 Square Feet
Details
- Parcel number: 252628610005990010
- Zoning: OPUD
- Special conditions: None
Construction
Type & style
- Home type: SingleFamily
- Property subtype: Single Family Residence
Materials
- Block, Vinyl Siding
- Foundation: Block
- Roof: Shingle
Condition
- Completed
- New construction: No
- Year built: 2001
Utilities & green energy
- Sewer: Public Sewer
- Water: Public
- Utilities for property: BB/HS Internet Available, Cable Connected, Electricity Connected, Public, Sewer Connected, Water Connected
Community & HOA
Community
- Features: Association Recreation - Owned
- Security: Smoke Detector(s)
- Pet fee: $0 monthly
- Subdivision: POINCIANA VILLAGE 2 NBHD 1
HOA
- Has HOA: Yes
- Amenities included: Fitness Center, Pool, Recreation Facilities
- Services included: Cable TV, Internet
- HOA fee: $90 monthly
- HOA name: poinciana village / Trish Moore
- HOA phone: 863-427-0900
Location
- Region: Kissimmee
Financial & listing details
- Price per square foot: $163/sqft
- Tax assessed value: $280,000
- Annual tax amount: $4,592
- Date on market: 7/20/2026
- Cumulative days on market: 15 days
- Listing terms: Cash,Conventional,FHA,VA Loan
- Ownership: Fee Simple
- Total actual rent: 0
- Electric utility on property: Yes
- Road surface type: Asphalt
Estimated market value
$351,800
$334,000 - $369,000
$2,071/mo
Price history
| Date | Event | Price |
|---|---|---|
| 7/20/2026 | Listed for sale | $360,000+53.2%$163/sqft |
Source:  Stellar MLS #O6426322 Report a problem Stellar MLS #O6426322 Report a problem | ||
| 8/19/2025 | Listing removed | $2,850$1/sqft |
Source: Zillow Rentals Report a problem | ||
| 8/10/2025 | Listed for rent | $2,850+31.9%$1/sqft |
Source: Zillow Rentals Report a problem | ||
| 11/12/2024 | Listing removed | $235,000-41%$106/sqft |
Source: Stellar MLS #O5962632 Report a problem | ||
| 8/1/2024 | Listing removed | -- |
Source: Stellar MLS #T3504071 Report a problem | ||
| 7/29/2024 | Listing removed | -- |
Source: BeachesMLS #R10991564 Report a problem | ||
| 7/10/2024 | Price change | $2,160-8.5%$1/sqft |
Source: BeachesMLS #R10991564 Report a problem | ||
| 6/15/2024 | Price change | $2,360-5.6%$1/sqft |
Source: BeachesMLS #R10991564 Report a problem | ||
| 5/30/2024 | Listed for rent | $2,500$1/sqft |
Source: BeachesMLS #R10991564 Report a problem | ||
| 3/11/2024 | Price change | $398,000-2.9%$180/sqft |
Source:  BeachesMLS #RX-10954498 Report a problem BeachesMLS #RX-10954498 Report a problem | ||
| 2/25/2024 | Price change | $410,000-2.4%$185/sqft |
Source: BeachesMLS #RX-10954498 Report a problem | ||
| 1/29/2024 | Listed for sale | $420,000+178.1%$190/sqft |
Source: BeachesMLS #RX-10954498 Report a problem | ||
| 11/12/2023 | Listing removed | -- |
Source: Stellar MLS #O5962632 Report a problem | ||
| 9/14/2023 | Sold | $151,000-36.8%$68/sqft |
Source: Public Record Report a problem | ||
| 11/15/2021 | Sold | $239,000+1.7%$108/sqft |
Source: Public Record Report a problem | ||
| 10/5/2021 | Pending sale | $235,000$106/sqft |
Source: Stellar MLS #O5962632 Report a problem | ||
| 9/30/2021 | Listed for sale | $235,000+11.9%$106/sqft |
Source: Stellar MLS #O5962632 Report a problem | ||
| 5/22/2019 | Sold | $210,000+0%$95/sqft |
Source: Public Record Report a problem | ||
| 4/9/2019 | Price change | $209,900-4.6%$95/sqft |
Source: PROFESSIONAL REAL ESTATE TEAM #S5014906 Report a problem | ||
| 3/14/2019 | Listed for sale | $219,999+58.8%$99/sqft |
Source: PROFESSIONAL REAL ESTATE TEAM #S5014906 Report a problem | ||
| 9/17/2008 | Sold | $138,500-44.8%$63/sqft |
Source: Public Record Report a problem | ||
| 12/8/2005 | Sold | $251,000+87.3%$113/sqft |
Source: Public Record Report a problem | ||
| 11/8/2002 | Sold | $134,000+24.9%$60/sqft |
Source: Public Record Report a problem | ||
| 8/29/2001 | Sold | $107,300$48/sqft |
Source: Public Record Report a problem | ||
Public tax history
| Year | Property taxes | Tax assessment |
|---|---|---|
| 2025 | $4,592 +2.3% | $280,000 +0.2% |
| 2024 | $4,488 +1.2% | $279,400 -0.1% |
| 2023 | $4,434 +11.2% | $279,800 +14.6% |
| 2022 | $3,989 +25.5% | $244,200 +32.8% |
| 2021 | $3,179 +9.2% | $183,900 +12.2% |
| 2020 | $2,910 +66.9% | $163,900 +7% |
| 2019 | $1,744 | $153,200 +45.9% |
| 2018 | $1,744 +11.2% | $105,022 +9.4% |
| 2017 | $1,569 +6.3% | $95,977 +4.3% |
| 2016 | $1,475 +5% | $92,048 +4.3% |
| 2015 | $1,405 +14.3% | $88,257 +9.2% |
| 2014 | $1,229 | $80,834 +11.1% |
| 2013 | -- | $72,779 +7.2% |
| 2012 | -- | $67,866 +5.4% |
| 2011 | -- | $64,400 -2.3% |
| 2010 | -- | $65,900 -22.1% |
| 2009 | -- | $84,600 -50.1% |
| 2008 | -- | $169,700 -17.1% |
| 2007 | -- | $204,600 +21% |
| 2006 | -- | $169,100 +34.1% |
| 2005 | -- | $126,100 +20.6% |
| 2004 | -- | $104,600 |
| 2003 | -- | $104,600 +4.2% |
| 2002 | $1,230 +925.9% | $100,363 +1265.5% |
| 2001 | $120 | $7,350 |
Find assessor info on the county website
Monthly payment
Est. payment
Payment breakdown
Explore the cost of this home by adjusting the details. Changes won't be saved.Climate risks
Neighborhood: 34758
Nearby schools
GreatSchools rating
- 4/10Deerwood Elementary SchoolGrades: PK-5Distance: 0.5 mi
- 4/10Discovery Intermediate SchoolGrades: 6-8Distance: 0.8 mi
- 3/10Liberty High SchoolGrades: PK,9-12Distance: 3.1 mi
- $246,9003 bd2 ba1.6k sqft982 Derbyshire Dr, Kissimmee, FL 34758Off Market
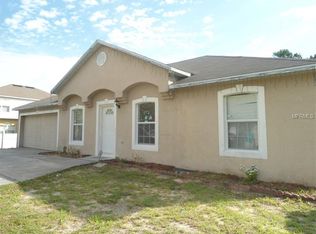
- $246,6003 bd2 ba1.1k sqft978 Derbyshire Dr, Kissimmee, FL 34758Off Market

- $250,0003 bd2 ba1.2k sqft980 Derbyshire Dr, Kissimmee, FL 34758Sold
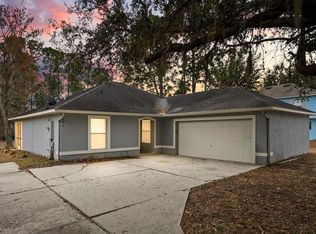
- $259,4003 bd2 ba1.3k sqft986 Derbyshire Dr, Kissimmee, FL 34758Off Market
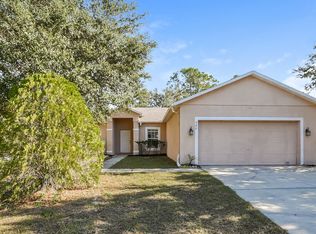
- $268,1003 bd2 ba1.1k sqft999 Derbyshire Dr, Kissimmee, FL 34758Off Market
- $339,9904 bd2 ba1.8k sqft990 Derbyshire Dr, Kissimmee, FL 34758Sold
- $275,7003 bd2 ba1.4k sqft997 Derbyshire Dr, Kissimmee, FL 34758Off Market
- $265,4004 bd2 ba1.6k sqft976 Derbyshire Dr, Kissimmee, FL 34758Off Market
A local agent can set up tours, give advice and negotiate with sellers.
Similar homes
- $330,0004 bd3 ba2.3k sqft925 STOCKPORT DRIVE, KISSIMMEE, FL 34758For Sale

 MLS ID #O6433539, Gina Nassif, EMPIRE NETWORK REALTY. Stellar MLS
 - $385,0004 bd3 ba2.3k sqft204 TARANTO WAY, KISSIMMEE, FL 34758For Sale
 MLS ID #C7529694, Raul Pino, SOVEREIGN REAL ESTATE GROUP. Stellar MLS
 - $349,9004 bd2 ba2.2k sqft626 BALDWIN DRIVE, KISSIMMEE, FL 34758For Sale
 MLS ID #S5154681, Shadia Lutfi, VARONIA REAL ESTATE, LLC. Stellar MLS
 - $370,0004 bd3 ba2.1k sqft370 QUARRY ROCK CIRCLE, KISSIMMEE, FL 34758For Sale
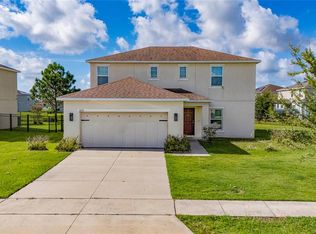 MLS ID #S5155791, Laura Bejar Julca, LA ROSA REALTY INTERNACIONAL L. Stellar MLS
 - $295,0004 bd3 ba2k sqft239 CHADWORTH DRIVE, KISSIMMEE, FL 34758For SaleMLS ID #O6434362, Tuan Bui, LPT REALTY, LLC. Stellar MLS
- $324,9903 bd2 ba1.8k sqft1025 DERBYSHIRE DRIVE, KISSIMMEE, FL 34758For SaleMLS ID #O6431713, Michael Rogers, INNOVATIVE REALTY, LLC. Stellar MLS
- $352,0004 bd3 ba2.3k sqft661 ELBRIDGE DRIVE, KISSIMMEE, FL 34758For SaleMLS ID #S5151239, Mylene Linan De Diego, MY REALTY GROUP, LLC.. Stellar MLS
- $360,0004 bd3 ba2.1k sqft803 MOUNTBATTEN LANE, KISSIMMEE, FL 34758For SaleMLS ID #G5113568, Milo Smith, OPTIMA ONE REALTY, INC.. Stellar MLS
- $374,9994 bd3 ba2.1k sqft7 BOLTON COURT, KISSIMMEE, FL 34758For SaleMLS ID #S5150473, Malique Roberson, EXP REALTY LLC. Stellar MLS
- $370,0004 bd3 ba2.5k sqft292 BECKENHAM DRIVE, KISSIMMEE, FL 34758For SaleMLS ID #TB8521478, Graciela Villela Mejia, KELLER WILLIAMS RLTY NEW TAMPA. Stellar MLS
- $380,0004 bd3 ba2.8k sqft616 Elbridge Dr, Kissimmee, FL 34758For Sale By Owner
- $355,7504 bd2 ba1.8k sqft105 DORCHESTER COURT, KISSIMMEE, FL 34758For SaleMLS ID #O6374667, Bryan Rubio, RUBIO REALTY INVESTMENTS LLC. Stellar MLS
- $--3 bd2 ba1.4k sqft1008 Deddington Pl, Kissimmee, FL 34758AuctionServiceLink Auction
- $--4 bd2 ba1.4k sqft303 Cortez Ct, Kissimmee, FL 34758AuctionAuction.com 2
- $349,9994 bd3 ba1.9k sqft403 BOSWELL WAY, KISSIMMEE, FL 34758New ConstructionMLS ID #G5116646, Matt Buttner, LIST NOW REALTY, LLC. Stellar MLS
- $--4 bd3 ba2.8k sqft325 Chelmsford Ct, Kissimmee, FL 34758AuctionServiceLink Auction
- $319,9004 bd2 ba2.1k sqft813 HALIFAX DRIVE, KISSIMMEE, FL 34758For SaleMLS ID #S5146839, Donavon Johnson, MATRIX INTERNATIONAL REALTY. Stellar MLS
- $385,0004 bd3 ba2.5k sqft525 VICEROY COURT, KISSIMMEE, FL 34758For SaleMLS ID #S5154913, Martha L Camargo, LPT REALTY, LLC. Stellar MLS
- $399,0004 bd3 ba1.7k sqft334 DAGAMA COURT, KISSIMMEE, FL 34758For SaleMLS ID #O6423318, Jorge Zea, BLUE LIGHTHOUSE REALTY INC. Stellar MLS
- $300,0004 bd2 ba1.8k sqft36 BRADFORD COURT, KISSIMMEE, FL 34758For SaleMLS ID #S5155464, Vanessa Santiago, LPT REALTY, LLC. Stellar MLS
