RidgeDale 3/2 with preferred bay window elevation, updated bathrooms, solid-surface floors, double-hung replacement windows, north-facing climate-controlled Florida room and a 2-car + golf cart garage is located 1/2 mile from High Vista's private clubhouse. 12 FT ceiling in central great room with a wall of patio doors to the 294 SF Florida room with a dedicated mini-split unit, acrylic slider windows and textured concrete floor. Spacious kitchen has granite countertops, stainless-steel appliances, decorative backsplash, pull out drawers in lower cabinets, a built-in desk, pendant lighting over breakfast bar, lighted pantry and a storage closet. En suite primary bedroom has cathedral ceiling, walk-in closet and modern bathroom with linen closet. Split bedroom design offers a cozy guest area with adjacent linen closet and remodeled full bath between guest rooms. Corridor access laundry room storage closet, utility sink and built-in cabinets over washer/dryer cavity (Washer & Dryer are not included in sale). Oversized garage has whole house fan, MyQ garage opener with keypad entry & sliding screen on large door, garage opener and rolling screen small door, newer 50 gallon hot water tank, ceiling fan, overhead storage, pull-down ladder access to attic, pegboard and storage cabinets. Expanded brick paver driveway and walkway to front door. 360 degree custom cement shrub bed curbing. AOSmith water treatment system. HVAC with air treatment system replaced 2021. Water heater 2019. Roof replaced 2016. Windows replaced 2014. Sold As-Is. Ridgewood Lakes is a golf cart friendly community. $230 monthly High Vista HOA fee includes Spectrum internet and basic cable TV with 2 cable boxes, lawn mowing and exclusive access to resident-owned 12,000 SF private High Vista clubhouse and amenities. $425 semi-annual Ridgewood Lakes HOA fee provides 24x7 staffed security gate and master association-owned private road maintenance. Adjacent to 18-hole White Heron Golf Club with The Nest restaurant, privately owned and open to the public. High Vista is a 55+ community with outdoor heated pool and spa, fitness center, library, pub & many organized activities. Pickle ball, tennis, bocce and shuffleboard courts. Miles of biking and walking trails within Ridgewood Lakes gated community. Shopping, Disney, Universal, Orlando & Central FL entertainment nearby, easy access to I-4, medical facilities, airports & Sunrail Station. Advent Health hospital is 3 miles away.
For sale
$349,900
919 ASHTON DR, DAVENPORT, FL 33837
3beds
2,081sqft
Single Family Residence
Built in 2001
5,502 Square Feet Lot
$339,400 Zestimate®
$168/sqft
$301/mo HOA
What's special
Granite countertopsOversized garageOverhead storageStorage closetUtility sinkPegboard and storage cabinetsDouble-hung replacement windows
- 6 hours |
- 97 |
- 9 |
Zillow last checked:
Listing updated:
Listed by:
Nancy Lanzillo 717-586-6690,
KELLER WILLIAMS REALTY AT THE LAKES 407-566-1800,
Vito Lanzillo, Jr 717-586-9339,
KELLER WILLIAMS REALTY AT THE LAKES
Source: Stellar MLS,MLS#: S5155707 Originating MLS: Osceola
Originating MLS: Osceola
Facts & features
Interior
Bedrooms & bathrooms
- Bedrooms: 3
- Bathrooms: 2
- Full bathrooms: 2
Rooms
- Room types: Florida Room, Great Room, Utility Room
Primary bedroom
- Description: Room3
- Features: Ceiling Fan(s), En Suite Bathroom, Walk-In Closet(s)
- Level: First
- Area: 182 Square Feet
- Dimensions: 13x14
Bedroom 2
- Description: Room5
- Features: Ceiling Fan(s), Built-in Closet
- Level: First
- Area: 192 Square Feet
- Dimensions: 12x16
Bedroom 3
- Description: Room7
- Features: Ceiling Fan(s), Built-in Closet
- Level: First
- Area: 144 Square Feet
- Dimensions: 12x12
Primary bathroom
- Description: Room4
- Features: Dual Sinks, Shower No Tub, Linen Closet
- Level: First
- Area: 144 Square Feet
- Dimensions: 12x12
Bathroom 2
- Description: Room6
- Features: Shower No Tub, Single Vanity, Window/Skylight in Bath, Linen Closet
- Level: First
- Area: 40 Square Feet
- Dimensions: 5x8
Florida room
- Description: Room8
- Features: Ceiling Fan(s)
- Level: First
- Area: 273 Square Feet
- Dimensions: 13x21
Foyer
- Description: Room10
- Level: First
- Area: 42 Square Feet
- Dimensions: 6x7
Great room
- Description: Room1
- Features: Ceiling Fan(s)
- Level: First
- Area: 448 Square Feet
- Dimensions: 16x28
Kitchen
- Description: Room2
- Features: Breakfast Bar, Ceiling Fan(s), Pantry, Built-in Features, Granite Counters, Built-in Closet
- Level: First
- Area: 308 Square Feet
- Dimensions: 11x28
Laundry
- Description: Room9
- Features: Built-in Closet
- Level: First
- Area: 42 Square Feet
- Dimensions: 6x7
Heating
- Electric, Heat Pump
Cooling
- Central Air, Ductless
Appliances
- Included: Dishwasher, Electric Water Heater, Microwave, Range, Refrigerator
- Laundry: Corridor Access, Electric Dryer Hookup, Inside, Laundry Room, Washer Hookup
Features
- Attic Fan, Built-in Features, Cathedral Ceiling(s), Ceiling Fan(s), Crown Molding, Eating Space In Kitchen, High Ceilings, Primary Bedroom Main Floor, Split Bedroom, Stone Counters, Thermostat, Vaulted Ceiling(s), Walk-In Closet(s)
- Flooring: Luxury Vinyl, Tile, Hardwood
- Windows: Window Treatments
- Has fireplace: No
Interior area
- Total structure area: 2,744
- Total interior livable area: 2,081 sqft
Video & virtual tour
Property
Parking
- Total spaces: 3
- Parking features: Driveway, Garage Door Opener, Golf Cart Garage, Oversized
- Attached garage spaces: 3
- Has uncovered spaces: Yes
- Details: Garage Dimensions: 20x25
Features
- Levels: One
- Stories: 1
- Patio & porch: Covered, Front Porch
- Exterior features: Irrigation System, Rain Gutters
- Pool features: Heated, In Ground, Lap, Outside Bath Access
Lot
- Size: 5,502 Square Feet
- Dimensions: 55 x 100
- Features: In County, Level, Near Golf Course, Above Flood Plain
Details
- Parcel number: 272633710007052440
- Zoning: PUD
- Special conditions: None
Construction
Type & style
- Home type: SingleFamily
- Architectural style: Florida
- Property subtype: Single Family Residence
Materials
- Block, Stucco
- Foundation: Slab
- Roof: Shingle
Condition
- Completed
- New construction: No
- Year built: 2001
Details
- Builder model: RidgeDale w/Florida Room & 2-Car + GolfCart Garage
- Builder name: RidgeWood Homes
Utilities & green energy
- Sewer: Public Sewer
- Water: Public
- Utilities for property: BB/HS Internet Available, Cable Connected, Electricity Connected, Phone Available, Public, Sewer Connected, Street Lights, Underground Utilities, Water Connected
Community & HOA
Community
- Features: Association Recreation - Owned, Buyer Approval Required, Clubhouse, Community Mailbox, Deed Restrictions, Fitness Center, Gated Community - Guard, Golf Carts OK, Golf, Pool, Restaurant, Sidewalks, Tennis Court(s)
- Security: Gated Community, Security Gate, Smoke Detector(s), Lightning Protection System
- Pet fee: $0 monthly
- Senior community: Yes
- Subdivision: RIDGEWOOD LAKES VILLAGE 04B
HOA
- Has HOA: Yes
- Amenities included: Basketball Court, Cable TV, Clubhouse, Fence Restrictions, Fitness Center, Gated, Lobby Key Required, Optional Additional Fees, Pickleball Court(s), Pool, Recreation Facilities, Shuffleboard Court, Spa/Hot Tub, Tennis Court(s), Vehicle Restrictions
- Services included: 24-Hour Guard, Cable TV, Common Area Taxes, Community Pool, Internet, Maintenance Grounds, Private Road, Recreational Facilities
- HOA fee: $301 monthly
- HOA name: Lissette Negron
- HOA phone: 863-424-4929
- Second HOA name: Ridgewood Lakes Master Association
- Second HOA phone: 877-988-3782
Location
- Region: Davenport
Financial & listing details
- Price per square foot: $168/sqft
- Tax assessed value: $264,504
- Annual tax amount: $1,838
- Date on market: 8/18/2026
- Listing terms: Cash,Conventional
- Ownership: Fee Simple
- Total actual rent: 0
- Electric utility on property: Yes
- Road surface type: Paved
Estimated market value
$339,400
$322,000 - $356,000
$2,042/mo
Price history
| Date | Event | Price |
|---|---|---|
| 8/18/2026 | Listed for sale | $349,900+1.4%$168/sqft |
Source:  Stellar MLS #S5155707 Report a problem Stellar MLS #S5155707 Report a problem | ||
| 7/18/2023 | Sold | $345,000-1.4%$166/sqft |
Source: Public Record Report a problem | ||
| 5/2/2023 | Pending sale | $350,000$168/sqft |
Source: Stellar MLS #S5077953 Report a problem | ||
| 4/17/2023 | Listed for sale | $350,000-2.5%$168/sqft |
Source: Stellar MLS #S5077953 Report a problem | ||
| 3/28/2023 | Listing removed | -- |
Source: Stellar MLS #S5077953 Report a problem | ||
| 2/21/2023 | Price change | $359,000-1.6%$173/sqft |
Source: Stellar MLS #S5077953 Report a problem | ||
| 1/2/2023 | Listed for sale | $365,000$175/sqft |
Source: Stellar MLS #S5077953 Report a problem | ||
Public tax history
| Year | Property taxes | Tax assessment |
|---|---|---|
| 2025 | $1,084 +3.7% | $124,060 +2.9% |
| 2024 | $1,046 -70.7% | $120,564 -55.7% |
| 2023 | $3,574 +178.3% | $272,450 +92.8% |
| 2022 | $1,284 +0% | $141,291 +3% |
| 2021 | $1,284 +1.1% | $137,176 +1.4% |
| 2020 | $1,270 +0.5% | $135,282 +2.3% |
| 2019 | $1,264 -24.6% | $132,240 +1.9% |
| 2018 | $1,676 +2.5% | $129,774 +0.6% |
| 2017 | $1,635 +33.4% | $129,033 +2.1% |
| 2016 | $1,225 -1.7% | $126,379 +0.7% |
| 2015 | $1,247 -16.7% | $125,500 +0.8% |
| 2014 | $1,496 +20.7% | $124,504 +1.5% |
| 2013 | $1,239 +3.6% | $122,664 +1.7% |
| 2012 | $1,197 -20.7% | $120,614 -13.6% |
| 2011 | $1,509 -5.1% | $139,628 -2.3% |
| 2010 | $1,590 -8.8% | $142,955 -2.8% |
| 2009 | $1,743 +6.6% | $147,087 +0.1% |
| 2008 | $1,635 | $146,940 |
| 2007 | -- | -- |
| 2006 | $1,923 | -- |
| 2005 | -- | -- |
| 2004 | $1,686 -5.3% | -- |
| 2003 | $1,781 -2.4% | $131,890 |
| 2002 | $1,824 +295.9% | $131,890 +388.5% |
| 2001 | $461 | $27,000 |
Find assessor info on the county website
Monthly payment
Est. payment
Payment breakdown
Explore the cost of this home by adjusting the details. Changes won't be saved.Climate risks
Neighborhood: 33837
Nearby schools
GreatSchools rating
- 2/10Loughman Oaks Elementary SchoolGrades: PK-5Distance: 4.3 mi
- 6/10Navigator Academy of Leadership PolkGrades: K-8Distance: 1.2 mi
- 2/10Ridge Community High SchoolGrades: 9-12Distance: 1.8 mi
- $280,0002 bd2 ba1.4k sqft929 Ashton Dr, Davenport, FL 33837Sold
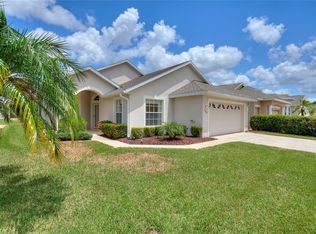
- $327,2003 bd2 ba2k sqft909 Ashton Dr, Davenport, FL 33837Off Market
- $320,0002 bd2 ba1.7k sqft215 Fitzgerald Ln, Davenport, FL 33837For Sale

- $300,0003 bd2 ba2k sqft205 Fitzgerald Ln, Davenport, FL 33837Sold

- $262,5002 bd2 ba1.3k sqft841 Ashton Dr, Davenport, FL 33837Off Market
- $349,5002 bd2 ba2k sqft939 Ashton Dr, Davenport, FL 33837Off Market
- $293,8003 bd2 ba1.4k sqft225 Fitzgerald Ln, Davenport, FL 33837Off Market
- $332,2003 bd2 ba1.7k sqft141 Fitzgerald Ln, Davenport, FL 33837Off Market
A local agent can set up tours, give advice and negotiate with sellers.
Similar homes
- $389,9005 bd4 ba2.3k sqft538 CADIZ LOOP, DAVENPORT, FL 33837For Sale
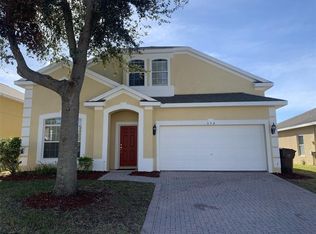
 MLS ID #S5116937, Lesley Price, CAVENDISH REALTY. Stellar MLS
 - $315,9004 bd2 ba1.8k sqft132 BERGAMOT LOOP, DAVENPORT, FL 33837For Sale
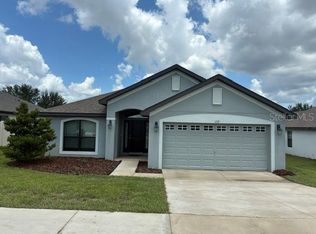 MLS ID #O6432301, Kelly Johnson, CHARLES RUTENBERG REALTY ORLANDO. Stellar MLS
 - $319,9003 bd2 ba1.5k sqft320 LIBERTY BOULEVARD, DAVENPORT, FL 33837For Sale
 MLS ID #S5155418, Rafael Fernandez, AGENT TRUST REALTY CORPORATION. Stellar MLS
 - $335,0003 bd2 ba1.7k sqft237 NOVA DRIVE, DAVENPORT, FL 33837For Sale
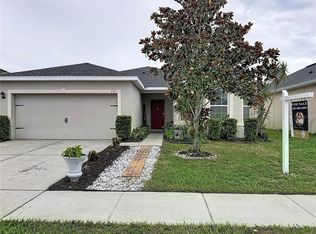 MLS ID #S5155020, Yomari Ayala, LPT REALTY, LLC. Stellar MLS
 - $350,0004 bd3 ba1.9k sqft826 ANDALUSIA LOOP, DAVENPORT, FL 33837For SaleMLS ID #O6418117, Daniel Prior LLC, CREEGAN GROUP. Stellar MLS
- $325,0003 bd2 ba1.7k sqft510 PETER PAN BOULEVARD, DAVENPORT, FL 33837For SaleMLS ID #TB8533891, Danique Haywood, MARK SPAIN REAL ESTATE. Stellar MLS
- $369,9004 bd4 ba2k sqft518 CADIZ LOOP, DAVENPORT, FL 33837For SaleMLS ID #O6431343, Barbara Radosky, CENTURY 21 CARIOTI. Stellar MLS
- $350,0003 bd2 ba2.2k sqft500 ARENA DRIVE, DAVENPORT, FL 33837For SaleMLS ID #L4962006, Casandra Vann, KELLER WILLIAMS REALTY. Stellar MLS
- $320,0002 bd2 ba1.7k sqft215 FITZGERALD LN, DAVENPORT, FL 33837For SaleMLS ID #S5151767, Nancy Lanzillo, KELLER WILLIAMS REALTY AT THE LAKES. Stellar MLS
- $343,5004 bd2 ba1.9k sqft316 ANDALUSIA LOOP, DAVENPORT, FL 33837For SaleMLS ID #P4938961, Sanda Andrews, GOOD COMPANY REALTY INC.. Stellar MLS
- $429,9003 bd2 ba2k sqft478 DEL SOL AVENUE, DAVENPORT, FL 33837For SaleMLS ID #S5155492, Linda Spence, RIDGE REALTY GROUP LLC. Stellar MLS
- $359,9904 bd3 ba2.6k sqft1234 ANDALUSIA LOOP, DAVENPORT, FL 33837For SaleMLS ID #O6363396, Jean Lubin, THE PEOPLE'S REALTY OF CENTRAL FLORIDA, LLC. Stellar MLS
- $299,0003 bd2 ba1.7k sqft116 FLEMING LANE, DAVENPORT, FL 33837For SaleMLS ID #O6395393, Corinne Defilippis, EXP REALTY LLC. Stellar MLS
- $346,5003 bd2 ba1.7k sqft418 DEL SOL AVENUE, DAVENPORT, FL 33837For SaleMLS ID #S5150943, Linda Spence, RIDGE REALTY GROUP LLC. Stellar MLS
- $--3 bd2 ba2k sqft872 Sydney St, Davenport, FL 33837AuctionAuction.com 2
- $344,0004 bd2 ba1.8k sqft833 AVENAL LANE, DAVENPORT, FL 33837For SaleMLS ID #TB8520433, Tony Baroni, KELLER WILLIAMS SUBURBAN TAMPA. Stellar MLS
- $356,0004 bd2 ba1.8k sqft240 WHISPERING PINES WAY, DAVENPORT, FL 33837For SaleMLS ID #O6395457, Sharon O'Malley, MBA REALTY GROUP, INC. Stellar MLS
- $300,0003 bd2 ba1.7k sqft322 HIGH VISTA DRIVE, DAVENPORT, FL 33837For SaleMLS ID #O6400878, Laurie Cain, CHARLES RUTENBERG REALTY ORLANDO. Stellar MLS
- $295,8883 bd2 ba1.7k sqft223 RIDGE VIEW DRIVE, DAVENPORT, FL 33837For SaleMLS ID #S5150545, Chandra Maraj, CHARLES RUTENBERG REALTY ORLANDO. Stellar MLS
- $403,9003 bd2 ba1.5k sqft212 GRANADA LANE, DAVENPORT, FL 33837For SaleMLS ID #O6413709, Elenice Pereira, WRA BUSINESS & REAL ESTATE. Stellar MLS
