Exceptional investment opportunity with immediate income in place. This beautifully maintained 2017-built duplex offers the peace of mind investors seek, featuring modern construction, durable finishes, and major components that are all less than ten years old, including the roof, HVAC systems, plumbing, electrical, and structural elements. Fully leased and generating rental income from day one, this property presents an attractive turnkey addition to any investment portfolio. Each spacious residence offers approximately 1,300 square feet of thoughtfully designed living space with three bedrooms, two bathrooms, and a desirable open-concept layout. Fully tiled throughout for easy maintenance and lasting durability, the interiors provide a clean, modern feel that tenants appreciate. Large kitchens serve as the heart of each home, offering abundant cabinetry, generous counter space, and ample room for dining, while the adjoining living areas create an inviting atmosphere for everyday living and entertaining. In-house laundry rooms add convenience, and the spacious bedrooms provide comfortable accommodations throughout. The primary suites are particularly impressive, featuring double vanities, oversized mirrors, excellent lighting, and beautifully tiled showers and bath areas. Outdoors, residents enjoy a large shared backyard enhanced by a partition fence that offers a sense of privacy while preserving the open green space. The lush lawn creates a pleasant setting for relaxation, recreation, and outdoor enjoyment. Located within the highly sought-after Poinciana Villages community, residents enjoy access to an impressive collection of amenities that elevate the living experience. The community features a modern fitness center overlooking beautiful green spaces, a resort-style swimming pool, playgrounds, parks, community gathering areas, multipurpose event rooms, and a full-sized basketball facility complete with bleachers and scoreboards. Miles of walking paths, recreational opportunities, and year-round community activities contribute to an active and engaging lifestyle. Poinciana continues to attract residents seeking affordability, convenience, and access to Central Florida's most popular destinations. Situated between Orlando and Lakeland, the area offers easy access to major employment centers, shopping, dining, healthcare facilities, and entertainment venues. Residents are within reach of world-famous attractions, beautiful natural preserves, golf courses, lakes, and outdoor recreation while still enjoying the comfort of a well-established residential community. Whether you're looking to expand your investment portfolio or secure a quality income-producing asset in one of Central Florida's growing markets, this fully occupied duplex delivers both immediate returns and long-term potential. Please do not disturb tenants, some of the pictures have been virtually stage. Showings are available by appointment only.
For sale
$525,000
828 ABBEVILLE COURT, KISSIMMEE, FL 34759
6beds
4baths
2,580sqft
Duplex, Multi Family
Built in 2017
-- sqft lot
$-- Zestimate®
$203/sqft
$165/mo HOA
What's special
Three bedroomsLarge shared backyardTwo bathroomsExcellent lightingDesirable open-concept layoutClean modern feelLarge kitchens
- 67 days |
- 216 |
- 22 |
Zillow last checked:
Listing updated:
Listed by:
Kenneth Oxsalida 863-272-2396,
PARADISE REAL ESTATE INTL 561-203-6200
Source: Stellar MLS,MLS#: P4938953 Originating MLS: Sarasota - Manatee
Originating MLS: Sarasota - Manatee
Facts & features
Interior
Bedrooms & bathrooms
- Bedrooms: 6
- Bathrooms: 4
Heating
- Central, Electric
Cooling
- Central Air
Appliances
- Included: Dishwasher, Disposal, Electric Water Heater, Exhaust Fan, Microwave, Range, Refrigerator, Washer
- Laundry: Inside, Laundry Closet
Features
- Ceiling Fan(s), Eating Space In Kitchen, High Ceilings, Open Floorplan
- Flooring: Tile
- Has fireplace: No
Interior area
- Total structure area: 2,760
- Total interior livable area: 2,580 sqft
Video & virtual tour
Property
Parking
- Parking features: Driveway
- Has uncovered spaces: Yes
Features
- Levels: One
- Stories: 1
- Patio & porch: None
- Exterior features: Private Entrance, Private Yard
- Waterfront features: Lake
Lot
- Size: 0.29 Acres
Details
- Additional structures: Shed(s)
- Parcel number: 252628613820620140
- Zoning: OPUD
- Special conditions: None
Construction
Type & style
- Home type: MultiFamily
- Property subtype: Duplex, Multi Family
Materials
- Concrete
- Foundation: Slab
- Roof: Shingle
Condition
- Completed
- New construction: No
- Year built: 2017
Utilities & green energy
- Sewer: Public Sewer
- Water: Public
- Utilities for property: BB/HS Internet Available, Cable Available, Electricity Connected, Public, Sewer Connected, Street Lights, Water Connected
Community & HOA
Community
- Features: Lake, Clubhouse, Dog Park, Fitness Center, Park, Playground, Pool, Sidewalks, Tennis Court(s)
- Pet fee: $0 monthly
- Subdivision: POINCIANA VILLAGE 5 NBHD 1
HOA
- Has HOA: Yes
- Amenities included: Clubhouse, Fitness Center, Park, Pickleball Court(s), Playground, Pool, Recreation Facilities, Tennis Court(s)
- HOA fee: $165 monthly
- HOA name: Mark Maldonado-Serrano
- HOA phone: 863-427-0900
Location
- Region: Kissimmee
Financial & listing details
- Price per square foot: $203/sqft
- Annual tax amount: $6,638
- Date on market: 6/11/2026
- Cumulative days on market: 8 days
- Listing terms: Cash,Conventional,Private Financing Available
- Ownership: Fee Simple
- Total actual rent: 0
- Electric utility on property: Yes
- Road surface type: Paved
Estimated market value
Not available
Estimated sales range
Not available
Not available
Price history
| Date | Event | Price |
|---|---|---|
| 6/11/2026 | Listed for sale | $525,000-2.8%$203/sqft |
Source:  Stellar MLS #P4938953 Report a problem Stellar MLS #P4938953 Report a problem | ||
| 6/7/2025 | Listing removed | $539,990$209/sqft |
Source: Stellar MLS #S5121385 Report a problem | ||
| 5/22/2025 | Price change | $539,990-3.6%$209/sqft |
Source: Stellar MLS #S5121385 Report a problem | ||
| 2/25/2025 | Listed for sale | $560,000$217/sqft |
Source: Stellar MLS #S5121385 Report a problem | ||
| 2/25/2025 | Listing removed | $560,000$217/sqft |
Source: Stellar MLS #S5119967 Report a problem | ||
| 2/7/2025 | Listed for sale | $560,000+112.9%$217/sqft |
Source: Stellar MLS #S5119967 Report a problem | ||
| 3/24/2021 | Listing removed | -- |
Source: Owner Report a problem | ||
| 12/11/2018 | Listing removed | $1,450$1/sqft |
Source: Owner Report a problem | ||
| 11/7/2018 | Listed for rent | $1,450$1/sqft |
Source: Owner Report a problem | ||
| 1/4/2018 | Sold | $263,000$102/sqft |
Source: Agent Provided Report a problem | ||
Public tax history
Tax history is unavailable.
Monthly payment
Est. payment
Payment breakdown
Explore the cost of this home by adjusting the details. Changes won't be saved.Climate risks
Neighborhood: 34759
Nearby schools
GreatSchools rating
- 4/10Chestnut Elementary School For Science And EngineeringGrades: PK-5Distance: 1.2 mi
- 4/10Discovery Intermediate SchoolGrades: 6-8Distance: 3.9 mi
- 3/10Liberty High SchoolGrades: PK,9-12Distance: 2.5 mi
Schools provided by the listing agent
- Elementary: Chestnut Elem
- Middle: Discovery Intermediate
- High: Liberty High
Source: Stellar MLS. This data may not be complete. We recommend contacting the local school district to confirm school assignments for this home.
- $391,8003 bd2 ba1.3k sqft828 Abbeville Ct UNIT A, Kissimmee, FL 34759Off Market
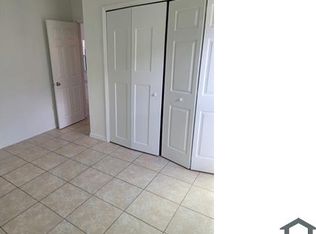
- $--3 bd2 ba1.3k sqft828 Abbeville Ct #B, Kissimmee, FL 34759Off Market
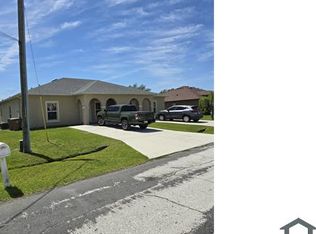
- $266,8003 bd2 ba1.7k sqft830 Abbeville Ct, Kissimmee, FL 34759Off Market
- $300,9004 bd2 ba2.3k sqft826 Abbeville Ct, Kissimmee, FL 34759Off Market

- $462,5006 bd4 ba2.5k sqft832 Abbeville Ct #A, Kissimmee, FL 34759Off Market
- $---- bd-- ba-- sqft832 Abbeville Ct, Kissimmee, FL 34759Off Market
- $321,6004 bd2 ba2k sqft848 Adour Dr, Kissimmee, FL 34759Off Market
- $331,5004 bd2 ba2.1k sqft824 Abbeville Ct, Kissimmee, FL 34759Off Market
A local agent can set up tours, give advice and negotiate with sellers.
Similar homes
- $489,0006 bd4 ba2.2k sqft642 HERALDO COURT, KISSIMMEE, FL 34758For Sale
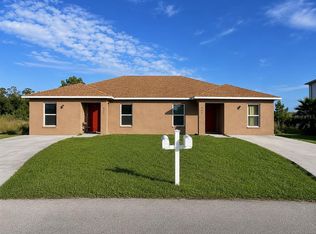
 MLS ID #O6423198, Jennifer Bolanos, LIFESTYLE INTERNATIONAL REALTY. Stellar MLS
 - $489,0006 bd4 ba2.2k sqft1002 MAYFAIR PLACE, KISSIMMEE, FL 34758For Sale
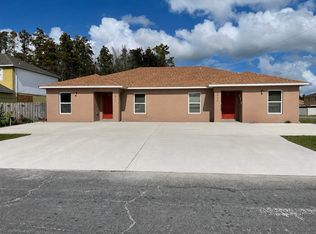 MLS ID #O6423219, Jennifer Bolanos, LIFESTYLE INTERNATIONAL REALTY. Stellar MLS
 - $380,0004 bd3 ba2.5k sqft418 MARLBERRY LEAF COURT, KISSIMMEE, FL 34758For Sale
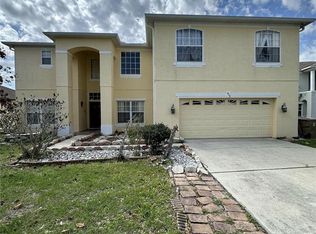 MLS ID #S5145640, Maria Batista, LPT REALTY, LLC. Stellar MLS
 - $310,0004 bd3 ba1.7k sqft535 GULL DRIVE, KISSIMMEE, FL 34759For Sale
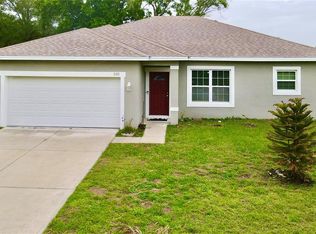 MLS ID #O6400934, Kenny Medina, LPT REALTY, LLC. Stellar MLS
 - $380,0005 bd3 ba2.3k sqft560 VICEROY COURT, KISSIMMEE, FL 34758For SaleMLS ID #O6424564, Jenny Lizardo, LPT REALTY, LLC. Stellar MLS
- $520,0004 bd3 ba3.4k sqft2369 CRESCENT MOON STREET, KISSIMMEE, FL 34746For SaleMLS ID #P4939276, Jenn Manzella, FLORIDA REALTY MARKETPLACE. Stellar MLS
- $309,0003 bd2 ba1.7k sqft619 MAYAN PLACE, KISSIMMEE, FL 34758For SaleMLS ID #TB8535977, Noemi Fuentes, HOME EXPRESS REALTY INC. Stellar MLS
- $520,0006 bd5 ba2.9k sqft5299 WILDWOOD WAY, DAVENPORT, FL 33837For SaleMLS ID #O6364643, Tania Abreu, CHARLES RUTENBERG REALTY ORLANDO. Stellar MLS
- $298,0003 bd2 ba1.8k sqft333 GARDENIA COURT, POINCIANA, FL 34759For SaleMLS ID #S5152933, Rafael Izquierdo, WATSON REALTY CORP.. Stellar MLS
- $550,0005 bd5 ba2.8k sqft2625 SANTOSH COVE, KISSIMMEE, FL 34746For SaleMLS ID #O6400516, Jessica Souza Meuli, WRA BUSINESS & REAL ESTATE. Stellar MLS
- $519,0005 bd3 ba2.3k sqft936 LAKE BERKLEY DRIVE, KISSIMMEE, FL 34746For SaleMLS ID #S5144659, Lesley O'Neal, FLARE PROPERTIES LLC. Stellar MLS
- $310,0004 bd2 ba1.8k sqft2121 HIBISCUS PLACE, KISSIMMEE, FL 34759For SaleMLS ID #S5147765, Coralis Del Pagan Garcia, LA ROSA REALTY KISSIMMEE. Stellar MLS
- $300,0004 bd2 ba1.7k sqft1147 DONCASTER COURT, KISSIMMEE, FL 34758For SaleMLS ID #O6422439, Milord Laguerre, CENTRIC REALTY SERVICES LLC. Stellar MLS
- $307,9904 bd3 ba2.1k sqft3107 HARRIS PARK WAY, KISSIMMEE, FL 34758For SaleMLS ID #S5154843, Licinio Brizzio, ROAD HOUSE REALTY INC.. Stellar MLS
- $389,9005 bd3 ba1.8k sqft318 SIGMUND LOOP, DAVENPORT, FL 33837For SaleMLS ID #S5155527, Brian Vento, MY REALTY GROUP, LLC.. Stellar MLS
- $370,0004 bd3 ba2.6k sqft3198 VICEROY COURT, POINCIANA, FL 34759For SaleMLS ID #O6428675, Ron Astorga, DALTON WADE INC. Stellar MLS
- $449,9004 bd3 ba1.7k sqft4959 THAMES STREET E, KISSIMMEE, FL 34758For SaleMLS ID #R4910911, Gregory Peraino, FLORIDA REAL ESTATE SALES & MANAGEMENT LLC. Stellar MLS
- $299,9953 bd2 ba1.4k sqft1200 Wahneta Dr, Poinciana, FL 34759For SaleMLS ID #1082424, Lina Maria Alvarez. Space Coast AOR
- $385,0004 bd3 ba2.5k sqft2838 SWEETSPIRE CIRCLE, KISSIMMEE, FL 34746For SaleMLS ID #O6395754, Carlos German, EXP REALTY LLC. Stellar MLS
- $354,9004 bd2 ba1.6k sqft4882 ASHURST STREET, KISSIMMEE, FL 34758For SaleMLS ID #O6428919, Dominick Florio, RE/MAX TOWN & COUNTRY REALTY. Stellar MLS
