EXTENSIVELY RENOVATED IN 2026! 5 BEDROOMS, 2,320 SQ FT, PREMIUM CORNER LOT & EXCEPTIONAL PRIVACY! Looking for a move-in-ready home with major upgrades already completed and room to spread out? Welcome to 3014 Sand Stone Circle in Keystone Pointe, where modern comfort meets peaceful Florida living! This spacious 5-bedroom, 2-bath, single-story home features extensive 2026 renovations, a BRAND-NEW WATER HEATER, fresh interior and exterior paint, updated finishes, stylish lighting, and more. Even better, the ROOF and HVAC have already been replaced, helping eliminate two major home improvement concerns. THE LOT IS WHAT MAKES THIS HOME TRULY SPECIAL! Enjoy a premium corner location with tranquil pond and conservation views and no immediate front, rear, or side neighbors. Imagine relaxing in your oversized screened lanai with a heated spa, enjoying the peaceful surroundings, or entertaining friends in your private outdoor retreat. Inside, you'll find 2,320 square feet of comfortable living space with high ceilings, an open floor plan, a spacious kitchen, luxury vinyl and tile flooring, and a desirable split-bedroom design. Five bedrooms provide flexibility for a home office, guests, hobbies, or additional living space. A decorative fireplace adds charm, while the oversized two-car garage provides convenient parking and storage. Located in Keystone Pointe with a LOW HOA of approximately $25 per month, this home offers convenient access to Florida's Turnpike, Lake Nona, Medical City, shopping, restaurants, and Central Florida attractions. WHY BUY A FIXER-UPPER WHEN YOU CAN ENJOY A HOME THAT'S ALREADY BEEN RENOVATED? Major improvements completed. Beautiful private setting. Five bedrooms. Single-story convenience. Move-in ready! Schedule your private showing today and discover what makes this home stand out!
For sale
Price cut: $4.9K (9/4)
$480,000
3014 SAND STONE CIRCLE, ST CLOUD, FL 34772
5beds
2,320sqft
Single Family Residence
Built in 2006
9,191 Square Feet Lot
$475,300 Zestimate®
$207/sqft
$75/mo HOA
What's special
Stylish lightingPrivate outdoor retreatExceptional privacyUpdated finishesHigh ceilingsOversized two-car garageSingle-story convenience
- 97 days
- 140
- 7
Zillow last checked:
Listing updated:
Listed by:
Fawaz Blaney 407-866-7780,
MY REALTY GROUP, LLC. 786-847-7421
Source: Stellar MLS,MLS#: S5153826 Originating MLS: Osceola
Originating MLS: Osceola
Facts & features
Interior
Bedrooms & bathrooms
- Bedrooms: 5
- Bathrooms: 2
- Full bathrooms: 2
Rooms
- Room types: Attic, Breakfast Room Separate, Den/Library/Office, Dining Room, Living Room, Storage Rooms
Primary bedroom
- Features: Ceiling Fan(s), En Suite Bathroom, Handicapped Accessible, Makeup/Vanity Space, Walk-In Closet(s)
- Level: First
Bedroom 2
- Features: Built-In Shelving, Ceiling Fan(s), Handicapped Accessible, Built-in Closet
- Level: First
Bedroom 3
- Features: Built-In Shelving, Ceiling Fan(s), Handicapped Accessible, Built-in Closet
- Level: First
Bedroom 4
- Features: Built-In Shelving, Ceiling Fan(s), Handicapped Accessible, Built-in Closet
- Level: First
Bedroom 5
- Features: Handicapped Accessible, Storage Closet
- Level: First
Primary bathroom
- Features: Bidet, Built-In Shelving, Dual Sinks, En Suite Bathroom, Exhaust Fan, Garden Bath, Granite Counters, Handicapped Accessible, Multiple Shower Heads, Rain Shower Head, Split Vanities, Tub with Separate Shower Stall, Water Closet/Priv Toilet, Window/Skylight in Bath, Dual Closets
- Level: First
Bathroom 2
- Features: Dual Sinks, Exhaust Fan, Garden Bath, Granite Counters, Rain Shower Head, Tub With Shower, Window/Skylight in Bath, Linen Closet
- Level: First
Balcony porch lanai
- Features: Bath w Spa/Hydro Massage Tub
- Level: First
Dinette
- Features: Ceiling Fan(s), Handicapped Accessible, Kitchen Island, Tall Countertops
- Level: First
Dining room
- Features: Ceiling Fan(s), Handicapped Accessible
- Level: First
Kitchen
- Features: Bar, Breakfast Bar, Built-In Shelving, Pantry, Dual Sinks, Exhaust Fan, Granite Counters, Handicapped Accessible, Kitchen Island, Storage Closet
- Level: First
Laundry
- Features: Built-In Shelving, Tall Countertops
- Level: First
Living room
- Features: Ceiling Fan(s), Handicapped Accessible
- Level: First
Heating
- Central, Electric
Cooling
- Central Air
Appliances
- Included: Bar Fridge, Dishwasher, Disposal, Dryer, Electric Water Heater, Kitchen Reverse Osmosis System, Microwave, Range, Refrigerator, Touchless Faucet, Washer, Water Softener
- Laundry: Laundry Room
Features
- Accessibility Features, Cathedral Ceiling(s), Ceiling Fan(s), Chair Rail, Crown Molding, Dry Bar, Eating Space In Kitchen, High Ceilings, Open Floorplan, Primary Bedroom Main Floor, Solid Surface Counters, Solid Wood Cabinets, Split Bedroom, Stone Counters, Thermostat, Walk-In Closet(s)
- Flooring: Luxury Vinyl, Porcelain Tile, Tile
- Doors: Outdoor Grill
- Has fireplace: Yes
- Fireplace features: Decorative, Electric, Insert, Living Room, Ventless
- Common walls with other units/homes: Corner Unit
Interior area
- Total structure area: 3,051
- Total interior livable area: 2,320 sqft
Video & virtual tour
Property
Parking
- Total spaces: 2
- Parking features: Driveway, Garage Door Opener, On Street, Oversized
- Attached garage spaces: 2
- Has uncovered spaces: Yes
Features
- Levels: One
- Stories: 1
- Patio & porch: Covered, Enclosed, Front Porch, Patio, Porch, Rear Porch, Screened
- Exterior features: Fire Pit, Garden, Irrigation System, Lighting, Outdoor Grill, Private Entrance, Private Mailbox, Private Yard, Rain Gutters, Storage
- Has spa: Yes
- Spa features: Above Ground, Heated
- Has view: Yes
- View description: Garden, Park/Greenbelt, Trees/Woods, Water, Lake, Pond
- Has water view: Yes
- Water view: Water,Lake,Pond
- Waterfront features: Pond, Lake Privileges, Pond Access
Lot
- Size: 9,191 Square Feet
- Features: Conservation Area, Corner Lot, Landscaped, Level, Private
- Residential vegetation: Fruit Trees, Trees/Landscaped
Details
- Additional structures: Shed(s)
- Parcel number: 222630023300011690
- Zoning: SR1B
- Special conditions: None
Construction
Type & style
- Home type: SingleFamily
- Architectural style: Ranch
- Property subtype: Single Family Residence
Materials
- Block, Concrete, Stucco
- Foundation: Slab
- Roof: Shingle
Condition
- Completed
- New construction: No
- Year built: 2006
Utilities & green energy
- Sewer: Public Sewer
- Water: Public
- Utilities for property: BB/HS Internet Available, Cable Connected, Fiber Optics, Phone Available, Public, Sprinkler Recycled, Street Lights, Underground Utilities
Community & HOA
Community
- Security: Closed Circuit Camera(s), Key Card Entry, Smoke Detector(s), Touchless Entry
- Pet fee: $0 monthly
- Subdivision: KEYSTONE POINTE PH 3
HOA
- Has HOA: Yes
- HOA fee: $75 monthly
- HOA name: LELAND
Location
- Region: Saint Cloud
Financial & listing details
- Price per square foot: $207/sqft
- Tax assessed value: $368,000
- Annual tax amount: $6,591
- Date on market: 7/16/2026
- Cumulative days on market: 97 days
- Ownership: Fee Simple
- Total actual rent: 0
- Road surface type: Paved, Asphalt
Estimated market value
$475,300
$452,000 - $499,000
$2,440/mo
Price history
| Date | Event | Price |
|---|---|---|
| 9/4/2026 | Price change | $480,000-1%$207/sqft |
Source:  Stellar MLS #S5153826 Report a problem Stellar MLS #S5153826 Report a problem | ||
| 8/4/2026 | Price change | $484,888-0.8%$209/sqft |
Source: Stellar MLS #S5153826 Report a problem | ||
| 7/16/2026 | Listed for sale | $488,881+17.8%$211/sqft |
Source: Stellar MLS #S5153826 Report a problem | ||
| 5/2/2024 | Sold | $415,000-5.6%$179/sqft |
Source: Stellar MLS #S5095195 Report a problem | ||
| 4/8/2024 | Pending sale | $439,400$189/sqft |
Source: Stellar MLS #S5095195 Report a problem | ||
| 4/1/2024 | Price change | $439,400-2.2%$189/sqft |
Source: Stellar MLS #S5095195 Report a problem | ||
| 3/9/2024 | Price change | $449,400-1.1%$194/sqft |
Source: Stellar MLS #S5095195 Report a problem | ||
| 3/1/2024 | Price change | $454,400-0.1%$196/sqft |
Source: Stellar MLS #S5095195 Report a problem | ||
| 2/12/2024 | Price change | $454,900-2.2%$196/sqft |
Source: Stellar MLS #S5095195 Report a problem | ||
| 12/20/2023 | Price change | $464,900-1.1%$200/sqft |
Source: Stellar MLS #S5095195 Report a problem | ||
| 11/24/2023 | Listed for sale | $469,900+0.2%$203/sqft |
Source: Stellar MLS #S5095195 Report a problem | ||
| 11/20/2023 | Listing removed | -- |
Source: Owner Report a problem | ||
| 11/7/2023 | Listed for sale | $469,000+113.2%$202/sqft |
Source: Owner Report a problem | ||
| 9/28/2015 | Sold | $220,000+46.7%$95/sqft |
Source: Stellar MLS #S4816698 Report a problem | ||
| 7/24/2009 | Sold | $150,000-6.3%$65/sqft |
Source: Stellar MLS #S4654434 Report a problem | ||
| 3/23/2009 | Listed for sale | $160,000-52.4%$69/sqft |
Source: Postlets #S4649599 Report a problem | ||
| 4/6/2006 | Sold | $336,400$145/sqft |
Source: Public Record Report a problem | ||
Public tax history
| Year | Property taxes | Tax assessment |
|---|---|---|
| 2025 | $6,591 +119.7% | $368,000 +1.5% |
| 2024 | $3,000 +2.8% | $362,500 +7.2% |
| 2023 | $2,919 +3.7% | $338,200 +8.6% |
| 2022 | $2,814 +1.3% | $311,300 +37.2% |
| 2021 | $2,778 +1% | $226,900 -1.3% |
| 2020 | $2,751 +1.5% | $230,000 +9.2% |
| 2019 | $2,711 | $210,600 +15.6% |
| 2018 | $2,711 +1.4% | $182,113 +2.1% |
| 2017 | $2,675 +0.6% | $178,368 +2.1% |
| 2016 | $2,659 +1.8% | $174,700 +47.7% |
| 2015 | $2,613 +68.8% | $118,304 +0.8% |
| 2014 | $1,548 | $117,366 +1.5% |
| 2013 | -- | $115,632 +1.7% |
| 2012 | -- | $113,700 -2.2% |
| 2011 | -- | $116,200 -15.2% |
| 2010 | -- | $137,000 -16.3% |
| 2009 | -- | $163,700 -21.3% |
| 2008 | -- | $208,000 |
Find assessor info on the county website
Monthly payment
Est. payment
Payment breakdown
Explore the cost of this home by adjusting the details. Changes won't be saved.Climate risks
Neighborhood: 34772
Nearby schools
Schools provided by the listing agent
- Elementary: St Cloud Elem
- Middle: St. Cloud Middle (6-8)
- High: Harmony High
Source: Stellar MLS. This data may not be complete. We recommend contacting the local school district to confirm school assignments for this home.
- $415,0004 bd2 ba2.5k sqft3016 Sand Stone Cir, Saint Cloud, FL 34772Sold
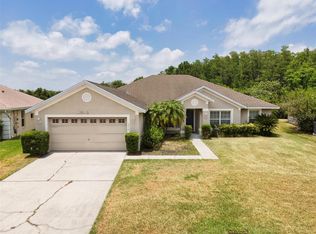
- $465,9004 bd3 ba2.2k sqft3019 Sand Stone Cir, Saint Cloud, FL 34772Off Market
- $393,7004 bd3 ba2.2k sqft3018 Sand Stone Cir, Saint Cloud, FL 34772Off Market
- $420,2004 bd3 ba2.3k sqft3013 Sand Stone Cir, Saint Cloud, FL 34772Off Market
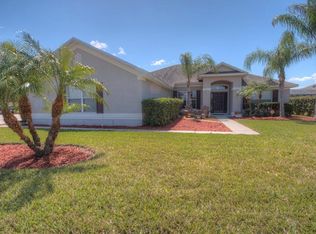
Similar homes
- $435,0004 bd3 ba2.3k sqft3235 LORIMAR LN, ST CLOUD, FL 34772For Sale

 MLS ID #S5159359, Tiffany Licata, DREAM BUILDERS REALTY. Stellar MLS
 - $429,0004 bd3 ba2.2k sqft6008 KEYSTONE POINTE DRIVE, ST CLOUD, FL 34772For Sale
 MLS ID #S5158230, Jennifer Davis, PA, FLORIDA REALTY RESULTS LLC. Stellar MLS
 - $460,0004 bd3 ba3k sqft3207 SLATE ROAD, ST CLOUD, FL 34772For Sale
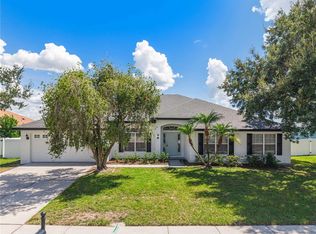 MLS ID #S5156201, Diana Perez, PROFESSIONAL REAL ESTATE TEAM. Stellar MLS
 - $490,0004 bd3 ba2.5k sqft3636 BRISTOL COVE LANE, ST CLOUD, FL 34772For Sale
 MLS ID #S5156142, Joaquin Zangronis, NABE REALTY. Stellar MLS
 - $445,0005 bd3 ba2.5k sqft3534 CAYUGAS LOOP, ST CLOUD, FL 34772For SaleMLS ID #S5151714, Aimee Cruz, CHARLES RUTENBERG REALTY ORLANDO. Stellar MLS
- $474,9503 bd2 ba2k sqft5689 MERLIN WAY, ST CLOUD, FL 34772For SaleMLS ID #S5155950, Melanie Tejeda, KELLER WILLIAMS ADVANTAGE III. Stellar MLS
- $329,9004 bd2 ba2.5k sqft3409 BRANT STREET, ST CLOUD, FL 34772For SaleMLS ID #O6451556, Ayoub Seffari, MARKET CONNECT REALTY LLC. Stellar MLS
- $589,0004 bd3 ba3k sqft3025 SANDSTONE DRIVE, ST CLOUD, FL 34772For SaleMLS ID #O6450110, Ryan Solberg, MAXLIFE REALTY LLC. Stellar MLS
- $470,0004 bd3 ba2.7k sqft3576 BRISTOL COVE LANE, ST CLOUD, FL 34772For SaleMLS ID #O6410653, Claudia Acevedo, BRIGHT TRUST REALTY LLC. Stellar MLS
- $449,0003 bd2 ba1.8k sqft5686 MERLIN WAY, ST CLOUD, FL 34772For SaleMLS ID #S5156972, Madie Zilke, SOUTHERN GROUNDS REALTY LLC. Stellar MLS
- $420,0004 bd3 ba1.9k sqft2207 DEATA COURT, ST CLOUD, FL 34772For SaleMLS ID #S5152665, Kristin Bearce, AVANTI WAY REALTY LLC. Stellar MLS
- $399,9904 bd3 ba2.5k sqft2680 DOLFINO COURT, ST CLOUD, FL 34772For SaleMLS ID #O6413525, Gilberto Figueroa, KELLER WILLIAMS ADVANTAGE III. Stellar MLS
- $409,9005 bd3 ba2.5k sqft3540 SAXONY LANE, ST CLOUD, FL 34772For SaleMLS ID #O6439111, Desmond Pollock, ENCORE INVESTMENT REALTY. Stellar MLS
- $369,9984 bd2 ba2.7k sqft3514 PINTAIL LANE, ST CLOUD, FL 34772For SaleMLS ID #S5149779, Ivania Miolan, HOME BANKERS REALTY, LLC. Stellar MLS
- $589,0004 bd3 ba2.1k sqft3225 CANOE CREEK ROAD, ST CLOUD, FL 34772For SaleMLS ID #S5151956, Sandra Farmer, WEICHERT REALTORS HALLMARK PRO. Stellar MLS
- $345,0004 bd2 ba1.6k sqft3330 KELSEY LANE, ST CLOUD, FL 34772For SaleMLS ID #O6450362, Elise Garcia Cintron, EMPIRE NETWORK REALTY. Stellar MLS
- $389,0003 bd2 ba1.8k sqft5719 SWEETHEART COURT, ST CLOUD, FL 34772For SaleMLS ID #TB8554000, Abdullah Elalami, KELLER WILLIAMS TAMPA PROPERTIES. Stellar MLS
- $394,4994 bd2 ba1.8k sqft3550 BRISTOL COVE LANE, ST CLOUD, FL 34772For SaleMLS ID #S5158971, Sonya Dietsch, TOP SAVING REALTY. Stellar MLS
- $479,9904 bd3 ba2.2k sqft4272 ARCADIA GARDEN WAY, ST CLOUD, FL 34772New ConstructionStellar MLS
