Virtually Staged. BRAND NEW ROOF 2026, NEW A/C 2025, HOME HAS GUTTERS, A 3-CAR GARAGE, AT THE BACK OF THE NEIGHBORHOOD......very quiet. OPEN PLAN, SPLIT BEDROOMS, ALL APPLIANCES STAY.....EVEN THE WASHER & DRYER. Ceiling fans, marble window sills, Rainbird IRRIGATION, plant shelves, HIGH CEILINGS......SCREENED-IN BACK PATIO!! Professional exterior Sherwin Williams paint done June 2026, LANDSCAPE BEDS HAVE ROCK, and the neighbor's have fencing on 2 sides which means you only have one side left and gates left to do!! The Owner's Suite has TWO walk-in closets......dual vanities with VESSEL SINKS & GRANITE TOPS!! This Suite also connects to the back patio.....we have TWO extra linen closets, the 2nd Bath also has DUAL SINKS and connects to the back patio......great future pool bath!! Bed 4 and the 3rd Bath are located at the front of the home, sort of creating its own private suite......perfect for guests or multigenerational living. Keystone Pointe is tucked back, has awesome sidewalks for evening or morning walks.....location is IDEAL, great proximity to the FL Turnpike, shopping, groceries, medical, etc. Our East Coast beaches can be reached within an hour+, we have a quaint downtown with a beautiful sandy lakefront park, St. Cloud offers many lakes for fantastic boating & fishing......not many homes list in Keystone Pointe, now's your opportunity to check this one out!!
For sale
$429,000
6008 KEYSTONE POINTE DRIVE, ST CLOUD, FL 34772
4beds
2,284sqft
Single Family Residence
Built in 2006
10,000 Square Feet Lot
$-- Zestimate®
$188/sqft
$75/mo HOA
What's special
High ceilingsMarble window sillsCeiling fansOpen planRainbird irrigationSplit bedroomsScreened-in back patio
- 21 days
- 612
- 52
Likely to sell faster than
Zillow last checked:
Listing updated:
Listed by:
Jennifer Davis, PA 407-361-1072,
FLORIDA REALTY RESULTS LLC 407-498-3838
Source: Stellar MLS,MLS#: S5158230 Originating MLS: Osceola
Facts & features
Interior
Bedrooms & bathrooms
- Bedrooms: 4
- Bathrooms: 3
- Full bathrooms: 3
Rooms
- Room types: Family Room, Living Room
Primary bedroom
- Features: Walk-In Closet(s)
- Level: First
- Area: 192 Square Feet
- Dimensions: 12.8x15
Bedroom 2
- Features: Built-in Closet
- Level: First
- Area: 113.36 Square Feet
- Dimensions: 10.4x10.9
Bedroom 3
- Features: Built-in Closet
- Level: First
- Area: 110.16 Square Feet
- Dimensions: 10.2x10.8
Bedroom 4
- Features: Built-in Closet
- Level: First
- Area: 119.6 Square Feet
- Dimensions: 10.4x11.5
Balcony porch lanai
- Level: First
- Area: 142.8 Square Feet
- Dimensions: 8.4x17
Dinette
- Level: First
- Area: 54 Square Feet
- Dimensions: 6x9
Dining room
- Level: First
- Area: 121 Square Feet
- Dimensions: 11x11
Family room
- Level: First
- Area: 238 Square Feet
- Dimensions: 14x17
Foyer
- Level: First
- Area: 56 Square Feet
- Dimensions: 7x8
Kitchen
- Level: First
- Area: 168 Square Feet
- Dimensions: 12x14
Laundry
- Level: First
- Area: 41.3 Square Feet
- Dimensions: 5.9x7
Living room
- Level: First
- Area: 138.75 Square Feet
- Dimensions: 11.1x12.5
Heating
- Central
Cooling
- Central Air
Appliances
- Included: Dishwasher, Disposal, Dryer, Electric Water Heater, Microwave, Range, Refrigerator, Washer
- Laundry: Electric Dryer Hookup, Inside, Laundry Room, Washer Hookup
Features
- Built-in Features, Ceiling Fan(s), Eating Space In Kitchen, Open Floorplan, Split Bedroom, Thermostat, Walk-In Closet(s)
- Flooring: Tile, Vinyl
- Has fireplace: No
Interior area
- Total structure area: 3,156
- Total interior livable area: 2,284 sqft
Video & virtual tour
Property
Parking
- Total spaces: 3
- Parking features: Driveway, Garage Door Opener, Oversized
- Attached garage spaces: 3
- Has uncovered spaces: Yes
- Details: Garage Dimensions: 20x27
Features
- Levels: One
- Stories: 1
- Patio & porch: Covered, Rear Porch, Screened
- Exterior features: Irrigation System, Rain Gutters
Lot
- Size: 10,000 Square Feet
- Dimensions: 80 x 125
- Features: City Lot, Landscaped, Sidewalk
- Residential vegetation: Trees/Landscaped
Details
- Parcel number: 222630023300011730
- Zoning: SR1B
- Special conditions: None
Construction
Type & style
- Home type: SingleFamily
- Property subtype: Single Family Residence
Materials
- Block, Stucco
- Foundation: Slab
- Roof: Shingle
Condition
- New construction: No
- Year built: 2006
Utilities & green energy
- Sewer: Public Sewer
- Water: Public
- Utilities for property: Electricity Connected
Community & HOA
Community
- Features: Sidewalks
- Pet fee: $0 monthly
- Subdivision: KEYSTONE POINTE PH 3
HOA
- Has HOA: Yes
- HOA fee: $75 monthly
- HOA name: Leland Mgmnt/Kaitlin Marshall
- HOA phone: 407-781-1163
Location
- Region: Saint Cloud
Financial & listing details
- Price per square foot: $188/sqft
- Tax assessed value: $374,100
- Annual tax amount: $6,254
- Date on market: 9/30/2026
- Cumulative days on market: 22 days
- Listing terms: Cash,Conventional,FHA,VA Loan
- Ownership: Fee Simple
- Total actual rent: 0
- Electric utility on property: Yes
- Road surface type: Paved
Estimated market value
Not available
Estimated sales range
Not available
Not available
Price history
| Date | Event | Price |
|---|---|---|
| 9/30/2026 | Listed for sale | $429,000-4.7%$188/sqft |
Source:  Stellar MLS #S5158230 Report a problem | ||
| 6/14/2026 | Listing removed | $450,000$197/sqft |
Source: Stellar MLS #S5150778 Report a problem | ||
| 5/30/2026 | Listed for sale | $450,000+254.3%$197/sqft |
Source: Stellar MLS #S5150778 Report a problem | ||
| 3/30/2012 | Sold | $127,000-59.9%$56/sqft |
Source: Public Record Report a problem | ||
| 9/28/2006 | Sold | $316,900$139/sqft |
Source: Public Record Report a problem | ||
Public tax history
| Year | Property taxes | Tax assessment |
|---|---|---|
| 2025 | $6,254 +7.4% | $374,100 +1.5% |
| 2024 | $5,823 +7.9% | $368,600 +7.2% |
| 2023 | $5,397 +9.4% | $344,000 +8.6% |
| 2022 | $4,933 +15.6% | $316,800 +37% |
| 2021 | $4,267 -1.6% | $231,300 -0.8% |
| 2020 | $4,334 +7.7% | $233,200 +9.1% |
| 2019 | $4,025 | $213,700 +3.8% |
| 2018 | $4,025 +5.4% | $205,800 +10.5% |
| 2017 | $3,818 +8% | $186,200 +5.3% |
| 2016 | $3,534 +7.3% | $176,800 +6.6% |
| 2015 | $3,294 +19.7% | $165,900 +18.5% |
| 2014 | $2,752 | $140,000 +13.8% |
| 2013 | -- | $123,000 +8.1% |
| 2012 | -- | $113,800 -2.1% |
| 2011 | -- | $116,300 -15.2% |
| 2010 | -- | $137,200 -16.3% |
| 2009 | -- | $164,000 -21.2% |
| 2008 | -- | $208,200 -22.7% |
| 2007 | -- | $269,200 |
Find assessor info on the county website
Monthly payment
Est. payment
Payment breakdown
Explore the cost of this home by adjusting the details. Changes won't be saved.Climate risks
Neighborhood: 34772
- $416,5004 bd3 ba3k sqft6006 Keystone Pointe Dr, Saint Cloud, FL 34772Off Market

- $460,5004 bd3 ba2.3k sqft6010 Keystone Pointe Dr, Saint Cloud, FL 34772Off Market

- $589,0004 bd3 ba3k sqft3025 Sand Stone Cir, Saint Cloud, FL 34772For Sale

- $397,3004 bd2 ba2.6k sqft3023 Sand Stone Cir, Saint Cloud, FL 34772Off Market
Similar homes
- $435,0004 bd3 ba2.3k sqft3235 LORIMAR LN, ST CLOUD, FL 34772For Sale
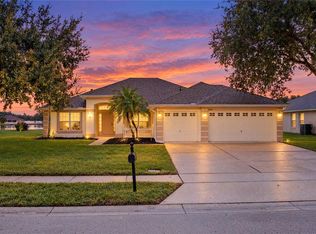
 MLS ID #S5159359, Tiffany Licata, DREAM BUILDERS REALTY. Stellar MLS
- $329,9004 bd2 ba2.5k sqft3409 BRANT STREET, ST CLOUD, FL 34772For Sale
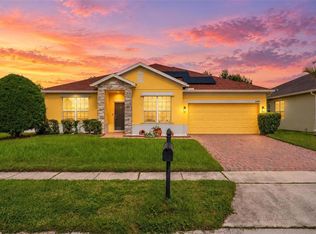 MLS ID #O6451556, Ayoub Seffari, MARKET CONNECT REALTY LLC. Stellar MLS
- $460,0004 bd3 ba3k sqft3207 SLATE ROAD, ST CLOUD, FL 34772For Sale
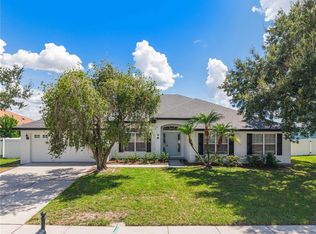 MLS ID #S5156201, Diana Perez, PROFESSIONAL REAL ESTATE TEAM. Stellar MLS
- $485,0003 bd2 ba2k sqft6100 EXCALIBUR COURT, ST CLOUD, FL 34772For Sale
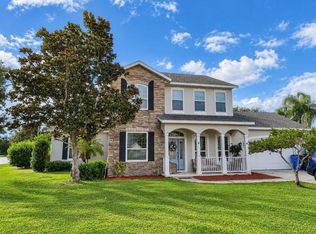 MLS ID #O6451204, Steven Koleno, BEYCOME OF FLORIDA LLC. Stellar MLS
- $445,0005 bd3 ba2.5k sqft3534 CAYUGAS LOOP, ST CLOUD, FL 34772For SaleMLS ID #S5151714, Aimee Cruz, CHARLES RUTENBERG REALTY ORLANDO. Stellar MLS
- $420,0004 bd3 ba1.9k sqft2207 DEATA COURT, ST CLOUD, FL 34772For SaleMLS ID #S5152665, Kristin Bearce, AVANTI WAY REALTY LLC. Stellar MLS
- $399,9904 bd3 ba2.5k sqft2680 DOLFINO COURT, ST CLOUD, FL 34772For SaleMLS ID #O6413525, Gilberto Figueroa, KELLER WILLIAMS ADVANTAGE III. Stellar MLS
- $480,0005 bd2 ba2.3k sqft3014 SAND STONE CIRCLE, ST CLOUD, FL 34772For SaleMLS ID #S5153826, Fawaz Blaney, MY REALTY GROUP, LLC.. Stellar MLS
- $394,4994 bd2 ba1.8k sqft3550 BRISTOL COVE LANE, ST CLOUD, FL 34772For SaleMLS ID #S5158971, Sonya Dietsch, TOP SAVING REALTY. Stellar MLS
- $449,0003 bd2 ba1.8k sqft5686 MERLIN WAY, ST CLOUD, FL 34772For SaleMLS ID #S5156972, Madie Zilke, SOUTHERN GROUNDS REALTY LLC. Stellar MLS
- $409,9005 bd3 ba2.5k sqft3540 SAXONY LANE, ST CLOUD, FL 34772For SaleMLS ID #O6439111, Desmond Pollock, ENCORE INVESTMENT REALTY. Stellar MLS
- $589,0004 bd3 ba3k sqft3025 SANDSTONE DRIVE, ST CLOUD, FL 34772For SaleMLS ID #O6450110, Ryan Solberg, MAXLIFE REALTY LLC. Stellar MLS
- $369,9984 bd2 ba2.7k sqft3514 PINTAIL LANE, ST CLOUD, FL 34772For SaleMLS ID #S5149779, Ivania Miolan, HOME BANKERS REALTY, LLC. Stellar MLS
- $389,0003 bd2 ba1.8k sqft5719 SWEETHEART COURT, ST CLOUD, FL 34772For SaleMLS ID #TB8554000, Abdullah Elalami, KELLER WILLIAMS TAMPA PROPERTIES. Stellar MLS
- $345,0004 bd2 ba1.6k sqft3330 KELSEY LANE, ST CLOUD, FL 34772For SaleMLS ID #O6450362, Elise Garcia Cintron, EMPIRE NETWORK REALTY. Stellar MLS
- $490,0004 bd3 ba2.5k sqft3636 BRISTOL COVE LANE, ST CLOUD, FL 34772For SaleMLS ID #S5156142, Joaquin Zangronis, NABE REALTY. Stellar MLS
- $474,9503 bd2 ba2k sqft5689 MERLIN WAY, ST CLOUD, FL 34772For SaleMLS ID #S5155950, Melanie Tejeda, KELLER WILLIAMS ADVANTAGE III. Stellar MLS
- $470,0004 bd3 ba2.7k sqft3576 BRISTOL COVE LANE, ST CLOUD, FL 34772For SaleMLS ID #O6410653, Claudia Acevedo, BRIGHT TRUST REALTY LLC. Stellar MLS
- $379,9994 bd2 ba1.8k sqft2927 ELBIB DR, ST CLOUD, FL 34772For SaleMLS ID #S5154580, Andres Largacha Heredia, EG ORLANDO LLC. Stellar MLS
- $343,0003 bd2 ba1.6k sqft3313 PEKIN STREET, ST CLOUD, FL 34772For SaleMLS ID #S5155231, Debbie Browning, FLORIDA REALTY RESULTS LLC. Stellar MLS
