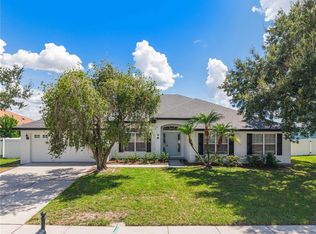
Virtually Staged. NEW HOUSE, ESTABLISHED NEIGHBORHOOD. This home gives you everything buyers chase in new construction, without the trade-offs. Completely renovated in 2026 with a new roof, new HVAC, new water heater, a resurfaced pool, and a fully redone kitchen and all three bathrooms, it lives like a brand-new house. But it sits in Keystone Pointe, an established community with mature trees and finished streets, so there is no construction traffic, no noise, no dirt lots next door, no waiting on a builder and no CDD. THE HOME. Just over 3,000 square feet on one level, with 4 bedrooms and 3 full baths, concrete block construction and a fenced 10,000 sq ft lot. Fresh white stucco, a navy front door with sidelights and an arched transom, and new landscaping set the tone at the curb. Inside, wide-plank wood-look flooring runs throughout, and the vaulted living area is anchored by a fluted feature wall with a linear electric fireplace, flowing into the dining area and kitchen. THE KITCHEN. White shaker cabinetry, a blue center island with breakfast-bar seating and a built-in microwave drawer, quartz counters with a full-height slab backsplash, brass hardware and pendants, floating shelves and a chimney range hood. PRIMARY SUITE. A tray ceiling and a spa-style bath with a freestanding soaking tub, a frameless glass walk-in shower with a rain head and marble-look tile, herringbone tile floors and a navy double vanity. THE REST OF THE HOUSE. Each secondary bath has its own look, one in deep teal tile with matte black fixtures, the other in soft handmade-style tile with brushed gold. The front bedroom, with French doors and an arched window, makes an ideal home office. OUTSIDE. A covered, screened lanai spans the back of the house and opens to the resurfaced pool, a wide sun deck and a big grassy yard enclosed by a 6-foot white vinyl privacy fence, with plenty of room for a fire-pit seating area. A 2-car garage completes the package. LOCATION. Non-gated, with sidewalks, a neighborhood park and a low HOA, just off Old Canoe Creek Road. Florida's Turnpike is minutes away for an easy drive to Lake Nona, Medical City and Orlando, with downtown St. Cloud's lakefront, Royal St. Cloud Golf Links, Orlando Health St. Cloud Hospital and shopping along US-192 close by. Take the 3D tour, then come see it in person.
For sale
$589,000
3025 SANDSTONE DRIVE, ST CLOUD, FL 34772
4beds
3,029sqft
Single Family Residence
Built in 2006
10,000 Square Feet Lot
$575,800 Zestimate®
$194/sqft
$75/mo HOA
What's special
Resurfaced poolNew roofMature treesMarble-look tileBrass hardware and pendantsWide sun deckFinished streets
- 6 days
- 596
- 84
Likely to sell faster than
Zillow last checked:
Listing updated:
Listed by:
Ryan Solberg 407-748-3436,
MAXLIFE REALTY LLC 321-373-3536
Source: Stellar MLS,MLS#: O6450110 Originating MLS: Orlando Regional
Facts & features
Interior
Bedrooms & bathrooms
- Bedrooms: 4
- Bathrooms: 3
- Full bathrooms: 3
Rooms
- Room types: Family Room, Living Room
Primary bedroom
- Features: Walk-In Closet(s)
- Level: First
Dinette
- Level: First
- Area: 126 Square Feet
- Dimensions: 14x9
Dining room
- Level: First
- Area: 121 Square Feet
- Dimensions: 11x11
Family room
- Level: First
- Area: 238 Square Feet
- Dimensions: 14x17
Foyer
- Level: First
- Area: 80 Square Feet
- Dimensions: 10x8
Kitchen
- Level: First
- Area: 168 Square Feet
- Dimensions: 12x14
Living room
- Level: First
- Area: 143.75 Square Feet
- Dimensions: 11.5x12.5
Heating
- Central
Cooling
- Central Air
Appliances
- Included: Dishwasher, Disposal, Dryer, Electric Water Heater, Microwave, Range, Refrigerator, Washer
- Laundry: Electric Dryer Hookup, Inside, Laundry Room, Washer Hookup
Features
- Built-in Features, Ceiling Fan(s), Eating Space In Kitchen, Open Floorplan, Split Bedroom, Thermostat, Walk-In Closet(s)
- Flooring: Tile, Vinyl
- Has fireplace: No
Interior area
- Total structure area: 3,910
- Total interior livable area: 3,029 sqft
Property
Parking
- Total spaces: 2
- Parking features: Driveway, Garage Door Opener, Oversized
- Attached garage spaces: 2
- Has uncovered spaces: Yes
- Details: Garage Dimensions: 20x27
Features
- Levels: One
- Stories: 1
- Patio & porch: Covered, Rear Porch, Screened
- Exterior features: Irrigation System, Rain Gutters
- Has private pool: Yes
- Pool features: In Ground
- Has view: Yes
- View description: City
Lot
- Size: 10,000 Square Feet
- Dimensions: 80 x 125
- Features: City Lot, Landscaped, Sidewalk
- Residential vegetation: Trees/Landscaped
Details
- Parcel number: 222630023300011760
- Zoning: SR1B
- Special conditions: None
Construction
Type & style
- Home type: SingleFamily
- Property subtype: Single Family Residence
Materials
- Block, Stucco
- Foundation: Slab
- Roof: Shingle
Condition
- Completed
- New construction: No
- Year built: 2006
Utilities & green energy
- Sewer: Public Sewer
- Water: Public
- Utilities for property: Electricity Connected
Community & HOA
Community
- Features: Sidewalks
- Pet fee: $0 monthly
- Subdivision: KEYSTONE POINTE PH 3
HOA
- Has HOA: Yes
- HOA fee: $75 monthly
- HOA name: Leland Mgmnt/Kaitlin Marshall
- HOA phone: 407-781-1163
Location
- Region: Saint Cloud
Financial & listing details
- Price per square foot: $194/sqft
- Tax assessed value: $421,300
- Annual tax amount: $6,254
- Date on market: 10/15/2026
- Cumulative days on market: 7 days
- Listing terms: Cash,Conventional,FHA,VA Loan
- Ownership: Fee Simple
- Total actual rent: 0
- Electric utility on property: Yes
- Road surface type: Paved
Estimated market value
$575,800
$547,000 - $605,000
$2,611/mo
Price history
| Date | Event | Price |
|---|---|---|
| 10/15/2026 | Listed for sale | $589,000+84.1%$194/sqft |
Source:  Stellar MLS #O6450110 Report a problem | ||
| 4/16/2026 | Sold | $320,000-28.9%$106/sqft |
Source: Public Record Report a problem | ||
| 2/29/2024 | Listing removed | -- |
Source: Stellar MLS #O6126479 Report a problem | ||
| 11/9/2023 | Price change | $450,000-3.2%$149/sqft |
Source: Stellar MLS #O6126479 Report a problem | ||
| 8/8/2023 | Price change | $465,000-4.1%$154/sqft |
Source: Stellar MLS #O6126479 Report a problem | ||
| 7/16/2023 | Listed for sale | $485,000+49.2%$160/sqft |
Source: Stellar MLS #O6126479 Report a problem | ||
| 6/28/2006 | Sold | $325,000$107/sqft |
Source: Public Record Report a problem | ||
Public tax history
| Year | Property taxes | Tax assessment |
|---|---|---|
| 2025 | $2,724 +3.6% | $421,300 +1.1% |
| 2024 | $2,629 +2.9% | $416,700 +2.7% |
| 2023 | $2,556 +3.8% | $405,700 +8.1% |
| 2022 | $2,461 +1.4% | $375,400 +37.6% |
| 2021 | $2,427 +1% | $272,900 +8% |
| 2020 | $2,403 +1.6% | $252,600 -2.9% |
| 2019 | $2,366 | $260,100 +58.5% |
| 2018 | $2,366 +1.4% | $164,135 +2.1% |
| 2017 | $2,333 +0.6% | $160,760 +2.1% |
| 2016 | $2,318 +1.8% | $157,454 +0.7% |
| 2015 | $2,276 -0.9% | $156,360 +0.8% |
| 2014 | $2,297 | $155,120 +1.5% |
| 2013 | -- | $152,828 +16.3% |
| 2012 | -- | $131,400 -1.6% |
| 2011 | -- | $133,600 -15.5% |
| 2010 | -- | $158,200 -16.3% |
| 2009 | -- | $188,900 -20.9% |
| 2008 | -- | $238,700 |
Find assessor info on the county website
Monthly payment
Est. payment
Payment breakdown
Explore the cost of this home by adjusting the details. Changes won't be saved.Climate risks
Neighborhood: 34772
Nearby schools
Schools provided by the listing agent
- Elementary: St Cloud Elem
- Middle: St. Cloud Middle (6-8)
- High: Harmony High
Source: Stellar MLS. This data may not be complete. We recommend contacting the local school district to confirm school assignments for this home.
- $397,3004 bd2 ba2.6k sqft3023 Sand Stone Cir, Saint Cloud, FL 34772Off Market
- $485,7004 bd3 ba3k sqft3027 Sand Stone Cir, Saint Cloud, FL 34772Off Market
- $429,0004 bd3 ba2.2k sqft6008 Keystone Pointe Dr, Saint Cloud, FL 34772For Sale

- $418,6004 bd3 ba3k sqft6006 Keystone Pointe Dr, Saint Cloud, FL 34772Off Market

Similar homes
- $589,0004 bd3 ba2.1k sqft3225 CANOE CREEK ROAD, ST CLOUD, FL 34772For Sale
 MLS ID #S5151956, Sandra Farmer, WEICHERT REALTORS HALLMARK PRO. Stellar MLS
- $435,0004 bd3 ba2.3k sqft3235 LORIMAR LN, ST CLOUD, FL 34772For Sale
 MLS ID #S5159359, Tiffany Licata, DREAM BUILDERS REALTY. Stellar MLS
- $329,9004 bd2 ba2.5k sqft3409 BRANT STREET, ST CLOUD, FL 34772For Sale
 MLS ID #O6451556, Ayoub Seffari, MARKET CONNECT REALTY LLC. Stellar MLS
- $460,0004 bd3 ba3k sqft3207 SLATE ROAD, ST CLOUD, FL 34772For Sale
 MLS ID #S5156201, Diana Perez, PROFESSIONAL REAL ESTATE TEAM. Stellar MLS
- $429,0004 bd3 ba2.2k sqft6008 KEYSTONE POINTE DRIVE, ST CLOUD, FL 34772For SaleMLS ID #S5158230, Jennifer Davis, PA, FLORIDA REALTY RESULTS LLC. Stellar MLS
- $480,0005 bd2 ba2.3k sqft3014 SAND STONE CIRCLE, ST CLOUD, FL 34772For SaleMLS ID #S5153826, Fawaz Blaney, MY REALTY GROUP, LLC.. Stellar MLS
- $490,0004 bd3 ba2.5k sqft3636 BRISTOL COVE LANE, ST CLOUD, FL 34772For SaleMLS ID #S5156142, Joaquin Zangronis, NABE REALTY. Stellar MLS
- $445,0005 bd3 ba2.5k sqft3534 CAYUGAS LOOP, ST CLOUD, FL 34772For SaleMLS ID #S5151714, Aimee Cruz, CHARLES RUTENBERG REALTY ORLANDO. Stellar MLS
- $470,0004 bd3 ba2.7k sqft3576 BRISTOL COVE LANE, ST CLOUD, FL 34772For SaleMLS ID #O6410653, Claudia Acevedo, BRIGHT TRUST REALTY LLC. Stellar MLS
- $572,3404 bd4 ba3k sqft5641 COOPERS HAWK COURT, ST CLOUD, FL 34772New ConstructionStellar MLS
- $345,0004 bd2 ba1.6k sqft3330 KELSEY LANE, ST CLOUD, FL 34772For SaleMLS ID #O6450362, Elise Garcia Cintron, EMPIRE NETWORK REALTY. Stellar MLS
- $559,9904 bd4 ba3.1k sqft4260 ARCADIA GARDEN WAY, ST CLOUD, FL 34772New ConstructionStellar MLS
- $399,9904 bd3 ba2.5k sqft2680 DOLFINO COURT, ST CLOUD, FL 34772For SaleMLS ID #O6413525, Gilberto Figueroa, KELLER WILLIAMS ADVANTAGE III. Stellar MLS
- $474,9503 bd2 ba2k sqft5689 MERLIN WAY, ST CLOUD, FL 34772For SaleMLS ID #S5155950, Melanie Tejeda, KELLER WILLIAMS ADVANTAGE III. Stellar MLS
- $369,9984 bd2 ba2.7k sqft3514 PINTAIL LANE, ST CLOUD, FL 34772For SaleMLS ID #S5149779, Ivania Miolan, HOME BANKERS REALTY, LLC. Stellar MLS
- $614,9905 bd5 ba3.3k sqft5677 COOPERS HAWK COURT, ST CLOUD, FL 34772New ConstructionStellar MLS
- $394,4994 bd2 ba1.8k sqft3550 BRISTOL COVE LANE, ST CLOUD, FL 34772For SaleMLS ID #S5158971, Sonya Dietsch, TOP SAVING REALTY. Stellar MLS
- $449,0003 bd2 ba1.8k sqft5686 MERLIN WAY, ST CLOUD, FL 34772For SaleMLS ID #S5156972, Madie Zilke, SOUTHERN GROUNDS REALTY LLC. Stellar MLS
