Skip main navigation
Sold for $430,000
  • $430,000

    3605 DAYDREAM PLACE, ST CLOUD, FL 34772

    5beds
    2,028sqft
    Single Family Residence
    Built in 2007
    0.26 Acres Lot
    $429,900 Zestimate®
    $212/sqft
    $2,740 Estimated rent

    Home value

    $429,900

    $400,000 - $464,000

    $2,740/mo

    Zestimate® history
    Loading
    Loading...

    Owner options

    List your home for rent

    $2,740/mo

    Rent Zestimate®

    Find your next renter with Zillow Rental Manager. Plus, with online applications, you can quickly screen prospective tenants – for free.

    Learn more

    $2,740/mo

    Rent Zestimate®

    Refinance and save

    $3,137/mo

    Est. payment

    Refinancing to a lower rate could help reduce your monthly payments and save thousands over the life of the loan.

    See today's rates

    $3,137/mo

    Est. payment

    Explore your selling options

    Work with a Zillow partner agent

    Leverage their expertise and Zillow's premium Showcase listings to get your home seen by more buyers.

    Get started

    List with your own agent

    Get your home in front of millions of buyers by listing it on Zillow.

    Learn how to do it

    Sell it yourself

    Take full control of how buyers see your home on Zillow by listing For Sale by Owner (FSBO).

    List your home

    What's special

    Covered lanaiHeated saltwater poolSmart bedroom layoutCul-de-sac locationCovered front porchLiving and family roomsBlinds on every window
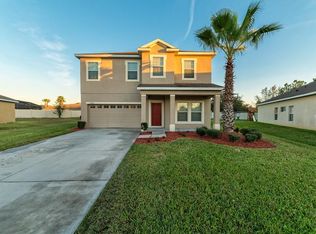
    Welcome to 3605 Daydream Place—an opportunity that stands out in the low-HOA Esprit community! Tucked away on a cul-de-sac, this spacious 5-bedroom, 2-bath home offers 2,028 sq ft, a 2-car garage, .27-acre fully fenced lot AND your own heated saltwater pool—a combination that can be hard to find, especially at this price point. From the covered front porch and beautiful landscaping with concrete curbing to the brick pavers widening the driveway, this home makes a great first impression. Step inside to an inviting home filled with natural light and plenty of room to spread out. Easy-care ceramic 12x24 tiles flow throughout with no carpet anywhere, while blinds on every window and ceiling fans in all bedrooms, the living room and family room add everyday comfort. The floor plan offers both living and family rooms along with a smart bedroom layout. Three secondary bedrooms are grouped together down one hallway, while another bedroom is positioned at the front of the home, providing separation and flexibility as a guest room, home office or hobby space. The kitchen features stainless steel appliances, an island, ample cabinetry and an adjoining dining area. The generously sized primary bedroom provides a comfortable retreat with plenty of room for larger furniture. The ensuite bath features dual sinks, a garden tub and separate shower, while the huge walk-in closet provides an impressive amount of storage. The backyard is where this home truly delivers the Florida lifestyle. Step from the covered lanai into the screened enclosure and your own heated saltwater pool—perfect for morning swims, weekend gatherings or relaxing at the end of the day. There’s plenty of room for lounging and entertaining, while the fully fenced yard still offers additional green space. A convenient dog door adds to the pet-friendly setup, and the pool enclosure screens were replaced approximately two years ago. Even more value comes from major improvements include a 2022 roof, new A/C (2024) with Blue Light bacteria system added in 2025, fresh exterior paint in 2026 and paid-off solar panels—helping reduce monthly electric costs without the added expense of a solar loan or lease. The garage features an epoxy floor, pull-down attic access and wooden storage shelving that stays. Shopping, dining and everyday necessities are approximately 10 minutes away, with convenient access to the Florida Turnpike. Orlando International Airport is approximately 30–35 minutes away, with Walt Disney World and the Orlando theme park corridor roughly 35–45 minutes from home. Melbourne and the Atlantic beaches are approximately an hour away, making a beach day an easy getaway. With a private heated saltwater pool, oversized fenced lot, cul-de-sac location, low HOA, paid-off solar and several big-ticket improvements already completed, finding this much home and lifestyle at this price is an opportunity worth seeing in person. Don’t overlook everything 3605 Daydream Place has to offer—schedule your showing and come experience it for yourself!

    Zillow last checked:

    Listing updated:

    Listed by:

    Jessica Snyder 208-660-9068,

    LPT REALTY, LLC 877-366-2213

    Bought with:

    Jinelly Mercado, 3664719

    DALTON WADE INC

    Source: Stellar MLS,MLS#: O6431912MLS LogoOriginating MLS: Orlando Regional

    Facts & features

    Interior

    Bedrooms & bathrooms
    • Bedrooms: 5
    • Bathrooms: 2
    • Full bathrooms: 2
    Rooms
    • Room types: Den/Library/Office, Family Room
    Primary bedroom
    • Features: Ceiling Fan(s), En Suite Bathroom, Walk-In Closet(s)
    • Level: First
    • Area: 227.43 Square Feet
    • Dimensions: 13.3x17.1
    Bedroom 1
    • Features: Ceiling Fan(s), Built-in Closet
    • Level: First
    • Area: 188.64 Square Feet
    • Dimensions: 14.4x13.1
    Bedroom 2
    • Features: Ceiling Fan(s), Built-in Closet
    • Level: First
    • Area: 102.01 Square Feet
    • Dimensions: 10.1x10.1
    Bedroom 3
    • Features: Ceiling Fan(s), Built-in Closet
    • Level: First
    • Area: 109.08 Square Feet
    • Dimensions: 10.1x10.8
    Bedroom 4
    • Features: Ceiling Fan(s), Built-in Closet
    • Level: First
    • Area: 124.3 Square Feet
    • Dimensions: 11x11.3
    Primary bathroom
    • Features: Dual Sinks, Exhaust Fan, Garden Bath, Tub with Separate Shower Stall, Window/Skylight in Bath
    • Level: First
    • Area: 78.57 Square Feet
    • Dimensions: 9.7x8.1
    Bathroom 2
    • Features: Exhaust Fan, Makeup/Vanity Space, Single Vanity, Tub With Shower
    • Level: First
    • Area: 72.05 Square Feet
    • Dimensions: 5.5x13.1
    Family room
    • Features: Ceiling Fan(s)
    • Level: First
    • Area: 228.31 Square Feet
    • Dimensions: 15.11x15.11
    Kitchen
    • Features: Pantry, Kitchen Island
    • Level: First
    • Area: 275.65 Square Feet
    • Dimensions: 14.9x18.5
    Living room
    • Features: Ceiling Fan(s)
    • Level: First
    • Area: 234 Square Feet
    • Dimensions: 13x18
    Heating
    • Central
    Cooling
    • Central Air
    Appliances
    • Included: Convection Oven, Dishwasher, Disposal, Electric Water Heater, Microwave, Range, Refrigerator
    • Laundry: Inside, Laundry Room
    Features
    • Ceiling Fan(s), Eating Space In Kitchen, Kitchen/Family Room Combo, Open Floorplan, Primary Bedroom Main Floor, Thermostat, Walk-In Closet(s)
    • Flooring: Ceramic Tile
    • Doors: Sliding Doors
    • Has fireplace: No
    Interior area
    • Total structure area: 2,607
    • Total interior livable area: 2,028 sqft

    Property

    Parking
    • Total spaces: 2
    • Parking features: Garage - Attached
    • Attached garage spaces: 2
    • Details: Garage Dimensions: 20x40
    Features
    • Levels: One
    • Stories: 1
    • Patio & porch: Covered, Enclosed, Front Porch, Rear Porch, Screened
    • Exterior features: Irrigation System, Private Mailbox, Sidewalk
    • Has private pool: Yes
    • Pool features: Child Safety Fence, Heated, In Ground, Lighting, Salt Water, Screen Enclosure
    • Fencing: Fenced,Vinyl
    • Has view: Yes
    • View description: Pool
    Lot
    • Size: 0.26 Acres
    • Features: Cul-De-Sac, Landscaped, Sidewalk
    • Residential vegetation: Mature Landscaping, Trees/Landscaped
    Details
    • Parcel number: 342630005600011490
    • Zoning: SPUD
    • Special conditions: None

    Construction

    Type & style
    • Home type: SingleFamily
    • Property subtype: Single Family Residence
    Materials
    • Block, Stucco
    • Foundation: Slab
    • Roof: Shingle
    Condition
    • New construction: No
    • Year built: 2007

    Utilities & green energy

    • Electric: Photovoltaics Seller Owned
    • Sewer: Public Sewer
    • Water: None
    • Utilities for property: Cable Available, Electricity Connected, Sewer Connected, Water Connected
    Green energy
    • Energy generation: Solar
    • Indoor air quality: HVAC UV/Elec. Filtration

    Community & HOA

    Community
    • Features: Deed Restrictions, Playground, Pool, Sidewalks
    • Security: Smoke Detector(s)
    • Pet fee: $0 monthly
    • Subdivision: ESPRIT PH 01
    HOA
    • Has HOA: Yes
    • Amenities included: Playground, Pool
    • Services included: Community Pool, Pool Maintenance
    • HOA fee: $85 monthly
    • HOA name: Access Management/ Daniel Schrier
    • HOA phone: 407-480-4200
    Location
    • Region: Saint Cloud

    Financial & listing details

    • Price per square foot: $212/sqft
    • Tax assessed value: $349,100
    • Annual tax amount: $4,866
    • Date on market: 8/8/2026
    • Cumulative days on market: 25 days
    • Listing terms: Cash,Conventional,FHA,VA Loan
    • Ownership: Fee Simple
    • Total actual rent: 0
    • Electric utility on property: Yes
    • Road surface type: Paved, Asphalt

    Price history

    DateEventPrice
    10/2/2026Sold$430,000-2.3%$212/sqft
    Source: Stellar MLS #O6431912 Report a problem
    8/20/2026Price change$440,000-2.2%$217/sqft
    Source: Stellar MLS #O6431912 Report a problem
    8/9/2026Listed for sale$450,000+34.3%$222/sqft
    Source: Stellar MLS #O6431912 Report a problem
    3/15/2021Sold$335,000-1.4%$165/sqft
    Source: Stellar MLS #S5041556 Report a problem
    1/23/2021Pending sale$339,900$168/sqft
    Source: W & CO REALTY #S5041556 Report a problem
    1/23/2021Listed for sale$339,900-4.3%$168/sqft
    Source: W & CO REALTY #S5041556 Report a problem
    1/12/2021Listing removed--
    Source: Stellar MLS Report a problem
    11/23/2020Price change$355,000-2.7%$175/sqft
    Source: W & CO REALTY #S5041556 Report a problem
    10/23/2020Listed for sale$365,000+65.5%$180/sqft
    Source: W & CO REALTY #S5041556 Report a problem
    1/16/2020Sold$220,500-18.9%$109/sqft
    Source: Public Record Report a problem
    10/25/2019Price change$271,8900%$134/sqft
    Source: Auction.com Report a problem
    10/23/2019Price change$271,944-2.1%$134/sqft
    Source: Auction.com Report a problem
    10/22/2019Price change$277,916-0.1%$137/sqft
    Source: Auction.com Report a problem
    10/20/2019Price change$278,122-0.1%$137/sqft
    Source: Auction.com Report a problem
    10/18/2019Price change$278,320+0.1%$137/sqft
    Source: Auction.com Report a problem
    10/17/2019Price change$278,142+0%$137/sqft
    Source: Auction.com Report a problem
    10/15/2019Price change$278,128+0.1%$137/sqft
    Source: Auction.com Report a problem
    10/11/2019Price change$277,887+0%$137/sqft
    Source: Auction.com Report a problem
    10/9/2019Price change$277,882+0.4%$137/sqft
    Source: Auction.com Report a problem
    10/6/2019Price change$276,662+0.2%$136/sqft
    Source: Auction.com Report a problem
    10/4/2019Price change$276,068+0.1%$136/sqft
    Source: Auction.com Report a problem
    10/3/2019Price change$275,861+0.4%$136/sqft
    Source: Auction.com Report a problem
    9/24/2019Price change$274,666-0.5%$135/sqft
    Source: Auction.com Report a problem
    9/20/2019Price change$276,145+0%$136/sqft
    Source: Auction.com Report a problem
    9/19/2019Price change$276,113+0.3%$136/sqft
    Source: Auction.com Report a problem
    9/16/2019Listed for sale$275,405+16.2%$136/sqft
    Source: Auction.com Report a problem
    12/13/2016Sold$237,000-30%$117/sqft
    Source: Public Record Report a problem
    3/5/2007Sold$338,800$167/sqft
    Source: Public Record Report a problem

    Public tax history

    YearProperty taxesTax assessment
    2025$5,069 +3.5%$349,100 +2.2%
    2024$4,899 +2.5%$341,700 -2.1%
    2023$4,777 +1.7%$348,900 +15%
    2022$4,698 +11.6%$303,300 +32.7%
    2021$4,209 +9.2%$228,500 +10.2%
    2020$3,854 +1.1%$207,300 +2.5%
    2019$3,811 $202,300 +7.1%
    2018$3,811 +6%$188,900 +4.1%
    2017$3,594 +2.1%$181,500 +45.1%
    2016$3,520 +115.4%$125,075 +0.7%
    2015$1,634 -0.8%$124,206 +0.8%
    2014$1,647 $123,221 +1.5%
    2013-- $121,400 -5.3%
    2012-- $128,200 -12.6%
    2011-- $146,600 -7.9%
    2010-- $159,200 -22.2%
    2009-- $204,700 -9.5%
    2008-- $226,200 +641.6%
    2007-- $30,500
    Find assessor info on the county website

    Neighborhood: 34772

    Nearby schools

    GreatSchools rating
    Schools provided by the listing agent
    • Elementary: Canoe Creek K-8
    • Middle: Canoe Creek K-8
    • High: Harmony High

    Source: Stellar MLS. This data may not be complete. We recommend contacting the local school district to confirm school assignments for this home.

    Get a cash offer in 3 minutes
    Find out how much your home could sell for in as little as 3 minutes with a no-obligation cash offer.
    Estimated market value
    $429,900
    Get a cash offer in 3 minutes
    Find out how much your home could sell for in as little as 3 minutes with a no-obligation cash offer.
    Estimated market value
    $429,900