Skip main navigation
For sale
  • $385,000

    3603 Daydream Pl, Saint Cloud, FL 34772

    4beds
    2,190sqft
    : 
    Loading
    Get pre-qualified
    Single Family Residence
    Built in 2007
    0.33 Acres Lot
    $-- Zestimate®
    $176/sqft
    $85/mo HOA

    What's special

    Main bedroom en-suiteBreakfast barGranite countertopsExpansive backyardSeparate family roomBreakfast nookGarden tub
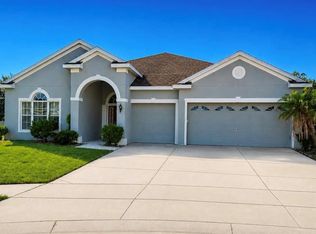
    LOW HOA & TAX! Welcome home to the perfect blend of comfort, privacy, and Florida living. Nestled on an oversized, fully fenced cul-de-sac lot with no rear neighbors, this beautifully maintained home offers the peaceful lifestyle you've been looking for, with plenty of room for entertaining, relaxing, and making lifelong memories. This impressive block, split floor, single story home features a desirable open-concept design with a spacious living and dining room, separate family room, boasting Recess lights throughout. The large kitchen complete with granite countertops, stainless steel appliances, breakfast nook, and breakfast bar overlooks the family room and backyard. 2022 Roof, 2025 Exterior paint, 2021 Water Softener. Main Bedroom en-suite boasts a tray ceiling, Crown molding, his-and-her walk-in closets and one of three sets of French doors opening onto the screened-in Patio with expansive backyard. The main Bathroom has His & Her separate vanities, garden tub, separate shower, and enclosed toilet. The Guest suite is separated from other bedroom in the back with adjacent bath and its own exterior door. The 3-car garage is versatile and offers a combination of Parking and Workspace. The community offers fantastic amenities including a community pool, recreation area, and playground, creating the perfect environment for families and active lifestyles. Ideally located just south of Lake Nona, you'll enjoy quick access to the Florida Turnpike, US-192, Orlando International Airport, East Lake Tohopekaliga, the Saint Cloud Lakefront, shopping, dining, golf courses, and everything Central Florida has to offer. This is more than a home—it's the lifestyle you've been waiting for.
    2 days
    |
    1,002
    |
    120
    |

    Likely to sell faster than

    Zillow last checked:

    Listing updated:

    Listed by:

    Corlia MacDonald 407-367-8380,

    WEICHERT REALTORS HALLMARK PRO 407-870-8388

    Source: Stellar MLS,MLS#: S5153754MLS LogoOriginating MLS: Orlando Regional

      Facts & features

      Interior

      Bedrooms & bathrooms
      • Bedrooms: 4
      • Bathrooms: 3
      • Full bathrooms: 3
      Primary bedroom
      • Features: Walk-In Closet(s)
      • Level: First
      Dining room
      • Level: First
      Family room
      • Level: First
      Kitchen
      • Level: First
      Heating
      • Central
      Cooling
      • Central Air
      Appliances
      • Included: Dishwasher, Disposal, Dryer, Microwave, Range, Refrigerator
      • Laundry: Inside, Laundry Room
      Features
      • Ceiling Fan(s), Crown Molding, High Ceilings, Open Floorplan, Primary Bedroom Main Floor, Split Bedroom, Stone Counters, Walk-In Closet(s)
      • Flooring: Carpet, Ceramic Tile
      • Doors: Sliding Doors
      • Windows: Window Treatments
      • Has fireplace: No
      Interior area
      • Total structure area: 3,056
      • Total interior livable area: 2,190 sqft

      Property

      Parking
      • Total spaces: 3
      • Parking features: Garage - Attached
      • Attached garage spaces: 3
      Features
      • Levels: One
      • Stories: 1
      • Exterior features: Private Mailbox, Private Yard, Rain Gutters, Sidewalk
      Lot
      • Size: 0.33 Acres
      Details
      • Parcel number: 342630005600011480
      • Zoning: SPUD
      • Special conditions: None

      Construction

      Type & style
      • Home type: SingleFamily
      • Property subtype: Single Family Residence
      Materials
      • Block, Stucco
      • Foundation: Slab
      • Roof: Shingle
      Condition
      • New construction: No
      • Year built: 2007

      Utilities & green energy

      • Sewer: Public Sewer
      • Water: Public
      • Utilities for property: Public

      Community & HOA

      Community
      • Pet fee: $0 monthly
      • Subdivision: ESPRIT PH 1
      HOA
      • Has HOA: Yes
      • HOA fee: $85 monthly
      • HOA name: Access Management
      • HOA phone: 407-480-4200
      Location
      • Region: Saint Cloud

      Financial & listing details

      • Price per square foot: $176/sqft
      • Tax assessed value: $357,600
      • Annual tax amount: $1,805
      • Date on market: 7/18/2026
      • Cumulative days on market: 3 days
      • Listing terms: Cash,Conventional,FHA,VA Loan
      • Ownership: Fee Simple
      • Total actual rent: 0
      • Road surface type: Asphalt

        Estimated market value

        Not available

        Estimated sales range

        Not available

        Not available

        Price history

        DateEventPrice
        7/18/2026Listed for sale$385,000+203.1%$176/sqft
        Source: Stellar MLS #S5153754 Report a problem
        3/26/2012Sold$127,000$58/sqft
        Source: Public Record Report a problem
        11/6/2011Listing removed$127,000$58/sqft
        Source: M & N HOLLOWAY #S4691058 Report a problem
        11/2/2011Listed for sale$127,000-44.3%$58/sqft
        Source: M & N HOLLOWAY #S4691058 Report a problem
        2/24/2009Sold$228,000-28.6%$104/sqft
        Source: Public Record Report a problem
        9/6/2007Sold$319,400$146/sqft
        Source: Public Record Report a problem

        Public tax history

        YearProperty taxesTax assessment
        2025$1,805 +3.9%$357,600 +2.5%
        2024$1,738 +3.3%$349,000 -2.7%
        2023$1,683 +4.3%$358,600 +16.1%
        2022$1,614 +1.8%$308,900 +32.7%
        2021$1,586 +1.2%$232,800 +10.1%
        2020$1,567 +1.9%$211,500 +2.9%
        2019$1,538 $205,600 +70%
        2018$1,538 +1.7%$120,932 +2.1%
        2017$1,512 +0.9%$118,445 +2.1%
        2016$1,499 +2.2%$116,009 +0.7%
        2015$1,467 -0.8%$115,203 +0.8%
        2014$1,478 $114,289 +1.5%
        2013-- $112,600 -5.6%
        2012-- $119,300 -13.9%
        2011-- $138,500 -8.3%
        2010-- $151,000 -24.5%
        2009-- $200,100 -10.1%
        2008-- $222,500 +629.5%
        2007-- $30,500
        Find assessor info on the county website

        Monthly payment

        Est. payment

        Payment breakdown

        Explore the cost of this home by adjusting the details. Changes won't be saved.
        All calculations are estimates and provided by Zillow, Inc. for informational purposes only. Actual amounts may vary.
        HOA fees may include property taxes on listings classified as Co-Ops. Contact the listing agent and/or owner for fee details.
        Mortgage interest rates are dependent on a number of factors, including credit score, down payment, and repayment length. Interest rate data provided by Zillow Group Marketplace, Inc. as of 1/1/1970 from various mortgage lenders with which we have lead or other similar arrangements; the Estimated Payment is an average of those rates.
        See how much you could borrow to make a competitive offer.

        Climate risks

        Neighborhood: 34772

        Getting around

        1 / 100
        Car-Dependent
        29 / 100
        Somewhat Bikeable

        Nearby schools

        GreatSchools rating

        A local agent can set up tours, give advice and negotiate with sellers.

        Browse local experts

        Similar homes