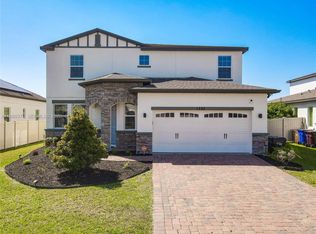
Welcome to 1833 Cayman Cove Circle in St. Cloud, located in the desirable Sunbrooke community. Built in 2020, this well-maintained two-story home offers 3 bedrooms, 2.5 bathrooms, a versatile flex room, loft, and approximately 2,143 square feet of living space. The open-concept floor plan features a spacious kitchen overlooking the gathering room and dining area, making it ideal for everyday living and entertaining. The kitchen offers ample cabinet and counter space, a center island, and stainless steel appliances. Upstairs, the loft provides additional living space perfect for a home office, media room, or play area. The primary suite includes a walk-in closet and an en-suite bathroom with dual vanities and a walk-in shower. Additional features include an inside laundry room, two-car garage, covered lanai, and a fully fenced backyard. Conveniently located near US-192, Florida's Turnpike, Lake Nona, Medical City, Orlando International Airport, shopping, dining, schools, and Central Florida attractions. This home offers modern living in a growing St. Cloud community. Schedule your private showing today.
For sale
$495,900
1833 CAYMAN COVE CIRCLE, ST CLOUD, FL 34772
4beds
2,204sqft
Single Family Residence
Built in 2020
6,534 Square Feet Lot
$488,900 Zestimate®
$225/sqft
$70/mo HOA
What's special
Center islandCovered lanaiTwo-car garageOpen-concept floor planVersatile flex roomInside laundry roomStainless steel appliances
- 33 days |
- 198 |
- 18 |
Zillow last checked:
Listing updated:
Listed by:
Ernesto Morillo Pujols 407-301-8490,
NORKIS & CO REALTY 407-506-7070
Source: Stellar MLS,MLS#: S5153660 Originating MLS: Orlando Regional
Originating MLS: Orlando Regional
Facts & features
Interior
Bedrooms & bathrooms
- Bedrooms: 4
- Bathrooms: 3
- Full bathrooms: 2
- 1/2 bathrooms: 1
Primary bedroom
- Features: Walk-In Closet(s)
- Level: Second
Primary bathroom
- Level: Second
Kitchen
- Level: First
Living room
- Level: First
Heating
- Central
Cooling
- Central Air
Appliances
- Included: Oven, Cooktop, Dishwasher, Microwave, Range Hood, Refrigerator
- Laundry: Laundry Room
Features
- Ceiling Fan(s), Eating Space In Kitchen, Walk-In Closet(s)
- Flooring: Porcelain Tile, Hardwood
- Doors: Outdoor Grill, Outdoor Kitchen
- Windows: Shutters
- Has fireplace: No
Interior area
- Total structure area: 3,244
- Total interior livable area: 2,204 sqft
Video & virtual tour
Property
Parking
- Total spaces: 2
- Parking features: Garage - Attached
- Attached garage spaces: 2
Features
- Levels: Two
- Stories: 2
- Exterior features: Lighting, Outdoor Grill, Outdoor Kitchen, Sidewalk
- Has private pool: Yes
- Pool features: In Ground
- Fencing: Fenced
Lot
- Size: 6,534 Square Feet
Details
- Parcel number: 262630011500010340
- Zoning: X
- Special conditions: None
Construction
Type & style
- Home type: SingleFamily
- Property subtype: Single Family Residence
Materials
- Block, Concrete, Stucco
- Foundation: Block
- Roof: Shingle
Condition
- New construction: No
- Year built: 2020
Utilities & green energy
- Sewer: Public Sewer
- Water: Public
- Utilities for property: Public
Community & HOA
Community
- Pet fee: $0 monthly
- Subdivision: EAGLE MEADOW
HOA
- Has HOA: Yes
- HOA fee: $70 monthly
- HOA name: First Service Residential
- HOA phone: 407-644-0010
Location
- Region: Saint Cloud
Financial & listing details
- Price per square foot: $225/sqft
- Tax assessed value: $389,800
- Annual tax amount: $4,599
- Date on market: 7/14/2026
- Cumulative days on market: 7 days
- Ownership: Fee Simple
- Total actual rent: 0
- Road surface type: Paved
Estimated market value
$488,900
$464,000 - $513,000
$3,015/mo
Price history
| Date | Event | Price |
|---|---|---|
| 7/14/2026 | Listed for sale | $495,900+75.8%$225/sqft |
Source:  Stellar MLS #S5153660 Report a problem Stellar MLS #S5153660 Report a problem | ||
| 4/8/2020 | Sold | $282,100+0%$128/sqft |
Source: Public Record Report a problem | ||
| 1/10/2020 | Price change | $282,030+0.4%$128/sqft |
Source: Centex Homes Report a problem | ||
| 12/24/2019 | Price change | $281,030+1.8%$128/sqft |
Source: Centex Homes Report a problem | ||
| 12/12/2019 | Price change | $276,030$125/sqft |
Source: Centex Homes Report a problem | ||
| 5/3/2019 | Listed for sale | -- |
Source: Centex Homes Report a problem | ||
Public tax history
| Year | Property taxes | Tax assessment |
|---|---|---|
| 2025 | $4,599 +3.5% | $389,800 -4.5% |
| 2024 | $4,445 +2.5% | $408,000 +3.9% |
| 2023 | $4,335 +11.8% | $392,600 +26.7% |
| 2022 | $3,876 +9.3% | $309,900 +32.3% |
| 2021 | $3,548 +377.7% | $234,300 +485.8% |
| 2020 | $743 -1.3% | $40,000 |
| 2019 | $753 | $40,000 +153.2% |
| 2018 | $753 | $15,800 |
Find assessor info on the county website
Monthly payment
Est. payment
Payment breakdown
Explore the cost of this home by adjusting the details. Changes won't be saved.Climate risks
Neighborhood: 34772
Nearby schools
GreatSchools rating
- 9/10CANOE CREEK K-8-0991Grades: PK-8Distance: 0.6 mi
- 4/10St. Cloud High SchoolGrades: PK,9-12Distance: 3.2 mi
- $338,3003 bd2 ba1.3k sqft1837 Cayman Cove Cir, Saint Cloud, FL 34772Off Market
- $363,1003 bd2 ba1.7k sqft1829 Cayman Cove Cir, Saint Cloud, FL 34772Off Market
- $289,3003 bd2 ba1k sqft3331 Kaleigh Ct, Saint Cloud, FL 34772Off Market
- $331,6003 bd2 ba1.4k sqft1841 Cayman Cove Cir, Saint Cloud, FL 34772Off Market
- $307,9003 bd2 ba1k sqft3333 Kaleigh Ct, Saint Cloud, FL 34772Sold
- $355,0003 bd2 ba1.3k sqft1825 Cayman Cove Cir, Saint Cloud, FL 34772Sold
- $344,4004 bd2 ba1.6k sqft3329 Kaleigh Ct, Saint Cloud, FL 34772Off Market
- $311,5003 bd2 ba1.2k sqft3335 Kaleigh Ct, Saint Cloud, FL 34772Off Market
A local agent can set up tours, give advice and negotiate with sellers.
Similar homes
- $465,0004 bd3 ba2.8k sqft3624 VEGA CREEK DRIVE, ST CLOUD, FL 34772For Sale
 MLS ID #S5155107, Michael Suazo, PREFERRED REAL ESTATE BROKERS. Stellar MLS
 - $520,0004 bd4 ba2.5k sqft1461 CLEAR BROOK PLACE, ST CLOUD, FL 34772For Sale
 MLS ID #O6374682, Rick Cazeau, EXP REALTY LLC. Stellar MLS
 - $515,0004 bd3 ba2.7k sqft3910 COUNTRYSIDE VIEW COURT, ST CLOUD, FL 34772For Sale
 MLS ID #TB8531792, Cindy Greco, EXP REALTY LLC. Stellar MLS
 - $515,0004 bd4 ba3k sqftReserve At Pine Tree, Saint Cloud, FL 34772For Sale
 MLS ID #A11988973, Carrie Castro PA, Real Estate Empire Group, Inc.. MIAMI
 - $449,9004 bd3 ba2.4k sqft3647 VEGA CREEK DRIVE, ST CLOUD, FL 34772For SaleMLS ID #S5145269, Maria Pagan, DEAL MAKERS REALTY TEAM CORP. Stellar MLS
- $484,8885 bd2 ba2.3k sqft3014 SAND STONE CIRCLE, ST CLOUD, FL 34772For SaleMLS ID #S5153826, Fawaz Blaney, MY REALTY GROUP, LLC.. Stellar MLS
- $470,0004 bd3 ba2.7k sqft3576 BRISTOL COVE LANE, ST CLOUD, FL 34772For SaleMLS ID #O6410653, Claudia Acevedo, BRIGHT TRUST REALTY LLC. Stellar MLS
- $529,9994 bd3 ba2.3k sqft5809 GUENEVERE COURT, ST CLOUD, FL 34772For SaleMLS ID #O6417312, Marisol Goncalvez De Ayala, AGENT TRUST REALTY CORPORATION. Stellar MLS
- $460,0004 bd3 ba2.1k sqft3707 MOON DANCER PLACE, ST CLOUD, FL 34772For SaleMLS ID #S5154078, Steve Pugh, EXP REALTY LLC. Stellar MLS
- $--4 bd2 ba2k sqft1537 Cypress Woods Cir, Saint Cloud, FL 34772AuctionXome
- $425,0003 bd2 ba1.7k sqft1429 CLEAR BROOK PLACE, ST CLOUD, FL 34772For SaleMLS ID #S5152611, Dhalma Arroyo Rodriguez, THE RENTAL & SALES GALLERY LLC. Stellar MLS
- $485,0006 bd3 ba3.2k sqft3437 BRANT STREET, ST CLOUD, FL 34772For SaleMLS ID #S5152542, Beatriz Salvatella, ONE TEAM REALTY. Stellar MLS
- $450,0005 bd2 ba2k sqft3605 DAYDREAM PLACE, ST CLOUD, FL 34772For SaleMLS ID #O6431912, Jessica Snyder, LPT REALTY, LLC. Stellar MLS
- $539,9994 bd3 ba2.1k sqft3245 COUNTRYSIDE VIEW DRIVE, ST CLOUD, FL 34772For SaleMLS ID #O6399374, Brittany Pride, EXP REALTY LLC. Stellar MLS
- $389,9004 bd3 ba2k sqft3806 OPAL CIRCLE, ST CLOUD, FL 34772For SaleMLS ID #G5113979, Chris Day, WORTH CLARK REALTY. Stellar MLS
- $435,0005 bd3 ba2.5k sqft3534 CAYUGAS LOOP, ST CLOUD, FL 34772For SaleMLS ID #S5151714, Aimee Cruz, CHARLES RUTENBERG REALTY ORLANDO. Stellar MLS
- $529,9004 bd3 ba2.5k sqft5829 GUENEVERE COURT, ST CLOUD, FL 34772For SaleMLS ID #S5137470, Kish Munjal, CENTURY 21 ALL HOMES & PROPERT. Stellar MLS
- $460,0004 bd3 ba2.8k sqft3699 MOCA DRIVE, ST CLOUD, FL 34772For SaleMLS ID #O6418854, Donnamarie Ebanks, COLDWELL BANKER REALTY. Stellar MLS
- $529,0005 bd3 ba2.5k sqft6002 RENAISSANCE COURT, ST CLOUD, FL 34772For SaleMLS ID #S5146842, Jose Marrero Cruz, R&J REALTY AND PROPERTY MANAGEMENT LLC. Stellar MLS
- $485,0004 bd2 ba2.2k sqft3233 LORIMAR LANE, ST CLOUD, FL 34772For SaleMLS ID #O6419155, Antonio Chacon, PREFERRED REAL ESTATE BROKERS. Stellar MLS
