Skip main navigation
Sold for $307,900
  • $307,900

    3333 Kaleigh Ct, Saint Cloud, FL 34772

    3beds
    1,080sqft
    Single Family Residence
    Built in 2002
    6,055 Square Feet Lot
    $306,800 Zestimate®
    $285/sqft
    $1,856 Estimated rent

    Home value

    $306,800

    $291,000 - $322,000

    $1,856/mo

    Zestimate® history
    Loading
    Loading...

    Owner options

    List your home for rent

    $1,856/mo

    Rent Zestimate®

    Find your next renter with Zillow Rental Manager. Plus, with online applications, you can quickly screen prospective tenants – for free.

    Learn more

    $1,856/mo

    Rent Zestimate®

    Refinance and save

    $2,093/mo

    Est. payment

    Refinancing to a lower rate could help reduce your monthly payments and save thousands over the life of the loan.

    See today's rates

    $2,093/mo

    Est. payment

    Explore your selling options

    Work with a Zillow partner agent

    Leverage their expertise and Zillow's premium Showcase listings to get your home seen by more buyers.

    Get started

    List with your own agent

    Get your home in front of millions of buyers by listing it on Zillow.

    Learn how to do it

    Sell it yourself

    Take full control of how buyers see your home on Zillow by listing For Sale by Owner (FSBO).

    List your home

    What's special

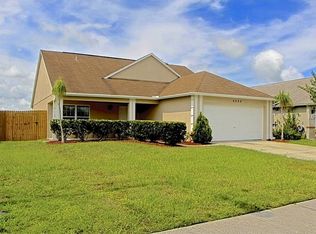
    Welcome to your dream home in the desirable south side of St. Cloud, nestled in the up-and-coming Osceola County area. This charming 3-bedroom, 2-bath block home features an open and airy floor plan designed for comfort and convenience. Enjoy modern upgrades such as tile flooring throughout, providing both elegance and ease of maintenance. The fenced-in backyard offers privacy and ample space for outdoor activities and pets, while a recently installed new roof, hvac and water heater ensures peace of mind and long-term protection. Take advantage of the community pool, perfect for cooling off on warm Florida days, all with a low HOA. Conveniently located close to a variety of restaurants, shopping, and lakes, this home ensures entertainment and dining options are always nearby. Additionally, it's only 30 minutes from Orlando's renowned theme parks and attractions, making family outings and visits from friends a breeze. Don't miss out on this fantastic opportunity to own a beautiful home in one of St. Cloud's most sought-after neighborhoods. Schedule a viewing today and experience all that this charming property has to offer!

    Zillow last checked:

    Listing updated:

    Listing Provided by:

    Fireman Mike Palmer 321-624-1207,

    ROYAL REALTY REAL ESTATE, LLC 407-892-0123

    Bought with:

    Ryan McEntee, 3494146

    EXP REALTY LLC

    Source: Stellar MLS,MLS#: S5106273MLS LogoOriginating MLS: Osceola

    Facts & features

    Interior

    Bedrooms & bathrooms
    • Bedrooms: 3
    • Bathrooms: 2
    • Full bathrooms: 2
    Primary bedroom
    • Features: Walk-In Closet(s)
    • Level: First
    • Dimensions: 14.5x11
    Bedroom 2
    • Features: Built-in Closet
    • Level: First
    • Dimensions: 10x10
    Bedroom 3
    • Features: Built-in Closet
    • Level: First
    • Dimensions: 10x10
    Kitchen
    • Level: First
    • Dimensions: 8.5x10
    Living room
    • Level: First
    • Dimensions: 17.5x21
    Heating
    • Central
    Cooling
    • Central Air
    Appliances
    • Included: Convection Oven, Cooktop, Electric Water Heater, Range, Refrigerator
    • Laundry: In Garage
    Features
    • Ceiling Fan(s)
    • Flooring: Carpet, Tile
    • Doors: Sliding Doors
    • Has fireplace: No
    Interior area
    • Total structure area: 1,080
    • Total interior livable area: 1,080 sqft

    Property

    Parking
    • Total spaces: 1
    • Parking features: Garage - Attached
    • Attached garage spaces: 1
    Features
    • Levels: One
    • Stories: 1
    Lot
    • Size: 6,055 sqft
    Details
    • Parcel number: 262630060100011280
    • Zoning: SR3
    • Special conditions: None

    Construction

    Type & style
    • Home type: SingleFamily
    • Property subtype: Single Family Residence
    Materials
    • Block
    • Foundation: Slab
    • Roof: Shingle
    Condition
    • New construction: No
    • Year built: 2002

    Utilities & green energy

    • Sewer: Public Sewer
    • Water: Public
    • Utilities for property: Electricity Available, Public, Underground Utilities

    Community & neighborhood

    Location
    • Region: Saint Cloud
    • Subdivision: CROSS CREEK ESTATES PH 2 & 3

    HOA & financial

    HOA
    • Has HOA: Yes
    • HOA fee: $60 monthly
    • Association name: alexandra zook
    • Association phone: 407-469-5305
    • Second association name: Leland Mangement
    Other fees
    • Pet fee: $0 monthly
    Other financial information
    • Total actual rent: 0

    Other

    Other facts
    • Listing terms: Cash,Conventional,FHA,USDA Loan,VA Loan
    • Ownership: Fee Simple
    • Road surface type: Asphalt

    Price history

    DateEventPrice
    7/29/2024Sold$307,900$285/sqft
    Source: Stellar MLS #S5106273 Report a problem
    6/30/2024Pending sale$307,900$285/sqft
    Source: Stellar MLS #S5106273 Report a problem
    6/15/2024Price change$307,900-2.3%$285/sqft
    Source: Stellar MLS #S5106273 Report a problem
    6/6/2024Listed for sale$315,000+67.6%$292/sqft
    Source: Stellar MLS #S5106273 Report a problem
    3/24/2021Listing removed--
    Source: Owner Report a problem
    3/18/2019Listing removed$187,900$174/sqft
    Source: Owner Report a problem
    2/7/2019Listed for sale$187,900+37.2%$174/sqft
    Source: Owner Report a problem
    7/7/2004Sold$137,000+45%$127/sqft
    Source: Public Record Report a problem
    11/1/2002Sold$94,500$88/sqft
    Source: Public Record Report a problem

    Public tax history

    YearProperty taxesTax assessment
    2025$3,408 -8.9%$238,300 +0.2%
    2024$3,740 +5.5%$237,900 +0.6%
    2023$3,546 +16.9%$236,400 +31.5%
    2022$3,033 +9.3%$179,800 +16%
    2021$2,774 +9.2%$155,000 +10.2%
    2020$2,540 +6.4%$140,600 +4.1%
    2019$2,387 $135,100 +6.1%
    2018$2,387 +7.4%$127,300 +15.5%
    2017$2,221 +9.7%$110,200 +7.1%
    2016$2,025 +7.9%$102,900 +5%
    2015$1,877 +22.8%$98,000 +28.9%
    2014$1,528 $76,000 +6.4%
    2013-- $71,400 +4.7%
    2012-- $68,200 +0.1%
    2011-- $68,100 -9.3%
    2010-- $75,100 -30.2%
    2009-- $107,600 -28.7%
    2008-- $151,000 +97.4%
    2003-- $76,500

    Find assessor info on the county website

    Neighborhood: 34772

    Nearby schools

    GreatSchools rating
    Schools provided by the listing agent
    • Elementary: Hickory Tree Elem
    • High: Harmony High

    Source: Stellar MLS. This data may not be complete. We recommend contacting the local school district to confirm school assignments for this home.

    Get a cash offer in 3 minutes
    Find out how much your home could sell for in as little as 3 minutes with a no-obligation cash offer.
    Estimated market value
    $306,800
    Get a cash offer in 3 minutes
    Find out how much your home could sell for in as little as 3 minutes with a no-obligation cash offer.
    Estimated market value
    $306,800