Stunning 4BD/3.5BTH features a versatile flex room that can serve as a 5TH BEDROOM, gym or home office. Offering 3,088sqft of designed living space, this move in ready home blends modern style, functionality, & room for everyone. The 1ST floor features a flex room, mudroom, laundry room, & guest bath. At the heart of the home is the chef inspired kitchen, connecting to the family & dining areas, making it perfect for entertaining guests. Beautiful laminate flooring on the stairwell creates an elegant transition to the 2nd level. Upstairs, you'll find a spacious primary suite, 3 additional bedrooms, including 2 connected by a Jack & Jill bathroom & a large loft ideal for a game room, home theater, or 2nd living area. Adding to the home's thoughtful design is a convenient 2nd floor laundry chute that drops directly into the 1st floor laundry room. Step outside to the paved backyard, perfect for weekend BBQs & relaxing FL evenings. Plenty of room to add a custom pool, this outdoor space offers endless possibilities to create your own private backyard oasis & enjoy the FL lifestyle yr round. Perfectly located just mins from Lake Nona, Medical City, Orlando Int'l Airport, shopping, dining, & major roadways, this home delivers the lifestyle you've been searching for without the premium price tag. If you've been looking for a home w/ room to grow, work from home, entertain, & create lasting memories, your search ends here. Not a CDD community & low HOA fee.
For sale
Price cut: $20K (6/5)
$515,000
1285 Hilltop Pl, Saint Cloud, FL 34772
4beds
3,068sqft
:
Get pre-qualified$3,471/mo
Single Family Residence
Built in 2021
7,080 Square Feet Lot
$508,100 Zestimate®
$168/sqft
$114/mo HOA
What's special
Guest bathChef inspired kitchenVersatile flex roomLaundry roomSpacious primary suiteJack and jill bathroomFamily and dining areas
- 122 days |
- 219 |
- 19 |
Zillow last checked:
Listing updated:
Listed by:
Carrie Castro PA 786-338-1050,
Real Estate Empire Group, Inc.
Source: MIAMI,MLS#: A11988973 Originating MLS: A-Miami Association of REALTORS
Originating MLS: A-Miami Association of REALTORSFacts & features
Interior
Bedrooms & bathrooms
- Bedrooms: 4
- Bathrooms: 4
- Full bathrooms: 3
- 1/2 bathrooms: 1
Rooms
- Room types: Den/Library/Office, Family Room, Loft
Heating
- Central
Cooling
- Central Air
Appliances
- Included: Dishwasher, Dryer, Electric Range, Electric Water Heater, Refrigerator, Oven, Washer
- Laundry: Laundry Room
Features
- Flooring: Carpet, Ceramic Tile
Interior area
- Total structure area: 3,556
- Total interior livable area: 3,068 sqft
Video & virtual tour
Property
Parking
- Total spaces: 2
- Parking features: Driveway, Paver Block, On Street, Garage Door Opener
- Attached garage spaces: 2
- Has uncovered spaces: Yes
Features
- Stories: 2
- Entry location: First Floor Entry
- Patio & porch: Open Porch, Patio
- Exterior features: Lighting, Room For Pool
- Pool features: R30-No Pool/No Water, Community
- Fencing: Fenced
- Has view: Yes
- View description: Garden
Lot
- Size: 7,080 Square Feet
- Features: Less Than 1/4 Acre Lot
Details
- Parcel number: 262630064000010850
- Zoning: Residential
Construction
Type & style
- Home type: SingleFamily
- Property subtype: Single Family Residence
Materials
- CBS Construction
- Roof: Shingle
Condition
- Year built: 2021
Utilities & green energy
- Electric: Circuit Breakers
- Sewer: Public Sewer
- Water: Municipal Water
Community & HOA
Community
- Features: Sidewalks, Pool
- Subdivision: Reserve At Pine Tree
HOA
- Has HOA: Yes
- HOA fee: $114 monthly
Location
- Region: Saint Cloud
Financial & listing details
- Price per square foot: $168/sqft
- Tax assessed value: $434,300
- Annual tax amount: $5,880
- Date on market: 3/25/2026
- Listing terms: All Cash,Conventional,FHA
- Road surface type: Paved Road
Estimated market value
$508,100
$483,000 - $534,000
$3,114/mo
Price history
| Date | Event | Price |
|---|---|---|
| 6/5/2026 | Price change | $515,000-3.7%$168/sqft |
Source:  Stellar MLS #O6390815 Report a problem Stellar MLS #O6390815 Report a problem | ||
| 3/25/2026 | Listed for sale | $535,000+47.9%$174/sqft |
Source:  MIAMI #A11988973 Report a problem MIAMI #A11988973 Report a problem | ||
| 10/6/2021 | Sold | $361,694$118/sqft |
Source: Public Record Report a problem | ||
Public tax history
| Year | Property taxes | Tax assessment |
|---|---|---|
| 2025 | $6,124 +3.4% | $434,300 +0.3% |
| 2024 | $5,924 +2.4% | $433,000 +6.8% |
| 2023 | $5,784 +3.3% | $405,400 +14.9% |
| 2022 | $5,597 +507.4% | $352,700 +605.4% |
| 2021 | $921 +12% | $50,000 +11.1% |
| 2020 | $823 +9.3% | $45,000 +12.5% |
| 2019 | $753 | $40,000 |
Find assessor info on the county website
Monthly payment
Est. payment
Payment breakdown
Explore the cost of this home by adjusting the details. Changes won't be saved.Climate risks
Neighborhood: 34772
Nearby schools
GreatSchools rating
- 6/10Michigan Avenue Elementary SchoolGrades: PK-5Distance: 2.9 mi
- 7/10St. Cloud Middle SchoolGrades: 6-8Distance: 2.9 mi
- 4/10St. Cloud High SchoolGrades: PK,9-12Distance: 3 mi
- $427,0004 bd3 ba2.3k sqft1293 Hilltop Pl, Saint Cloud, FL 34772Off Market

- $374,7004 bd3 ba1.8k sqft1277 Hilltop Pl, Saint Cloud, FL 34772Off Market
- $258,3003 bd2 ba64 sqft3422 Sedgefield Dr, Saint Cloud, FL 34772Off Market
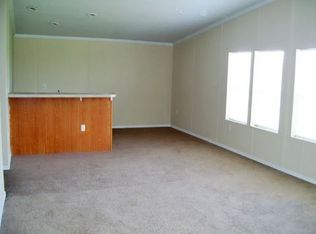
- $258,0003 bd2 ba-- sqft3426 Sedgefield Dr, Saint Cloud, FL 34772Off Market
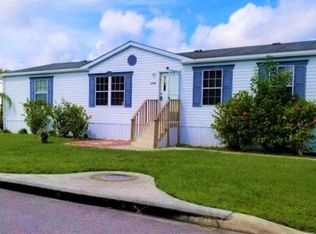
- $457,6004 bd3 ba3k sqft1269 Hilltop Pl, Saint Cloud, FL 34772Off Market
- $396,4004 bd3 ba2.1k sqft3394 Edgehill Ct, Saint Cloud, FL 34772Off Market
- $391,5004 bd2 ba2k sqft3398 Edgehill Ct, Saint Cloud, FL 34772Off Market
- $--4 bd2 ba-- sqft3398 Edgehill Ct #1, Saint Cloud, FL 34772Off Market
A local agent can set up tours, give advice and negotiate with sellers.
Similar homes
- $519,0005 bd3 ba2.6k sqft3385 Wauseon Dr, Saint Cloud, FL 34772For Sale

 MLS ID #O6417200, Adaniel Zoga, THE AGENCY FL. Stellar MLS
 - $499,9004 bd3 ba2.5k sqft5063 Hatchineha Ct, Saint Cloud, FL 34772For Sale
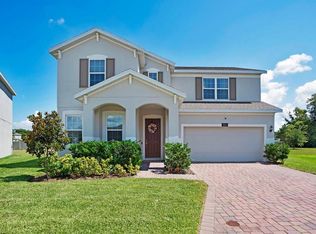 MLS ID #O6416004, Jenny Wemert, WEMERT GROUP REALTY LLC. Stellar MLS
 - $419,9004 bd3 ba2.5k sqft2680 Dolfino Ct, Saint Cloud, FL 34772For Sale
 MLS ID #O6413525, Gilberto Figueroa, KELLER WILLIAMS ADVANTAGE III. Stellar MLS
 - $414,0003 bd2 ba1.9k sqft3335 Countryside View Dr, Saint Cloud, FL 34772For Sale
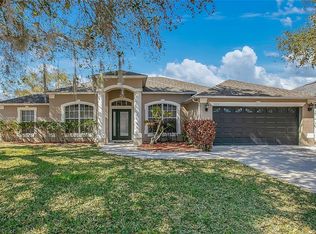 MLS ID #O6384691, Val Restrepo, EXP REALTY LLC. Stellar MLS
 - $625,0003 bd3 ba2.2k sqft2680 Redblush Ter, Saint Cloud, FL 34772For SaleMLS ID #O6426424, Sean Flatley, KELLER WILLIAMS REALTY AT THE PARKS. Stellar MLS
- $574,9005 bd4 ba2.8k sqft5234 Buttonsage Dr, Saint Cloud, FL 34772For SaleMLS ID #O6402925, Karia Ortiz, FORTEZA REALTY LLC. Stellar MLS
- $579,9995 bd4 ba2.8k sqft4911 Shady Pines Dr, Saint Cloud, FL 34772For SaleMLS ID #S5149374, Millie Aguirre, PREFERRED REAL ESTATE BROKERS. Stellar MLS
- $495,0004 bd4 ba2.7k sqft3224 Oxbow Ct, Saint Cloud, FL 34773For SaleMLS ID #S5146906, Rachel Coolidge, FIERCE REALTY. Stellar MLS
- $510,0004 bd3 ba2.5k sqft1791 Smarts Rule St, Kissimmee, FL 34744For SaleMLS ID #S5142907, Maria Fernan Castro, PA, LA ROSA REALTY KISSIMMEE. Stellar MLS
- $539,9905 bd3 ba2.5k sqft6242 Lakepine St, Saint Cloud, FL 34771For SaleMLS ID #S5147074, Bernardo Carrasquel, EXP REALTY LLC. Stellar MLS
- $380,0003 bd2 ba1.9k sqft3088 Nottel Dr, Saint Cloud, FL 34772For SaleMLS ID #S5140703, Juan Oberto, AGENT TRUST REALTY CORPORATION. Stellar MLS
- $535,0004 bd4 ba3k sqft1210 Lone Palm Way, Saint Cloud, FL 34771For SaleMLS ID #O6306624, Roy Heredia, LA ROSA REALTY LLC. Stellar MLS
- $459,9995 bd3 ba2.6k sqft2533 Harmonia Hammock Rd, Harmony, FL 34773For SaleMLS ID #S5153108, Kimberly Gamble, CORCORAN CONNECT LLC. Stellar MLS
- $689,0005 bd4 ba3k sqft5055 Shady Pines Dr, Saint Cloud, FL 34772New ConstructionMLS ID #S5150074, Marilu Rodriguez, LPT REALTY, LLC. Stellar MLS
- $439,0004 bd2 ba1.9k sqft6658 Syreeta Ln, Saint Cloud, FL 34773For SaleMLS ID #S5150845, Kimberly Gamble, CORCORAN CONNECT LLC. Stellar MLS
- $560,0004 bd2 ba2k sqft5785 Wallis Ln, Saint Cloud, FL 34771For SaleMLS ID #O6426004, Sheila Muniz, CENTURY 21 CARIOTI. Stellar MLS
- $399,9904 bd2 ba2k sqft3100 Crispin Cir, Saint Cloud, FL 34773For SaleMLS ID #O6385744, Mayra Pinero, PA, KELLER WILLIAMS ADVANTAGE III. Stellar MLS
- $599,9005 bd4 ba2.8k sqft1501 Prairie Oaks Dr, Saint Cloud, FL 34771For SaleMLS ID #O6383273, Justin Core, EXP REALTY LLC. Stellar MLS
- $470,0004 bd4 ba2.7k sqft1839 Good Neighbor Loop, Kissimmee, FL 34744For SaleMLS ID #O6328214, Kerlin Torre Wesson, MY REALTY GROUP, LLC.. Stellar MLS
- $469,9904 bd3 ba2.1k sqft2800 Cello Ln, Kissimmee, FL 34741For SaleMLS ID #S5154245, Ernesto Pineda, AGENT TRUST REALTY CORPORATION. Stellar MLS
