FANTASTIC OPPORTUNITY TO PURCHASE NEWER CONSTRUCTION BELOW MARKET PRICE! THIS HOME WAS BUILT BY M/I HOMES IN 2024 WITH TONS OF UPGRADES THROUGHOUT & AN OPEN FLOOR PLAN LAYOUT. THIS GORGEOUS HOME FEATURES NEUTRAL CERAMIC TILE FLOORS AND PAINT THROUGHOUT & SPLIT BEDROOM FLOOR PLAN. THE KITCHEN IS A CHEF'S JOY WITH TONS OF CABINETS & QUARTZ COUNTERTOPS, LARGE ISLAND WITH BREAKFAST BAR AND FARMHOUSE SINK, PLUS A BIG WALK-IN PANTRY, SS STOVE, MICROWAVE AND DISHWASHER. THE SPACIOUS PRIMARY SUITE FEATURES A LARGE WALK-IN CLOSET & EN SUITE BATHROOM WITH DUAL SINKS, UPGRADED TILE/GLASS WALK-IN SHOWER. GOOD SIZE LAUNDRY ROOM TOO! THREE SPARE BEDROOMS SHARE A HALL BATH WITH DUAL SINKS. THE ENORMOUS FULL-LENGTH PAVER PATIO AND VINYL PRIVACY FENCE MAKE THIS HOME'S BACKYARD A PERFECT SPOT FOR ENTERTAINING. COMMUNITY POOL AND SIDEWALKS PROVIDE FOR A QUALITY, SAFE PLACE TO ENJOY LIFE WITH YOUR FAMILY AND FRIENDS! JUST A 5-MN DRIVE TO TURNPIKE, 10-MIN TO SHOPPING, SCHOOLS AND RESTAURANTS.
For sale
$394,900
3775 KNOTTY PINE STREET, ST CLOUD, FL 34772
4beds
1,734sqft
Single Family Residence
Built in 2024
5,663 Square Feet Lot
$390,800 Zestimate®
$228/sqft
$65/mo HOA
What's special
Three spare bedroomsVinyl privacy fenceQuartz countertopsOpen floor plan layoutGood size laundry roomSpacious primary suiteSplit bedroom floor plan
- 8 days
- 158
- 7
Likely to sell faster than
Zillow last checked:
Listing updated:
Listed by:
Jim Banford 561-655-6605,
REAL ESTATE ASSET DISPOSITION 561-655-6605
Source: Stellar MLS,MLS#: TB8556711 Originating MLS: Suncoast Tampa
Originating MLS: Suncoast Tampa
Facts & features
Interior
Bedrooms & bathrooms
- Bedrooms: 4
- Bathrooms: 2
- Full bathrooms: 2
Rooms
- Room types: Utility Room
Primary bedroom
- Features: Walk-In Closet(s)
- Level: First
- Area: 180 Square Feet
- Dimensions: 15x12
Bedroom 2
- Features: Built-in Closet
- Level: First
- Area: 120 Square Feet
- Dimensions: 12x10
Bedroom 3
- Features: Built-in Closet
- Level: First
- Area: 110 Square Feet
- Dimensions: 11x10
Bedroom 4
- Features: Built-in Closet
- Level: First
- Area: 110 Square Feet
- Dimensions: 11x10
Dining room
- Level: First
- Area: 120 Square Feet
- Dimensions: 12x10
Kitchen
- Features: Pantry
- Level: First
- Area: 120 Square Feet
- Dimensions: 12x10
Laundry
- Level: First
- Area: 48 Square Feet
- Dimensions: 8x6
Living room
- Level: First
- Area: 225 Square Feet
- Dimensions: 15x15
Heating
- Central, Electric
Cooling
- Central Air
Appliances
- Included: Dishwasher, Electric Water Heater, Microwave, Range
- Laundry: Laundry Room
Features
- Ceiling Fan(s), Eating Space In Kitchen, Open Floorplan, Primary Bedroom Main Floor, Split Bedroom, Walk-In Closet(s)
- Flooring: Ceramic Tile
- Doors: Sliding Doors
- Has fireplace: No
Interior area
- Total structure area: 2,200
- Total interior livable area: 1,734 sqft
Video & virtual tour
Property
Parking
- Total spaces: 2
- Parking features: Driveway, Garage Door Opener
- Attached garage spaces: 2
- Has uncovered spaces: Yes
Features
- Levels: One
- Stories: 1
- Patio & porch: Patio
- Exterior features: Private Yard, Sidewalk
- Fencing: Fenced,Vinyl
- Has view: Yes
- View description: Garden
Lot
- Size: 5,663 Square Feet
- Features: Cleared
Details
- Parcel number: 212630364500010910
- Zoning: RES
- Special conditions: None
Construction
Type & style
- Home type: SingleFamily
- Architectural style: Ranch
- Property subtype: Single Family Residence
Materials
- Block, Stucco
- Foundation: Slab
- Roof: Shingle
Condition
- Completed
- New construction: No
- Year built: 2024
Details
- Builder model: Seagate
- Builder name: M/I Homes
Utilities & green energy
- Sewer: Public Sewer
- Water: Public
- Utilities for property: Cable Available, Electricity Connected, Sewer Connected, Water Connected
Community & HOA
Community
- Features: Pool, Sidewalks
- Pet fee: $0 monthly
- Subdivision: EDEN AT CROSS PRAIRIE
HOA
- Has HOA: Yes
- Amenities included: Clubhouse, Pool
- Services included: Common Area Taxes, Community Pool
- HOA fee: $65 monthly
- HOA name: Edgewater East Community Association
- HOA phone: 833-544-7031
Location
- Region: Saint Cloud
Financial & listing details
- Price per square foot: $228/sqft
- Tax assessed value: $329,400
- Annual tax amount: $7,566
- Date on market: 10/9/2026
- Cumulative days on market: 111 days
- Listing terms: Cash,Conventional,FHA,VA Loan
- Ownership: Fee Simple
- Total actual rent: 0
- Electric utility on property: Yes
- Road surface type: Asphalt
Estimated market value
$390,800
$371,000 - $410,000
$2,442/mo
Price history
| Date | Event | Price |
|---|---|---|
| 10/9/2026 | Listed for sale | $394,900-12.2%$228/sqft |
Source:  Stellar MLS #TB8556711 Report a problem Stellar MLS #TB8556711 Report a problem | ||
| 9/1/2026 | Listing removed | $449,900$259/sqft |
Source: Stellar MLS #O6406755 Report a problem | ||
| 5/22/2026 | Listed for sale | $449,900+9.2%$259/sqft |
Source: Stellar MLS #O6406755 Report a problem | ||
| 9/26/2024 | Sold | $411,990-1.9%$238/sqft |
Source: Stellar MLS #O6214430 Report a problem | ||
| 7/15/2024 | Pending sale | $419,990$242/sqft |
Source: Stellar MLS #O6214430 Report a problem | ||
| 7/3/2024 | Price change | $419,990-6.5%$242/sqft |
Source: Stellar MLS #O6214430 Report a problem | ||
| 6/11/2024 | Price change | $449,345+0.4%$259/sqft |
Source:  M/I Homes Report a problem M/I Homes Report a problem | ||
| 6/7/2024 | Listed for sale | $447,345$258/sqft |
Source: M/I Homes Report a problem | ||
Public tax history
| Year | Property taxes | Tax assessment |
|---|---|---|
| 2025 | $7,566 +201.5% | $329,400 +449% |
| 2024 | $2,510 +12.4% | $60,000 +57.9% |
| 2023 | $2,233 | $38,000 |
Find assessor info on the county website
Monthly payment
Est. payment
Payment breakdown
Explore the cost of this home by adjusting the details. Changes won't be saved.Climate risks
Neighborhood: 34772
Nearby schools
Schools provided by the listing agent
- Elementary: Neptune Elementary
- Middle: Neptune Middle (6-8)
- High: St. Cloud High School
Source: Stellar MLS. This data may not be complete. We recommend contacting the local school district to confirm school assignments for this home.


Similar homes
- $435,0004 bd3 ba2.3k sqft3235 LORIMAR LN, ST CLOUD, FL 34772For Sale

 MLS ID #S5159359, Tiffany Licata, DREAM BUILDERS REALTY. Stellar MLS
 - $449,0004 bd3 ba2.5k sqft4620 CYPRESS LANDING LANE, ST CLOUD, FL 34772For Sale
 MLS ID #O6450319, Brook Denmon, COLDWELL BANKER REALTY. Stellar MLS
 - $420,0004 bd2 ba1.8k sqft4522 EAGLE TRAIL BEND, ST CLOUD, FL 34772New Construction
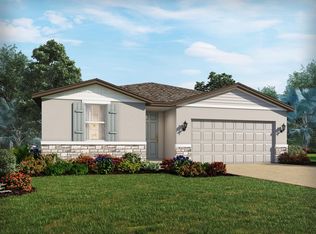 Stellar MLS
 - $389,0003 bd2 ba1.8k sqft5719 SWEETHEART COURT, ST CLOUD, FL 34772For Sale
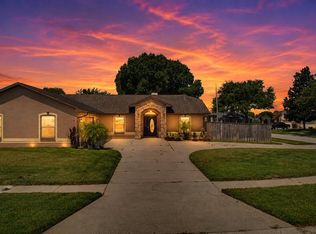 MLS ID #TB8554000, Abdullah Elalami, KELLER WILLIAMS RLTY NEW TAMPA. Stellar MLS
 - $404,9903 bd2 ba1.6k sqft4528 EAGLE TRAIL BEND, ST CLOUD, FL 34772New ConstructionStellar MLS
- $379,9994 bd2 ba1.8k sqft2927 ELBIB DR, ST CLOUD, FL 34772For SaleMLS ID #S5154580, Andres Largacha Heredia, EG ORLANDO LLC. Stellar MLS
- $420,0004 bd3 ba1.9k sqft2207 DEATA COURT, ST CLOUD, FL 34772For SaleMLS ID #S5152665, Kristin Bearce, AVANTI WAY REALTY LLC. Stellar MLS
- $390,0004 bd3 ba2k sqft4704 HOMESTEAD TRAIL, ST CLOUD, FL 34772For SaleMLS ID #O6418510, Natalie Rivera, VESTI LLC. Stellar MLS
- $399,9963 bd2 ba1.6k sqft3600 YELLOW BIRD COURT, ST CLOUD, FL 34772For SaleMLS ID #S5152658, Jonathan Ruiz, LA ROSA REALTY LLC. Stellar MLS
- $429,0004 bd3 ba2.2k sqft6008 KEYSTONE POINTE DRIVE, ST CLOUD, FL 34772For SaleMLS ID #S5158230, Jennifer Davis, PA, FLORIDA REALTY RESULTS LLC. Stellar MLS
- $350,0004 bd3 ba2.2k sqft4929 CROSS PRAIRIE PARKWAY, ST CLOUD, FL 34772For SaleMLS ID #O6442585, Sofia Lovinsky, KELLER WILLIAMS ADVANTAGE III. Stellar MLS
- $387,0004 bd3 ba2.1k sqft4676 HOMESTEAD TRAIL, ST CLOUD, FL 34772New ConstructionStellar MLS
- $399,9904 bd3 ba2.5k sqft2680 DOLFINO COURT, ST CLOUD, FL 34772For SaleMLS ID #O6413525, Gilberto Figueroa, KELLER WILLIAMS ADVANTAGE III. Stellar MLS
