Brand new townhouse located in the new Community Crossprairie in Saint Cloud, Florida. This home features an open floor plan that includes 42-inch upper wood cabinets, ceramic tiles, quartz countertops and stainless-steel appliances. The open-concept layout seamlessly connects the living, dining, and kitchen areas, creating an inviting space for entertaining guests or enjoying family time. A spacious garage designed to accommodate two cars, featuring an electric door for added convenience .Upstairs, you'll find three spacious bedrooms and two baths including a luxurious master suite complete with a private ensuite bathroom, walk-in closet and convenient laundry room. This property is located in close to proximity to Neo city, medical city and Downtown Kissimmee, Downtown St Cloud and more. Nearby shopping, dinning and entertainment options.
Sold for $315,110
$315,110
3911 Knotty Pine St, Saint Cloud, FL 34772
3beds
1,624sqft
Townhouse
Built in 2024
2,375 Square Feet Lot
$303,300 Zestimate®
$194/sqft
$2,291 Estimated rent
Home value
$303,300
$288,000 - $318,000
$2,291/mo
Zestimate® history
Owner options
List your home for rent
$2,291/mo
Rent Zestimate®
Find your next renter with Zillow Rental Manager. Plus, with online applications, you can quickly screen prospective tenants – for free.
$2,291/mo
Rent Zestimate®
Refinance and save
$2,393/mo
Est. payment
Refinancing to a lower rate could help reduce your monthly payments and save thousands over the life of the loan.
$2,393/mo
Est. payment
Explore your selling options
Work with a Zillow partner agent
Leverage their expertise and Zillow's premium Showcase listings to get your home seen by more buyers.
Get startedList with your own agent
Get your home in front of millions of buyers by listing it on Zillow.
Learn how to do itSell it yourself
Take full control of how buyers see your home on Zillow by listing For Sale by Owner (FSBO).
List your homeWhat's special
Zillow last checked:
Listing updated:
Listed by:
Non-Member Agent,
STELLAR NON-MEMBER OFFICE 000-000-0000
Bought with:
Claudia Guzman, 3423706
ODRY VARGAS REALTY GROUP
Source: Stellar MLS,MLS#: J976797 Originating MLS: Other
Originating MLS: Other
Facts & features
Interior
Bedrooms & bathrooms
- Bedrooms: 3
- Bathrooms: 3
- Full bathrooms: 2
- 1/2 bathrooms: 1
Bedroom 1
- Features: Split Vanities, Walk-In Closet(s)
- Level: Second
- Dimensions: 12x13
Bathroom 2
- Features: Ceiling Fan(s), Built-in Closet
- Level: Second
- Dimensions: 10x11
Bathroom 3
- Features: Ceiling Fan(s), Built-in Closet
- Level: Second
- Dimensions: 10x11
Kitchen
- Features: Pantry, Built-in Closet
- Level: First
- Dimensions: 14x10
Living room
- Level: First
- Dimensions: 19.6x15
Heating
- Central
Cooling
- Central Air
Appliances
- Included: Dishwasher, Electric Water Heater, Microwave, Range, Refrigerator, Washer
- Laundry: Inside
Features
- Has fireplace: No
Interior area
- Total structure area: 2,127
- Total interior livable area: 1,624 sqft
Property
Parking
- Total spaces: 2
- Parking features: Garage
- Garage spaces: 2
Features
- Levels: Two
- Stories: 2
- Exterior features: Sidewalk, Sprinkler Metered
Lot
- Size: 2,375 Square Feet
Details
- Parcel number: 21 26 30 3649 0001 3930
- Zoning: RESI
- Special conditions: None
Construction
Type & style
- Home type: Townhouse
- Property subtype: Townhouse
Materials
- Block, Stucco
- Foundation: Slab
- Roof: Shingle
Condition
- Completed
- New construction: Yes
- Year built: 2024
Utilities & green energy
- Sewer: Public Sewer
- Utilities for property: Cable Available, Electricity Available, Sprinkler Meter, Water Available
Community & HOA
Community
- Features: Public Boat Ramp, Clubhouse, Community Mailbox, Deed Restrictions, Park, Playground, Pool, Sidewalks
- Pet fee: $0 monthly
- Subdivision: HAVENFIELD AT CROSS PRAIRIE PH 2
HOA
- Services included: Community Pool, Maintenance Structure, Pest Control, Private Road
- HOA fee: $302 monthly
- Second HOA name: Associa Community Management Proffesionals
Location
- Region: Saint Cloud
Financial & listing details
- Price per square foot: $194/sqft
- Tax assessed value: $267,500
- Annual tax amount: $5,953
- Date on market: 5/31/2024
- Listing terms: Conventional
- Ownership: Fee Simple
- Total actual rent: 0
- Electric utility on property: Yes
Price history
| Date | Event | Price |
|---|---|---|
| 6/25/2024 | Listing removed | -- |
Source: Stellar MLS #S5106164 Report a problem | ||
| 6/5/2024 | Listed for rent | $2,250$1/sqft |
Source: Stellar MLS #S5106164 Report a problem | ||
| 5/31/2024 | Sold | $315,110$194/sqft |
Source:  Stellar MLS #J976797 Report a problem Stellar MLS #J976797 Report a problem | ||
Public tax history
| Year | Property taxes | Tax assessment |
|---|---|---|
| 2025 | $5,953 +211.6% | $267,500 +536.9% |
| 2024 | $1,910 | $42,000 |
Find assessor info on the county website
Neighborhood: 34772
Nearby homes
- $337,9903 bd3 ba1.8k sqft3927 Knotty Pine St, Saint Cloud, FL 34772Sold

- $321,9903 bd3 ba1.6k sqft3907 Knotty Pine St, Saint Cloud, FL 34772Sold
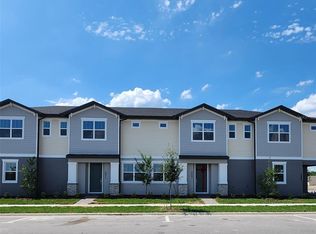
- $449,9004 bd2 ba1.7k sqft3775 Knotty Pine St, Saint Cloud, FL 34772For Sale

- $553,4285 bd4 ba3.5k sqft3774 Knotty Pine St, Saint Cloud, FL 34772Sold

- $632,1354 bd2 ba3.7k sqft3769 Knotty Pine St, Saint Cloud, FL 34772Sold
- $562,8974 bd2 ba2k sqft3768 Knotty Pine St, Saint Cloud, FL 34772Sold
- $415,3004 bd3 ba2.1k sqft3887 Knotty Pine St, Saint Cloud, FL 34772Off Market
- $453,1994 bd2 ba2k sqft3781 Knotty Pine St, Saint Cloud, FL 34772Sold
Nearby schools
GreatSchools rating
- 4/10Neptune Elementary SchoolGrades: PK-5Distance: 2.8 mi
- 7/10Neptune Middle SchoolGrades: 6-8Distance: 3.7 mi
- 4/10St. Cloud High SchoolGrades: PK,9-12Distance: 2.8 mi
Get a cash offer in 3 minutes
Find out how much your home could sell for in as little as 3 minutes with a no-obligation cash offer.
Estimated market value
$303,300
Get a cash offer in 3 minutes
Find out how much your home could sell for in as little as 3 minutes with a no-obligation cash offer.
Estimated market value
$303,300
- Florida
- Osceola County
- Saint Cloud
- 34772
- 3911 Knotty Pine St
Nearby cities
Nearby neighborhoods
Nearby zip codes
Other Saint Cloud Topics
