**SELLERS ARE OFFERING INCENTIVES!** Welcome to your private waterfront retreat on the Alligator Chain of Lakes—where charm, comfort, and adventure come together effortlessly. Set on a nearly half-acre fenced lot, this beautifully renovated home offers the space and freedom you’ve been looking for, complete with a private pool, boat dock, canal frontage, and no HOA—so bring all your toys and enjoy life without limits. Start your mornings and end your evenings on the inviting front porch swing, where you can take in breathtaking sunrises and sunsets. Out back, your own oasis awaits—perfect for soaking up sunny Florida days or unwinding poolside under the stars, all with peaceful freshwater views. Step inside to discover a bright, open-concept living space filled with natural light. The home flows seamlessly into a stunning kitchen featuring a large island, stainless steel appliances, quartzite countertops, and ample seating—ideal for gathering with family and friends. Just beyond, a spacious dining area and versatile Florida room with endless possibilities, whether you envision a game room, office, second living area, or entertainment space. The primary suite is your personal sanctuary, complete with an ensuite bathroom, walk-in closet, and flexible layout options to create your perfect his-and-hers retreat. Perfectly positioned in the heart of Central Florida, this home is a dream for water enthusiasts and those seeking convenience—just minutes from downtown St. Cloud, Lake Nona, world-famous theme parks, beautiful beaches, and Orlando International Airport. Live on the water, relax by the pool, and enjoy the space to grow on this expansive property. Schedule your private showing today and experience the lifestyle you’ve been waiting for. Call or schedule your private showing today!
For sale
Price cut: $10K (5/18)
$439,000
6137 BASS HIGHWAY, ST CLOUD, FL 34771
3beds
1,628sqft
:
Get pre-qualified$2,830/mo
Single Family Residence
Built in 1976
0.46 Acres Lot
$-- Zestimate®
$270/sqft
$-- HOA
What's special
Boat dockPrivate poolQuartzite countertopsEnsuite bathroomInviting front porch swingAmple seatingBreathtaking sunrises and sunsets
- 103 days |
- 1,209 |
- 82 |
Zillow last checked:
Listing updated:
Listed by:
Lydia Morrison 520-631-1062,
TIE TEAM REALTY LLC 321-805-4392
Source: Stellar MLS,MLS#: S5147872 Originating MLS: Osceola
Originating MLS: Osceola
Facts & features
Interior
Bedrooms & bathrooms
- Bedrooms: 3
- Bathrooms: 2
- Full bathrooms: 2
Rooms
- Room types: Florida Room
Primary bedroom
- Features: Makeup/Vanity Space, Walk-In Closet(s)
- Level: First
- Area: 144 Square Feet
- Dimensions: 12x12
Bedroom 2
- Features: Storage Closet
- Level: First
- Area: 121 Square Feet
- Dimensions: 11x11
Primary bathroom
- Features: No Closet
- Level: First
- Area: 56 Square Feet
- Dimensions: 7x8
Bathroom 1
- Features: Storage Closet
- Level: First
- Area: 121 Square Feet
- Dimensions: 11x11
Bathroom 2
- Features: Tub With Shower, No Closet
- Level: First
- Area: 40 Square Feet
- Dimensions: 5x8
Dining room
- Features: No Closet
- Level: First
- Area: 143 Square Feet
- Dimensions: 13x11
Florida room
- Features: Bar, No Closet
- Level: First
- Area: 209 Square Feet
- Dimensions: 11x19
Kitchen
- Features: Kitchen Island
- Level: First
- Area: 132 Square Feet
- Dimensions: 12x11
Living room
- Features: Ceiling Fan(s), No Closet
- Level: First
- Area: 210 Square Feet
- Dimensions: 14x15
Heating
- Central
Cooling
- Central Air
Appliances
- Included: Dishwasher, Microwave, Range, Refrigerator, Water Softener
- Laundry: In Garage
Features
- Ceiling Fan(s), Eating Space In Kitchen, Open Floorplan, Primary Bedroom Main Floor
- Flooring: Tile
- Doors: French Doors
- Has fireplace: No
Interior area
- Total structure area: 2,292
- Total interior livable area: 1,628 sqft
Video & virtual tour
Property
Parking
- Total spaces: 3
- Parking features: Boat, Covered, Golf Cart Parking
- Attached garage spaces: 2
- Carport spaces: 1
- Covered spaces: 3
- Details: Garage Dimensions: 28X20
Features
- Levels: One
- Stories: 1
- Patio & porch: Front Porch, Rear Porch
- Has private pool: Yes
- Pool features: In Ground
- Fencing: Chain Link
- Has view: Yes
- View description: Pool, Water, Lake
- Has water view: Yes
- Water view: Water,Lake
- Waterfront features: Canal - Freshwater, Lake Privileges, Skiing Allowed
- Body of water: ALLIGATOR CHAIN OF LAKES
Lot
- Size: 0.46 Acres
- Features: Cleared
Details
- Parcel number: 0226315335000100F0
- Zoning: RS-3
- Special conditions: None
Construction
Type & style
- Home type: SingleFamily
- Property subtype: Single Family Residence
Materials
- Block
- Foundation: Slab
- Roof: Shingle
Condition
- Completed
- New construction: No
- Year built: 1976
Utilities & green energy
- Sewer: Septic Tank
- Water: Well
- Utilities for property: Cable Available, Electricity Available, Water Available
Community & HOA
Community
- Features: Public Boat Ramp, Water Access, Sidewalks
- Pet fee: $0 monthly
- Subdivision: TWIN LAKES TERRACE
HOA
- Has HOA: No
Location
- Region: Saint Cloud
Financial & listing details
- Price per square foot: $270/sqft
- Tax assessed value: $291,000
- Annual tax amount: $3,143
- Date on market: 4/17/2026
- Cumulative days on market: 95 days
- Listing terms: Cash,Conventional,FHA,VA Loan
- Ownership: Fee Simple
- Total actual rent: 0
- Electric utility on property: Yes
- Road surface type: Paved
Estimated market value
Not available
Estimated sales range
Not available
Not available
Price history
| Date | Event | Price |
|---|---|---|
| 6/18/2026 | Listed for sale | $439,000$270/sqft |
Source:  Stellar MLS #S5147872 Report a problem Stellar MLS #S5147872 Report a problem | ||
| 6/12/2026 | Pending sale | $439,000$270/sqft |
Source: Stellar MLS #S5147872 Report a problem | ||
| 5/18/2026 | Price change | $439,000-2.2%$270/sqft |
Source: Stellar MLS #S5147872 Report a problem | ||
| 4/17/2026 | Listed for sale | $449,000-5.5%$276/sqft |
Source: Stellar MLS #S5147872 Report a problem | ||
| 1/3/2025 | Listing removed | $475,000$292/sqft |
Source: Stellar MLS #O6246634 Report a problem | ||
| 1/1/2025 | Price change | $475,000-4.8%$292/sqft |
Source: Stellar MLS #O6246634 Report a problem | ||
| 10/16/2024 | Listed for sale | $499,000$307/sqft |
Source: Stellar MLS #O6246634 Report a problem | ||
| 9/28/2024 | Listing removed | $499,000$307/sqft |
Source: Stellar MLS #O6221234 Report a problem | ||
| 9/26/2024 | Price change | $499,000-12.3%$307/sqft |
Source: Stellar MLS #O6221234 Report a problem | ||
| 8/10/2024 | Price change | $569,000-1.7%$350/sqft |
Source: Stellar MLS #O6221234 Report a problem | ||
| 7/29/2024 | Price change | $579,000-1.7%$356/sqft |
Source: Stellar MLS #O6221234 Report a problem | ||
| 7/16/2024 | Price change | $589,000-1.7%$362/sqft |
Source: Stellar MLS #O6221234 Report a problem | ||
| 7/9/2024 | Listed for sale | $599,000+155.2%$368/sqft |
Source: Stellar MLS #O6221234 Report a problem | ||
| 8/21/2017 | Sold | $234,700-4%$144/sqft |
Source: Public Record Report a problem | ||
| 6/12/2017 | Price change | $244,4000%$150/sqft |
Source: DAVIS REAL ESTATE GROUP #S4840673 Report a problem | ||
| 4/29/2017 | Price change | $244,500-1%$150/sqft |
Source: DAVIS REAL ESTATE GROUP #S4840673 Report a problem | ||
| 3/8/2017 | Price change | $246,900-0.8%$152/sqft |
Source: DAVIS REAL ESTATE GROUP #S4840673 Report a problem | ||
| 1/9/2017 | Listed for sale | $249,000-24.5%$153/sqft |
Source: DAVIS REAL ESTATE GROUP #S4840673 Report a problem | ||
| 2/23/2012 | Listing removed | $1,200$1/sqft |
Source: Home Rentals Depot Report a problem | ||
| 1/10/2012 | Listed for rent | $1,200$1/sqft |
Source: Home Rentals Depot Report a problem | ||
| 12/6/2011 | Listing removed | $1,200$1/sqft |
Source: Home Rentals Depot Report a problem | ||
| 11/30/2011 | Listed for rent | $1,200$1/sqft |
Source: Home Rentals Depot Report a problem | ||
| 9/23/2008 | Listing removed | $330,000$203/sqft |
Source: NRT Florida #O4838926 Report a problem | ||
| 9/1/2008 | Price change | $330,000-1.5%$203/sqft |
Source: NRT Florida #O4838926 Report a problem | ||
| 6/20/2008 | Listed for sale | $335,000+67.5%$206/sqft |
Source: NRT Florida #O4838926 Report a problem | ||
| 11/28/2005 | Sold | $200,000$123/sqft |
Source: Public Record Report a problem | ||
Public tax history
| Year | Property taxes | Tax assessment |
|---|---|---|
| 2025 | $3,144 +5.6% | $291,000 +0.2% |
| 2024 | $2,976 +2.2% | $290,400 +2% |
| 2023 | $2,911 +4.5% | $284,600 +12.7% |
| 2022 | $2,785 +0.9% | $252,500 +21.4% |
| 2021 | $2,760 +1.8% | $208,000 +6% |
| 2020 | $2,710 +1.6% | $196,200 +3.1% |
| 2019 | $2,667 | $190,300 +4.6% |
| 2018 | $2,667 +3.9% | $182,000 +28.5% |
| 2017 | $2,566 -1.2% | $141,600 +6.5% |
| 2016 | $2,597 +4.6% | $133,000 +2.8% |
| 2015 | $2,483 +4.1% | $129,400 +3% |
| 2014 | $2,386 | $125,600 +1.9% |
| 2013 | -- | $123,200 +2.1% |
| 2012 | -- | $120,700 -4.9% |
| 2011 | -- | $126,900 -4% |
| 2010 | -- | $132,200 -14% |
| 2009 | -- | $153,700 -12.9% |
| 2008 | -- | $176,400 +41.1% |
| 2005 | -- | $125,000 +14.1% |
| 2004 | -- | $109,600 |
| 2003 | -- | $109,600 +18.8% |
| 2002 | $1,098 +2.3% | $92,256 +1.6% |
| 2001 | $1,073 +1.9% | $90,803 +3% |
| 2000 | $1,053 | $88,158 |
Find assessor info on the county website
Monthly payment
Est. payment
Payment breakdown
Explore the cost of this home by adjusting the details. Changes won't be saved.Climate risks
Neighborhood: 34771
Nearby schools
GreatSchools rating
- 5/10Hickory Tree Elementary SchoolGrades: PK-5Distance: 4.2 mi
- 6/10Middle School AAGrades: 6-8Distance: 5.7 mi
- 5/10Harmony High SchoolGrades: 9-12Distance: 5.5 mi
Schools provided by the listing agent
- Elementary: Hickory Tree Elem
- Middle: Harmony Middle
- High: Harmony High
Source: Stellar MLS. This data may not be complete. We recommend contacting the local school district to confirm school assignments for this home.
- $408,3003 bd3 ba2.2k sqft6133 Bass Hwy, Saint Cloud, FL 34771Off Market

- $384,7003 bd3 ba1.8k sqft6153 Bass Hwy, Saint Cloud, FL 34771Off Market
- $490,0004 bd2 ba1.8k sqft6161 Bass Hwy, Saint Cloud, FL 34771Sold
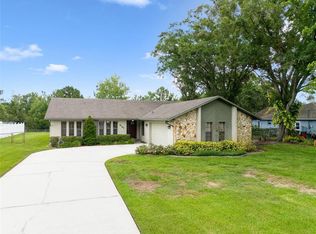
- $401,8003 bd3 ba1.6k sqft6129 Bass Hwy, Saint Cloud, FL 34771Off Market

- $375,0005 bd3 ba2.9k sqft6152 Bass Hwy, Saint Cloud, FL 34771Sold
- $339,7003 bd2 ba1.5k sqft6136 Bass Hwy, Saint Cloud, FL 34771Off Market
- $367,1003 bd2 ba1.9k sqft6169 Bass Hwy, Saint Cloud, FL 34771Off Market
- $412,2003 bd2 ba1.9k sqft6121 Bass Hwy, Saint Cloud, FL 34771Off Market
A local agent can set up tours, give advice and negotiate with sellers.
Similar homes
- $435,0003 bd2 ba1.6k sqft2440 CRANE COURT, ST CLOUD, FL 34771For Sale

 MLS ID #S5150628, Janet McQuagge, REMAX PREMIER PROPERTIES. Stellar MLS
 - $469,9003 bd2 ba1.8k sqft6570 BAY SHORE DRIVE, ST CLOUD, FL 34771For Sale
 MLS ID #S5148617, Racquel Schroeder, EAST PARK REALTY LLC. Stellar MLS
 - $440,0003 bd3 ba1.9k sqft5054 ARRAPAHOE STREET, ST CLOUD, FL 34771For Sale
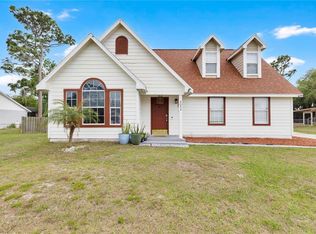 MLS ID #S5146115, Luis Castellano, NAIM REAL ESTATE LLC. Stellar MLS
 - $429,5003 bd2 ba1.8k sqft2955 GODWIN ROAD, ST CLOUD, FL 34772For Sale
 MLS ID #S5149984, Jennifer Davis, PA, FLORIDA REALTY RESULTS LLC. Stellar MLS
 - $529,0004 bd2 ba2k sqft6409 SHORELINE COURT, ST CLOUD, FL 34771For SaleMLS ID #S5145648, Erika Brown, TIE TEAM REALTY LLC. Stellar MLS
- $525,0003 bd2 ba2.1k sqft1985 MUSTANG COURT, ST CLOUD, FL 34771For SaleMLS ID #S5147433, Steve Pugh, EXP REALTY LLC. Stellar MLS
- $469,9004 bd2 ba1.8k sqft5456 CARRARA COURT, ST CLOUD, FL 34771For SaleMLS ID #S5152788, Michelle Geberth, WEICHERT REALTORS HALLMARK PRO. Stellar MLS
- $455,0004 bd3 ba2.1k sqft1168 NARCOOSSEE DEL SOL, ST CLOUD, FL 34771For SaleMLS ID #S5151693, Maritza Jimenez, WATSON REALTY CORP. Stellar MLS
- $429,8503 bd2 ba1.3k sqft750 W NEW NOLTE ROAD, ST CLOUD, FL 34769For SaleMLS ID #S5147017, Robert Davis, LA ROSA REALTY LLC. Stellar MLS
- $580,0005 bd2 ba1.9k sqft1330 S SHORE DRIVE, ST CLOUD, FL 34771For SaleMLS ID #S5152097, Rafael Ortiz Pena, KELLER WILLIAMS LEGACY REALTY. Stellar MLS
- $410,0003 bd2 ba2k sqft1722 REFLECTION LANE, ST CLOUD, FL 34771For SaleMLS ID #TB8441968, Keegan Siegfried, LPT REALTY, LLC. Stellar MLS
- $625,0003 bd4 ba2k sqft5868 ALLIGATOR LAKE SHORE W, ST CLOUD, FL 34771For SaleMLS ID #O6383635, Marie A Collins PA, FLORIDA REALTY RESULTS LLC. Stellar MLS
- $429,0003 bd2 ba1.8k sqft6528 ROVER WAY, ST CLOUD, FL 34771For SaleMLS ID #O6363457, Peter Luu, REAL BROKER, LLC. Stellar MLS
- $425,0004 bd2 ba1.6k sqft4103 BOB WHITE COURT, ST CLOUD, FL 34772For SaleMLS ID #S5149982, Tiffany Licata, IRON VALLEY REAL ESTATE OSCEOLA. Stellar MLS
- $407,9904 bd2 ba1.8k sqft2874 TURNSTONE RUN, HARMONY, FL 34773For SaleMLS ID #S5148473, Yolanda Barco, LPT REALTY, LLC. Stellar MLS
- $545,0003 bd2 ba1.9k sqft5381 ALLIGATOR LAKE ROAD, ST CLOUD, FL 34772For SaleMLS ID #S5152575, Deborah Moreno, EXP REALTY LLC. Stellar MLS
- $350,0003 bd2 ba1.3k sqft5175 COUNTRYSIDE COURT, ST CLOUD, FL 34771For SaleMLS ID #O6403484, Diviana Munoz, EMPIRE NETWORK REALTY. Stellar MLS
- $439,9005 bd2 ba2.2k sqft3634 DOE RUN DRIVE, ST CLOUD, FL 34772For SaleMLS ID #S5144921, Joseph Collins, TIE TEAM REALTY LLC. Stellar MLS
- $439,0003 bd3 ba2.3k sqft6911 BEARGRASS ROAD, HARMONY, FL 34773For SaleMLS ID #O6384577, Jamie Andrychowski, HOMESMART. Stellar MLS
- $434,9003 bd3 ba1.7k sqft3040 PARK VALE ROAD, ST CLOUD, FL 34771For SaleMLS ID #O6384218, Natsue Siqueira, FLORIDA REALTY INVESTMENTS. Stellar MLS
