METICUOUSLY MAINTAINED ... INSIDE AND OUT! This 4 bedroom, 2 bath CANAL FRONT home features 1,870 square feet of living area with nearly 3,000 total square feet under roof! You will love the entrance foyer which is open to the sunken great/living room with a wood burning fireplace. On one side of the home is the Dining Area, Eat in Kitchen and Primary Bedroom. The West side of the home features 3 more bedrooms and a bathroom. Additional features include: Cathedral Ceilings, Ceiling fans in every room, Large Primary ensuite bathroom with large sunken shower/tub, dual sinks and walk in closet. Two sets of French doors provide convenient access to the massive backyard screen enclosed patio (40X12). Primary bedroom also has an access door! The patio and sparkling screen enclosed SWIMMING POOL will provide hours of fun and relaxation. Ready to fish or recreate on the Popular Alligator chain of Lakes? The backyard canal with dock has direct access to the Lakes on this chain. The completely fenced yard is nearly half an acre! The canal water pump provides lawn irrigation. The ROOF was replaced in 2018! The AC is also new (one year old with a 10 year warranty on all parts and labor). The oversized garage is 24X22 and is home to the washer, dryer utility tub and side yard access door. The Trout Lake Public Boat ramp is just down the street! NO HOA in this community! East Coast Beaches are less than an hour away. Central Florida Theme Parks are also just an hour away. Lake Nona Medical Center is also in close proximity. Don't miss an exciting opportunity to own a piece of Florida Paradise with this amazing home!
Sold for $490,000
$490,000
6161 BASS HIGHWAY, ST CLOUD, FL 34771
4beds
1,870sqft
Single Family Residence
Built in 1981
0.46 Acres Lot
$472,800 Zestimate®
$262/sqft
$2,771 Estimated rent
Home value
$472,800
$426,000 - $525,000
$2,771/mo
Zestimate® history
Owner options
List your home for rent
$2,771/mo
Rent Zestimate®
Find your next renter with Zillow Rental Manager. Plus, with online applications, you can quickly screen prospective tenants – for free.
$2,771/mo
Rent Zestimate®
Refinance and save
$3,231/mo
Est. payment
Refinancing to a lower rate could help reduce your monthly payments and save thousands over the life of the loan.
$3,231/mo
Est. payment
Explore your selling options
Work with a Zillow partner agent
Leverage their expertise and Zillow's premium Showcase listings to get your home seen by more buyers.
Get startedList with your own agent
Get your home in front of millions of buyers by listing it on Zillow.
Learn how to do itSell it yourself
Take full control of how buyers see your home on Zillow by listing For Sale by Owner (FSBO).
List your homeWhat's special
Swimming poolCanal frontFrench doorsBackyard canal with dockLarge primary ensuite bathroomWood burning fireplaceCathedral ceilings
Zillow last checked:
Listing updated:
Listed by:
Bruce Clark 407-791-3116,
PREFERRED REAL ESTATE 407-791-3116
Bought with:
Darren Miller, 3445924
BAIRD REALTY, LLC
Source: Stellar MLS,MLS#: S5129107 Originating MLS: Osceola
Originating MLS: Osceola
Facts & features
Interior
Bedrooms & bathrooms
- Bedrooms: 4
- Bathrooms: 2
- Full bathrooms: 2
Rooms
- Room types: Dining Room, Great Room
Primary bedroom
- Features: Ceiling Fan(s), En Suite Bathroom, Walk-In Closet(s)
- Level: First
- Area: 224 Square Feet
- Dimensions: 14x16
Bedroom 2
- Features: Ceiling Fan(s), Built-in Closet
- Level: First
- Area: 143 Square Feet
- Dimensions: 11x13
Bedroom 3
- Features: Ceiling Fan(s), Built-in Closet
- Level: First
- Area: 143 Square Feet
- Dimensions: 11x13
Bedroom 4
- Features: Ceiling Fan(s), Built-in Closet
- Level: First
- Area: 120 Square Feet
- Dimensions: 10x12
Primary bathroom
- Features: Dual Sinks, Garden Bath, Tall Countertops, Tub With Shower
- Level: First
- Area: 144 Square Feet
- Dimensions: 18x8
Balcony porch lanai
- Features: Ceiling Fan(s)
- Level: First
Dining room
- Level: First
- Area: 132 Square Feet
- Dimensions: 11x12
Kitchen
- Features: Breakfast Bar, Kitchen Island, Pantry, Tall Countertops
- Level: First
- Area: 168 Square Feet
- Dimensions: 12x14
Living room
- Features: Ceiling Fan(s)
- Level: First
- Area: 322 Square Feet
- Dimensions: 14x23
Heating
- Central, Propane
Cooling
- Central Air
Appliances
- Included: Dishwasher, Disposal, Dryer, Exhaust Fan, Gas Water Heater, Range Hood, Refrigerator, Washer
- Laundry: Inside
Features
- Cathedral Ceiling(s), Ceiling Fan(s), Eating Space In Kitchen, Solid Surface Counters, Solid Wood Cabinets, Vaulted Ceiling(s), Walk-In Closet(s)
- Flooring: Carpet, Ceramic Tile, Hardwood
- Doors: French Doors
- Windows: Blinds
- Has fireplace: Yes
- Fireplace features: Living Room, Wood Burning
Interior area
- Total structure area: 2,964
- Total interior livable area: 1,870 sqft
Property
Parking
- Total spaces: 2
- Parking features: Garage Door Opener
- Attached garage spaces: 2
- Details: Garage Dimensions: 24x22
Features
- Levels: One
- Stories: 1
- Patio & porch: Covered, Deck, Patio, Porch, Screened
- Exterior features: Irrigation System
- Has private pool: Yes
- Pool features: Indoor, Screen Enclosure
- Has spa: Yes
- Spa features: In Ground
- Fencing: Fenced
- Has view: Yes
- View description: Canal
- Has water view: Yes
- Water view: Canal
- Waterfront features: Canal - Freshwater, Lake Front, Lake - Chain of Lakes, Freshwater Canal Access, Lake Privileges, Fishing Pier, Skiing Allowed
- Frontage length: Canal: 100
Lot
- Size: 0.46 Acres
- Dimensions: 100 x 201
- Features: In County, Level
- Residential vegetation: Fruit Trees
Details
- Additional structures: Shed(s)
- Parcel number: 0226315335000100H0
- Zoning: ORS3
- Special conditions: None
Construction
Type & style
- Home type: SingleFamily
- Architectural style: Contemporary
- Property subtype: Single Family Residence
Materials
- Other, Stucco
- Foundation: Slab
- Roof: Shingle
Condition
- Completed
- New construction: No
- Year built: 1981
Utilities & green energy
- Sewer: Septic Tank
- Water: Canal/Lake For Irrigation, Well
- Utilities for property: Public
Community & HOA
Community
- Security: Smoke Detector(s)
- Pet fee: $0 monthly
- Subdivision: TWIN LAKE TERRACE
HOA
- Has HOA: No
Location
- Region: Saint Cloud
Financial & listing details
- Price per square foot: $262/sqft
- Tax assessed value: $267,900
- Annual tax amount: $2,466
- Date on market: 6/16/2025
- Cumulative days on market: 4 days
- Listing terms: Cash,Conventional,FHA,VA Loan
- Ownership: Fee Simple
- Total actual rent: 0
- Road surface type: Paved
Price history
| Date | Event | Price |
|---|---|---|
| 7/30/2025 | Sold | $490,000$262/sqft |
Source:  Stellar MLS #S5129107 Report a problem Stellar MLS #S5129107 Report a problem | ||
| 6/21/2025 | Pending sale | $490,000$262/sqft |
Source: Stellar MLS #S5129107 Report a problem | ||
| 6/16/2025 | Listed for sale | $490,000+104.2%$262/sqft |
Source: Stellar MLS #S5129107 Report a problem | ||
| 7/2/2008 | Sold | $240,000-4%$128/sqft |
Source: Public Record Report a problem | ||
| 5/10/2008 | Listed for sale | $249,900+92.4%$134/sqft |
Source: Point2 #O4846831 Report a problem | ||
| 11/30/1998 | Sold | $129,900$69/sqft |
Source: Public Record Report a problem | ||
Public tax history
| Year | Property taxes | Tax assessment |
|---|---|---|
| 2025 | $2,616 +6.1% | $267,900 +0.7% |
| 2024 | $2,466 +2.3% | $266,000 +2.7% |
| 2023 | $2,409 +4.9% | $259,100 +13.1% |
| 2022 | $2,297 +1.1% | $229,100 +18.9% |
| 2021 | $2,273 +2.1% | $192,700 +8.6% |
| 2020 | $2,225 +1.9% | $177,500 +3.1% |
| 2019 | $2,184 | $172,200 +14.8% |
| 2018 | $2,184 +4.6% | $149,966 +2.1% |
| 2017 | $2,087 +0.3% | $146,882 +2.1% |
| 2016 | $2,081 +1.5% | $143,861 +0.7% |
| 2015 | $2,049 +1% | $142,861 +0.8% |
| 2014 | $2,028 | $141,728 +1.5% |
| 2013 | -- | $139,634 +1.7% |
| 2012 | -- | $137,300 -3.8% |
| 2011 | -- | $142,700 -4.2% |
| 2010 | -- | $149,000 -14.3% |
| 2009 | -- | $173,900 -13% |
| 2008 | -- | $199,900 +4.2% |
| 2007 | -- | $191,800 +17.9% |
| 2006 | -- | $162,700 +15.3% |
| 2005 | -- | $141,100 +12% |
| 2004 | -- | $126,000 |
| 2003 | -- | $126,000 +15% |
| 2002 | $1,381 +2.1% | $109,586 +1.6% |
| 2001 | $1,352 +1.7% | $107,860 +3% |
| 2000 | $1,329 | $104,718 |
Find assessor info on the county website
Neighborhood: 34771
Nearby homes
- $367,1003 bd2 ba1.9k sqft6169 Bass Hwy, Saint Cloud, FL 34771Off Market
- $383,4003 bd3 ba1.8k sqft6153 Bass Hwy, Saint Cloud, FL 34771Off Market
- $380,5003 bd2 ba1.5k sqft6177 Bass Hwy, Saint Cloud, FL 34771Off Market

- $439,0003 bd2 ba1.6k sqft6137 Bass Hwy, Saint Cloud, FL 34771For Sale
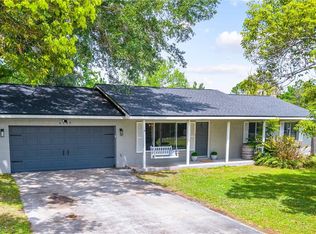
- $584,9005 bd3 ba3.3k sqft6168 Bass Hwy, Saint Cloud, FL 34771Off Market
- $499,5003 bd3 ba3.4k sqft6160 Bass Hwy, Saint Cloud, FL 34771Off Market
- $408,3003 bd3 ba2.2k sqft6133 Bass Hwy, Saint Cloud, FL 34771Off Market
- $428,8004 bd2 ba2k sqft6185 Bass Hwy, Saint Cloud, FL 34771Off Market
Nearby schools
GreatSchools rating
- 5/10Hickory Tree Elementary SchoolGrades: PK-5Distance: 4.2 mi
- 6/10Middle School AAGrades: 6-8Distance: 5.7 mi
- 5/10Harmony High SchoolGrades: 9-12Distance: 5.4 mi
Get a cash offer in 3 minutes
Find out how much your home could sell for in as little as 3 minutes with a no-obligation cash offer.
Estimated market value
$472,800
Get a cash offer in 3 minutes
Find out how much your home could sell for in as little as 3 minutes with a no-obligation cash offer.
Estimated market value
$472,800
- Florida
- Osceola County
- Saint Cloud
- 34771
- 6161 BASS HIGHWAY
Nearby cities
Nearby neighborhoods
Nearby zip codes
Other Saint Cloud Topics
