Skip main navigation
Sold for $420,000
  • $420,000

    6911 BEARGRASS ROAD, HARMONY, FL 34773

    3beds
    2,366sqft
    Single Family Residence
    Built in 2005
    5,140 Square Feet Lot
    $417,100 Zestimate®
    $178/sqft
    $3,009 Estimated rent

    Home value

    $417,100

    $384,000 - $455,000

    $3,009/mo

    Zestimate® history
    Loading
    Loading...

    Owner options

    List your home for rent

    $3,009/mo

    Rent Zestimate®

    Find your next renter with Zillow Rental Manager. Plus, with online applications, you can quickly screen prospective tenants – for free.

    Learn more

    $3,009/mo

    Rent Zestimate®

    Refinance and save

    $2,971/mo

    Est. payment

    Refinancing to a lower rate could help reduce your monthly payments and save thousands over the life of the loan.

    See today's rates

    $2,971/mo

    Est. payment

    Explore your selling options

    Work with a Zillow partner agent

    Leverage their expertise and Zillow's premium Showcase listings to get your home seen by more buyers.

    Get started

    List with your own agent

    Get your home in front of millions of buyers by listing it on Zillow.

    Learn how to do it

    Sell it yourself

    Take full control of how buyers see your home on Zillow by listing For Sale by Owner (FSBO).

    List your home

    What's special

    Covered balconyUpdated bathsUpdated lighting fixturesFloating in your poolCeiling fansIncredible curb appealDouble front porches
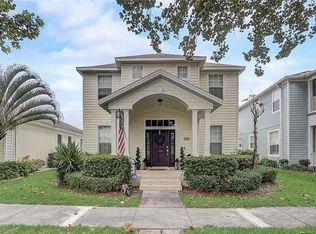
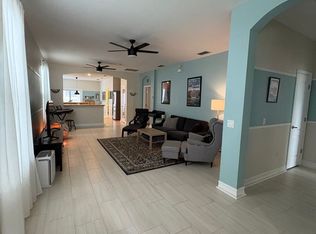
    Charming modern Southern-style two-story Pool home with double front porches and incredible curb appeal! The CDD is included in the total tax amount for your convenience. Nestled beneath mature shade trees, this beautifully maintained 3-bedroom, 2.5-bath home offers classic architectural style with inviting outdoor spaces on both levels—including a second-floor porch with private bedroom access. Enjoy relaxing mornings on the covered balcony or evenings in the screened-in pool enclosure with a covered lounge area, and fully fenced backyard perfect for entertaining or simply floating in your pool. Newly added brick patios in the backyard provide even more space for outdoor enjoyment. Inside, you’ll find updated lighting fixtures and ceiling fans, all-new kitchen appliances, plantation shutters throughout, updated baths. 2018 new roof and gutters including Bulldog Leaf Guards for added peace of mind-2019 exterior paint. Located within one block distance to a top-rated elementary school, with golf cart-friendly access to the middle and high schools through a nearby tunnel. Enjoy the Harmony lifestyle with access to a beautiful park and playground with splash pad, basketball court, ping pong table, sand volleyball court, two resort-style pools, dog parks, fitness center, coffee shop, and restaurants. Residents can also book complimentary pontoon boat, kayak, or bass boat rentals for the day—or cast a line from one of the many community docks. This home in the heart of original harmony is less than two blocks from Harmony Park and the lakefront. Harmony is a short drive to major highways—FL Turnpike, Hwy 417, I-95, and 528—all within approximately 20–35 minutes, with convenient access to Lake Nona Medical City and the east coast beaches. Style, updates, and resort-style amenities—this one checks all the boxes! **Buyer to verify all room measurements**

    Zillow last checked:

    Listing updated:

    Listed by:

    Jamie Andrychowski 224-636-1976,

    HOMESMART 407-476-0451

    Bought with:

    Jeanine Corcoran, 3114218

    CORCORAN CONNECT LLC

    Source: Stellar MLS,MLS#: O6384577MLS LogoOriginating MLS: Suncoast Tampa

    Facts & features

    Interior

    Bedrooms & bathrooms
    • Bedrooms: 3
    • Bathrooms: 3
    • Full bathrooms: 2
    • 1/2 bathrooms: 1
    Primary bedroom
    • Features: Ceiling Fan(s), En Suite Bathroom, Walk-In Closet(s)
    • Level: Second
    • Area: 216 Square Feet
    • Dimensions: 12x18
    Bedroom 1
    • Features: Ceiling Fan(s), Built-in Closet
    • Level: Second
    • Area: 156 Square Feet
    • Dimensions: 13x12
    Bedroom 2
    • Features: Ceiling Fan(s), Built-in Closet
    • Level: Second
    • Area: 143 Square Feet
    • Dimensions: 11x13
    Dinette
    • Level: First
    • Area: 99 Square Feet
    • Dimensions: 11x9
    Dining room
    • Level: First
    • Area: 156 Square Feet
    • Dimensions: 12x13
    Kitchen
    • Level: First
    • Area: 132 Square Feet
    • Dimensions: 12x11
    Living room
    • Features: Ceiling Fan(s)
    • Level: First
    • Area: 374 Square Feet
    • Dimensions: 17x22
    Heating
    • Electric, Heat Pump
    Cooling
    • Central Air
    Appliances
    • Included: Convection Oven, Dishwasher, Disposal, Electric Water Heater, Ice Maker, Microwave, Range, Refrigerator
    • Laundry: Electric Dryer Hookup, Inside, Laundry Room, Washer Hookup
    Features
    • Ceiling Fan(s), Living Room/Dining Room Combo, Open Floorplan, PrimaryBedroom Upstairs, Solid Wood Cabinets, Stone Counters, Thermostat, Walk-In Closet(s)
    • Flooring: Ceramic Tile, Laminate
    • Doors: Sliding Doors
    • Has fireplace: No
    Interior area
    • Total structure area: 3,739
    • Total interior livable area: 2,366 sqft

    Property

    Parking
    • Total spaces: 2
    • Parking features: Garage
    • Garage spaces: 2
    Features
    • Levels: Two
    • Stories: 2
    • Patio & porch: Covered, Front Porch, Patio, Porch, Rear Porch, Screened
    • Exterior features: Balcony, Irrigation System, Rain Gutters, Sidewalk
    • Has private pool: Yes
    • Pool features: Gunite, In Ground, Screen Enclosure
    • Fencing: Vinyl
    • Waterfront features: Lake, Lake Privileges, Fishing Pier
    • Body of water: BUCK LAKE AND CAT LAKE
    Lot
    • Size: 5,140 Square Feet
    • Features: Landscaped, Level, Sidewalk
    • Residential vegetation: Fruit Trees, Mature Landscaping, Trees/Landscaped
    Details
    • Parcel number: 302632261700011390
    • Zoning: PD
    • Special conditions: None

    Construction

    Type & style
    • Home type: SingleFamily
    • Property subtype: Single Family Residence
    Materials
    • Block, Stucco
    • Foundation: Slab
    • Roof: Shingle
    Condition
    • New construction: No
    • Year built: 2005

    Utilities & green energy

    • Sewer: Public Sewer
    • Water: Public
    • Utilities for property: BB/HS Internet Available, Cable Connected, Electricity Connected, Fiber Optics, Public, Sewer Connected, Sprinkler Meter, Street Lights, Underground Utilities, Water Connected

    Community & HOA

    Community
    • Features: Dock, Fishing, Lake, Private Boat Ramp, Water Access, Deed Restrictions, Dog Park, Fitness Center, Golf Carts OK, Golf, Park, Playground, Pool, Restaurant, Sidewalks
    • Pet fee: $0 monthly
    • Subdivision: BIRCHWOOD NBHD C2
    HOA
    • Has HOA: Yes
    • HOA fee: $8 monthly
    • HOA name: MARK HILLS
    • HOA phone: 407-847-2280
    Location
    • Region: Saint Cloud

    Financial & listing details

    • Price per square foot: $178/sqft
    • Tax assessed value: $354,500
    • Annual tax amount: $7,328
    • Date on market: 2/21/2026
    • Cumulative days on market: 177 days
    • Listing terms: Cash,Conventional,FHA
    • Ownership: Fee Simple
    • Total actual rent: 0
    • Electric utility on property: Yes
    • Road surface type: Paved, Asphalt

    Price history

    DateEventPrice
    9/17/2026Sold$420,000-2.3%$178/sqft
    Source: Stellar MLS #O6384577 Report a problem
    8/15/2026Price change$430,000-2.1%$182/sqft
    Source: Stellar MLS #O6384577 Report a problem
    7/20/2026Price change$439,000-2.4%$186/sqft
    Source: Stellar MLS #O6384577 Report a problem
    2/22/2026Listed for sale$450,000+3.4%$190/sqft
    Source: Stellar MLS #O6384577 Report a problem
    9/8/2022Sold$435,000-3.1%$184/sqft
    Source: Public Record Report a problem
    8/8/2022Pending sale$449,000$190/sqft
    Source: Stellar MLS #S5070723 Report a problem
    8/4/2022Price change$449,000-3.2%$190/sqft
    Source: Stellar MLS #S5070723 Report a problem
    7/15/2022Price change$464,000-7.2%$196/sqft
    Source: Stellar MLS #S5070723 Report a problem
    7/8/2022Listed for sale$499,900+86.6%$211/sqft
    Source: Stellar MLS #S5070723 Report a problem
    10/24/2017Listing removed$267,900$113/sqft
    Source: KELLER WILLIAMS CLASSIC RLTY V #O5517497 Report a problem
    8/15/2017Price change$267,900-2.9%$113/sqft
    Source: KELLER WILLIAMS CLASSIC RLTY V #O5517497 Report a problem
    7/21/2017Listed for sale$275,900$117/sqft
    Source: KELLER WILLIAMS CLASSIC RLTY V #O5517497 Report a problem
    6/18/2017Listing removed$275,900$117/sqft
    Source: KELLER WILLIAMS CLASSIC RLTY V #O5517497 Report a problem
    6/18/2017Pending sale$275,900$117/sqft
    Source: KELLER WILLIAMS CLASSIC RLTY V #O5517497 Report a problem
    6/15/2017Listed for sale$275,900-4%$117/sqft
    Source: KELLER WILLIAMS CLASSIC RLTY V #O5517497 Report a problem
    11/1/2005Sold$287,300$121/sqft
    Source: Public Record Report a problem

    Public tax history

    YearProperty taxesTax assessment
    2025$7,329 +2.5%$354,500 +1.1%
    2024$7,147 +0.3%$350,700 +0.5%
    2023$7,125 +62.9%$348,900 +10.1%
    2022$4,374 +6%$316,800 +33.7%
    2021$4,128 +1.2%$237,000 +6.2%
    2020$4,080 +1%$223,200 -0.6%
    2019$4,040 $224,500 +8.7%
    2018$4,040 -24%$206,500 +14%
    2017$5,314 +5%$181,200 -0.8%
    2016$5,059 -0.3%$182,600 +6.8%
    2015$5,075 +7.5%$170,900 +3.6%
    2014$4,723 $164,900 +22.6%
    2013-- $134,500 +6.3%
    2012-- $126,500 +1.8%
    2011-- $124,300 -2.2%
    2010-- $127,100 -23.3%
    2009-- $165,700 -48.1%
    2007-- $319,400 +14.6%
    2006-- $278,600
    Find assessor info on the county website

    Neighborhood: Harmony

    Nearby schools

    GreatSchools rating
    Schools provided by the listing agent
    • Elementary: Harmony Community School (K-5)
    • Middle: Harmony Middle
    • High: Harmony High

    Source: Stellar MLS. This data may not be complete. We recommend contacting the local school district to confirm school assignments for this home.

    Get a cash offer in 3 minutes
    Find out how much your home could sell for in as little as 3 minutes with a no-obligation cash offer.
    Estimated market value
    $417,100
    Get a cash offer in 3 minutes
    Find out how much your home could sell for in as little as 3 minutes with a no-obligation cash offer.
    Estimated market value
    $417,100