Skip main navigation
Off market
  • $549,200

    3345 Schoolhouse Rd, Saint Cloud, FL 34773

    5beds
    3,268sqft
    SingleFamily
    Built in 2008
    7,797 Square Feet Lot
    $549,200 Zestimate®
    $168/sqft
    $3,079 Estimated rent

    Home value

    $549,200

    $522,000 - $577,000

    $3,079/mo

    Zestimate® history
    Loading
    Loading...

    Owner options

    List your home for rent

    $3,079/mo

    Rent Zestimate®

    Find your next renter with Zillow Rental Manager. Plus, with online applications, you can quickly screen prospective tenants – for free.

    Learn more

    $3,079/mo

    Rent Zestimate®

    Refinance and save

    $3,714/mo

    Est. payment

    Refinancing to a lower rate could help reduce your monthly payments and save thousands over the life of the loan.

    See today's rates

    $3,714/mo

    Est. payment

    Explore your selling options

    Work with a Zillow partner agent

    Leverage their expertise and Zillow's premium Showcase listings to get your home seen by more buyers.

    Get started

    List with your own agent

    Get your home in front of millions of buyers by listing it on Zillow.

    Learn how to do it

    Sell it yourself

    Take full control of how buyers see your home on Zillow by listing For Sale by Owner (FSBO).

    List your home

    What's special

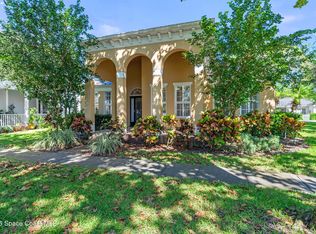
    One or more photo(s) has been virtually staged. Stunning inside and out! Welcome to 3345 Schoolhouse Rd in the sought after community of Harmony. This 5 bedroom, 3 full and 1 half bath home, has been meticulously maintained and tastefully updated. A two-tiered front porch overlooking water views and one of Harmony's finest streets is a welcoming feature. The wonderful floor plan includes a large kitchen with solid wood cabinetry, granite countertops and large pantry, a centrally located family room, located just off the kitchen, a formal living room and dining room, and much more. Recently installed new wood plank style ceramic flooring, and freshly painted walls. The eat in kitchen is open to the family room and provides easy access to a maintenance free deck complete with covered area. The main floor master bedroom is the perfect master en-suite retreat with an expansive bathroom. Four additional bedrooms found on the second floor. Two bedrooms share a Jack and Jill bath, other 2 bedrooms share a hall bath. Over sized 3- car garage and large fenced in back yard with room for a pool. Lots and lots of storage. $650 1 year home warranty included. The community of Harmony boasts many amenities. A newly remodeled golf course, town square shops and restaurants. Miles of walking trails, 2 community pools, pickle ball courts, fishing and boating on Buck Lake and much more. Close to beaches, Disney and the Orlando Airport. Come see this beautiful home and all it has to offer.

    This property is not currently displayed as for sale or rent on Zillow. This may be different from what's on other websites or public sources.

    Facts & features

    Interior

    Bedrooms & bathrooms
    • Bedrooms: 5
    • Bathrooms: 4
    • Full bathrooms: 3
    • 1/2 bathrooms: 1
    Heating
    • Other
    Cooling
    • Central
    Appliances
    • Included: Dishwasher, Microwave
    Features
    • Ceiling Fans(s), Master Bedroom Downstairs, Crown Molding, Walk-In Closet(s), Solid Surface Counters, Solid Wood Cabinets, Eating Space In Kitchen, Kitchen/Family Room Combo
    • Flooring: Tile, Carpet
    • Windows: Blinds, ENERGY STAR Qualified Windows
    Interior area
    • Total interior livable area: 3,268 sqft

    Property

    Parking
    • Parking features: Garage - Attached, Garage - Detached
    Features
    • Levels: Two
    • Patio & porch: Covered, Deck, Patio, Porch
    • Exterior features: Stucco
    • Has view: Yes
    • View description: Water
    • Has water view: Yes
    • Water view: Water
    • Body of water: BUCK LAKE
    Lot
    • Size: 7,797 Square Feet
    • Features: In County, Street Paved, Sidewalk, Level/Flat
    Details
    • Parcel number: 302632261700011280
    • Zoning: PD

    Construction

    Type & style
    • Home type: SingleFamily
    • Architectural style: Conventional
    Materials
    • Frame
    • Foundation: Footing
    • Roof: Composition
    Condition
    • Completed
    • Year built: 2008
    Details
    • Builder name: MWA BUILDERS

    Utilities & green energy

    • Sewer: Public Sewer
    • Water: Public
    • Utilities for property: Cable Available, Public, BB/HS Internet Available, Electricity Connected, Street Lights, Underground Utilities

    Community & HOA

    HOA
    • Has HOA: Yes
    • Amenities included: Playground, Fitness Center, Park, Storage, Dock, Clubhouse, Golf Course, Pool, Basketball Court
    • HOA fee: $16 monthly
    Location
    • Region: Saint Cloud

    Financial & listing details

    • Price per square foot: $168/sqft
    • Tax assessed value: $480,800
    • Annual tax amount: $10,322

    Price history

    DateEventPrice
    6/20/2022Sold$600,000$184/sqft
    Source: Public Record Report a problem
    5/2/2022Pending sale$600,000$184/sqft
    Source: Stellar MLS #S5066499 Report a problem
    5/2/2022Listed for sale$600,000+103.4%$184/sqft
    Source: Stellar MLS #S5066499 Report a problem
    1/7/2019Sold$295,000-22.2%$90/sqft
    Source: Public Record Report a problem
    12/7/2018Listed for sale$378,999+0%$116/sqft
    Source: THE CORCORAN CONNECTION LLC #S5009924 Report a problem
    10/8/2018Listing removed$378,888$116/sqft
    Source: Better Homes and Gardens Real Estate Fine Living #S4856236 Report a problem
    9/24/2018Listed for sale$378,888$116/sqft
    Source: Better Homes and Gardens Real Estate Fine Living #S4856236 Report a problem
    9/11/2018Pending sale$378,888$116/sqft
    Source: Better Homes and Gardens Real Estate Fine Living #S4856236 Report a problem
    1/22/2018Listed for sale$378,888+281.2%$116/sqft
    Source: Better Homes and Gardens Real Estate Fine Living #S4856236 Report a problem
    7/19/2005Sold$99,400$30/sqft
    Source: Public Record Report a problem

    Public tax history

    YearProperty taxesTax assessment
    2025$10,322 +2.3%$480,800 +1.1%
    2024$10,093 +1.9%$475,600 +2.9%
    2023$9,908 +10.9%$462,300 +10.2%
    2022$8,934 +13.9%$419,400 +35%
    2021$7,844 +3.7%$310,700 +6.8%
    2020$7,567 -0.8%$291,000 -0.2%
    2019$7,629 $291,700 -4.3%
    2018$7,629 -2.9%$304,700 +5.8%
    2017$7,859 +1.9%$288,000 -0.6%
    2016$7,711 -0.9%$289,800 +2.3%
    2015$7,782 +2.1%$283,200 +3.9%
    2014$7,622 $272,500 +24.8%
    2013-- $218,300 +4.2%
    2012-- $209,500 -1.2%
    2011-- $212,100 +2.4%
    2010-- $207,100 -23.8%
    2009-- $271,700 +131.6%
    2008-- $117,300
    Find assessor info on the county website

    Neighborhood: Harmony

    Nearby schools

    GreatSchools rating
    Schools provided by the listing agent
    • Elementary: Harmony Community School (K-8)
    • High: Harmony High

    Source: The MLS. This data may not be complete. We recommend contacting the local school district to confirm school assignments for this home.

    Get a cash offer in 3 minutes
    Find out how much your home could sell for in as little as 3 minutes with a no-obligation cash offer.
    Estimated market value
    $549,200
    Get a cash offer in 3 minutes
    Find out how much your home could sell for in as little as 3 minutes with a no-obligation cash offer.
    Estimated market value
    $549,200