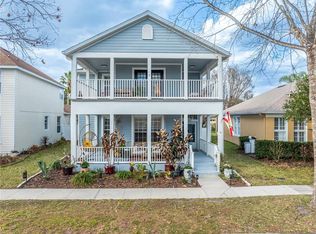
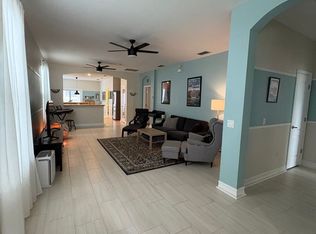
Welcome to Harmony! New Roof just installed! This 2-story property proudly stands just 4 houses away from Harmony Community School and all the paved trails that border Buck Lake and lead to Lakeshore Park. Harmony offers a broad range of recreational amenities to help homeowners stay active & happy, and the natural settings throughout remind you just how peaceful Florida can be. This property’s 2-story floor plan provides 3 bedrooms, 2.5 bathrooms, and open common areas. All bedrooms and full bathrooms are tucked away upstairs, allowing personal spaces to stay private while entertaining. The downstairs offers a guest half bath and open common areas to gather and enjoy all that life brings. The gourmet kitchen features a 5’x12’ quartz center island, letting this functional space meet most any need. Eat, work, play … this kitchen is the heart of the home! There are separate dining and dinette areas, and the living room invites guests in with natural sunlight and an electric fireplace with optional heating element and color-changing features. Outdoors, the 2-car garage is rear loading, letting the front of the home have maximum curb appeal while leaving a memorable impression. 2022 A/C and Smart Water Heater! Harmony offers multiple amenities including Buck Lake, community-owned boats, fishing pier, dogs parks/wash, miles of walking trails, playgrounds, basketball courts and sand volleyball courts, 2 community pools and beautiful Harmony Preserve Golf Course.
Sold for $435,000
Zillow last checked:
Listing updated:
Bought with:
Juan Castro, 3040211
REDFIN CORPORATION
Source: Stellar MLS,MLS#: O6145870 Originating MLS: Orlando Regional
Originating MLS: Orlando Regional
Price history
| Date | Event | Price |
|---|---|---|
| 12/8/2023 | Sold | $435,000-2.2%$183/sqft |
Source:  Stellar MLS #O6145870 Report a problem Stellar MLS #O6145870 Report a problem | ||
| 10/9/2023 | Pending sale | $445,000$187/sqft |
Source: Stellar MLS #O6145870 Report a problem | ||
| 9/30/2023 | Listed for sale | $445,000-1.1%$187/sqft |
Source: Stellar MLS #O6145870 Report a problem | ||
| 4/25/2023 | Listing removed | -- |
Source: Stellar MLS #O6097312 Report a problem | ||
| 3/17/2023 | Listed for sale | $450,000+12.5%$189/sqft |
Source: Stellar MLS #O6097312 Report a problem | ||
| 1/26/2022 | Sold | $400,000-5.9%$168/sqft |
Source: Public Record Report a problem | ||
| 12/22/2021 | Pending sale | $425,000$178/sqft |
Source: Stellar MLS #O5983845 Report a problem | ||
| 12/13/2021 | Price change | $425,000-5.6%$178/sqft |
Source: Stellar MLS #O5983845 Report a problem | ||
| 11/4/2021 | Listed for sale | $450,000+73.7%$189/sqft |
Source: Stellar MLS #O5983845 Report a problem | ||
| 2/7/2020 | Sold | $259,000$109/sqft |
Source: Public Record Report a problem | ||
| 11/19/2019 | Pending sale | $259,000$109/sqft |
Source: DENIKE REALTY AND PROPERTY MANAGEMENT LLC #S5026395 Report a problem | ||
| 11/14/2019 | Listed for sale | $259,000+97.4%$109/sqft |
Source: DENIKE REALTY AND PROPERTY MANAGEMENT LLC #S5026395 Report a problem | ||
| 8/24/2012 | Listing removed | $1,400$1/sqft |
Source: DENIKE REALTY AND PROPERTY MAN #S4701723 Report a problem | ||
| 8/7/2012 | Price change | $1,400+7.7%$1/sqft |
Source: DENIKE REALTY AND PROPERTY MAN #S4701723 Report a problem | ||
| 8/5/2012 | Listed for rent | $1,300$1/sqft |
Source: DENIKE REALTY AND PROPERTY MAN #S4701723 Report a problem | ||
| 8/14/2011 | Listing removed | $1,300$1/sqft |
Source: LAKE NONA HARMONY HOMES LLC #S4687896 Report a problem | ||
| 8/7/2011 | Listed for rent | $1,300$1/sqft |
Source: LAKE NONA HARMONY HOMES LLC #S4687896 Report a problem | ||
| 10/1/2009 | Sold | $131,200-53.7%$55/sqft |
Source: Public Record Report a problem | ||
| 9/15/2005 | Sold | $283,400$119/sqft |
Source: Public Record Report a problem | ||
Get a cash offer in 3 minutes
Find out how much your home could sell for in as little as 3 minutes with a no-obligation cash offer.
Estimated market value
$400,900
