TWO BEDROOM ATTACHED APARTMENT! Great opportunity to own this custom Robertson built luxury estate reflects all that's best about Harmony living. This is a tremendous value with an HOA currently $127.00 a year and only a low yearly CDD maintenance fee included in taxes, initial CDD was was paid in full. Open floor plan integrates indoor and outdoor living spaces. A 2 bed 1 bath 998 sq.ft. completely remodeled garage apartment with private entrance and parking is a unique bonus with this custom home, adding tremendous value. Apartment is ideal for guests or in-laws. Complete new roof in 2021. The covered front porch opens to the foyer overlooking the formal dining room and spacious great room. The formal dining room is an entertaining dream with a butler pantry with plenty of storage and a wine fridge. The oversized kitchen is perfectly laid out for the chef in the family with wood cabinets, updated appliances and a walk-in pantry. Enjoy the convenience of the breakfast counter in the kitchen that opens to the dinette area. The large great room is the center of the home with views of the covered lanai and pool area. The primary suite is located on the 1st floor and features 3 closets and an en-suite offers plenty of space and with wood cabinets, dual vanities. The 1st floor also offers a guest bedroom and a completely remodeled full bath. The wooden wrapped staircase leads you to an open loft with custom built in shelves, cabinets, a workstation and French doors leading to the enormous second floor covered deck with views of Buck Lake. Each of the two 2nd story bedrooms feature their own private full bathroom and walk in closets. Architectural details include plastination shutters, double crown molding, 10 foot ceilings, 8 foot doors, pre-wired for ON-Q system, 2 solar panel 120 gallon hot water heater, whole house water softener/filtration system, Newly replaced 3 Daikin Multi-zone AC units with transferable warranty, new flooring, electrical and switches, outlets, lighting and ceiling fans throughout. Irrigation system has been grandfathered in as re-claimed water adding extra value. Whole house generator outlet installed as well as a custom garage cabinet system for storage. Harmony, Florida is a peaceful, green-certified, master-planned unincorporated community in Osceola County, located about 25 miles southeast of Orlando, 25 minutes to the Beach and about 35 minutes to the Disney resort complex. Nestled between two large natural lakes—Buck Lake (511 acres) and Cat Lake (430 acres). Features of Harmony are Golf Preserve, a town square with local shops and dining, docks for boating and fishing, and community gardens. Community recreations Known for resident-organized events like the Dark Sky Festival (celebrating the community's dark-sky lighting protections), Harvest Festival, and Christmas Golf Cart Parade. The community pools, gym and social areas are a great place to meet neighbors. Don't miss out on this move-in ready home!
For sale
$849,000
3351 SCHOOLHOUSE ROAD, HARMONY, FL 34773
6beds
4,105sqft
Single Family Residence
Built in 2007
7,797 Square Feet Lot
$820,400 Zestimate®
$207/sqft
$11/mo HOA
What's special
Updated appliancesWooden wrapped staircaseCovered front porchWood cabinetsPre-wired for on-q systemWalk-in pantryDual vanities
- 41 days
- 413
- 31
Zillow last checked:
Listing updated:
Listed by:
Michael Morris 407-383-5434,
COLDWELL BANKER REALTY 407-352-1040
Source: Stellar MLS,MLS#: O6439387 Originating MLS: Orlando Regional
Originating MLS: Orlando Regional
Facts & features
Interior
Bedrooms & bathrooms
- Bedrooms: 6
- Bathrooms: 5
- Full bathrooms: 5
Rooms
- Room types: Attic, Bonus Room, Dining Room, Garage Apartment, Great Room, Utility Room
Primary bedroom
- Features: Dual Closets
- Level: First
- Area: 240 Square Feet
- Dimensions: 12x20
Bedroom 2
- Features: Coat Closet
- Level: First
- Area: 132 Square Feet
- Dimensions: 11x12
Bedroom 3
- Features: Walk-In Closet(s)
- Level: Second
- Area: 154 Square Feet
- Dimensions: 11x14
Bedroom 4
- Features: Walk-In Closet(s)
- Level: Second
- Area: 154 Square Feet
- Dimensions: 11x14
Bedroom 5
- Features: Walk-In Closet(s)
- Level: Second
- Area: 154 Square Feet
- Dimensions: 11x14
Primary bathroom
- Features: Dual Sinks, Built-in Closet
- Level: First
- Area: 132 Square Feet
- Dimensions: 12x11
Dining room
- Level: First
- Area: 120 Square Feet
- Dimensions: 10x12
Dining room
- Level: First
- Area: 132 Square Feet
- Dimensions: 12x11
Foyer
- Level: First
- Area: 88 Square Feet
- Dimensions: 8x11
Great room
- Level: First
- Area: 380 Square Feet
- Dimensions: 19x20
Kitchen
- Features: Storage Closet
- Level: Second
Kitchen
- Features: Stone Counters, Storage Closet
- Level: First
- Area: 154 Square Feet
- Dimensions: 11x14
Laundry
- Level: First
- Area: 72 Square Feet
- Dimensions: 12x6
Living room
- Features: Coat Closet
- Level: Second
- Area: 195 Square Feet
- Dimensions: 13x15
Loft
- Features: Built-In Shelving, Built-in Closet
- Level: Second
- Area: 192 Square Feet
- Dimensions: 12x16
Heating
- Central, Electric, Heat Pump
Cooling
- Central Air
Appliances
- Included: Dishwasher, Disposal, Microwave, Range, Refrigerator, Solar Hot Water, Solar Hot Water Owned, Water Filtration System, Water Softener
- Laundry: Laundry Room
Features
- Built-in Features, Cathedral Ceiling(s), Ceiling Fan(s), Coffered Ceiling(s), Crown Molding, High Ceilings, Kitchen/Family Room Combo, Open Floorplan, Primary Bedroom Main Floor, Walk-In Closet(s), In-Law Floorplan
- Flooring: Carpet, Ceramic Tile, Engineered Hardwood, Luxury Vinyl
- Has fireplace: No
Interior area
- Total structure area: 5,953
- Total interior livable area: 4,105 sqft
Video & virtual tour
Property
Parking
- Total spaces: 3
- Parking features: Driveway, Garage Door Opener, Garage Faces Rear, Oversized
- Attached garage spaces: 3
- Has uncovered spaces: Yes
Features
- Levels: Two
- Stories: 2
- Patio & porch: Covered, Front Porch, Patio, Porch, Rear Porch, Screened
- Exterior features: Balcony, Private Yard
- Has private pool: Yes
- Pool features: Auto Cleaner, Heated, In Ground, Screen Enclosure
- Has spa: Yes
- Spa features: In Ground
- Fencing: Fenced,Vinyl
- Has view: Yes
- View description: Park/Greenbelt, Trees/Woods, Lake
- Has water view: Yes
- Water view: Lake
- Waterfront features: Lake, Waterfront
Lot
- Size: 7,797 Square Feet
- Features: In County, Level, Near Golf Course, Sidewalk
- Residential vegetation: Mature Landscaping, Oak Trees, Trees/Landscaped
Details
- Parcel number: 302632261700011310
- Zoning: PD
- Special conditions: None
Construction
Type & style
- Home type: SingleFamily
- Architectural style: Contemporary
- Property subtype: Single Family Residence
Materials
- Block, Stucco
- Foundation: Slab
- Roof: Shingle
Condition
- Completed
- New construction: No
- Year built: 2007
Utilities & green energy
- Sewer: Public Sewer
- Water: Public, See Remarks
- Utilities for property: BB/HS Internet Available, Electricity Connected, Fire Hydrant, Public, Sewer Connected, Sprinkler Recycled, Street Lights, Underground Utilities
Community & HOA
Community
- Features: Dock, Fishing, Lake, Waterfront, Association Recreation - Owned, Deed Restrictions, Golf Carts OK, Golf, Park, Playground, Pool, Restaurant, Sidewalks, Tennis Court(s)
- Pet fee: $0 monthly
- Subdivision: BIRCHWOOD NBHD C2
HOA
- Has HOA: Yes
- Amenities included: Basketball Court, Fence Restrictions, Fitness Center, Park, Playground, Pool, Recreation Facilities, Tennis Court(s), Trail(s)
- Services included: Common Area Taxes, Community Pool, Manager, Recreational Facilities
- HOA fee: $11 monthly
- HOA name: HOA Harmony Office
- HOA phone: 407-723-5900
Location
- Region: Saint Cloud
Financial & listing details
- Price per square foot: $207/sqft
- Tax assessed value: $688,700
- Annual tax amount: $11,145
- Date on market: 9/15/2026
- Cumulative days on market: 41 days
- Ownership: Fee Simple
- Total actual rent: 0
- Electric utility on property: Yes
- Road surface type: Paved, Asphalt
Estimated market value
$820,400
$779,000 - $861,000
$4,217/mo
Price history
| Date | Event | Price |
|---|---|---|
| 9/15/2026 | Listed for sale | $849,000+30.6%$207/sqft |
Source:  Stellar MLS #O6439387 Report a problem Stellar MLS #O6439387 Report a problem | ||
| 8/18/2021 | Sold | $650,000$158/sqft |
Source: Public Record Report a problem | ||
| 7/9/2021 | Pending sale | $650,000$158/sqft |
Source: Stellar MLS #O5954322 Report a problem | ||
| 7/8/2021 | Listed for sale | $650,000$158/sqft |
Source: Stellar MLS #O5954322 Report a problem | ||
| 7/7/2021 | Pending sale | $650,000$158/sqft |
Source: Stellar MLS #O5954322 Report a problem | ||
| 6/28/2021 | Listed for sale | $650,000+30.1%$158/sqft |
Source: Stellar MLS #O5954322 Report a problem | ||
| 10/23/2018 | Sold | $499,800$122/sqft |
Source: Public Record Report a problem | ||
| 9/22/2018 | Listed for sale | $499,800+2.1%$122/sqft |
Source: THE CORCORAN CONNECTION LLC #S5007368 Report a problem | ||
| 6/2/2018 | Listing removed | $489,489$119/sqft |
Source: Better Homes and Gardens Real Estate Fine Living #S4852190 Report a problem | ||
| 4/25/2018 | Price change | $489,489-2.1%$119/sqft |
Source: Better Homes and Gardens Real Estate Fine Living #S4852190 Report a problem | ||
| 3/12/2018 | Price change | $499,888-2.9%$122/sqft |
Source: Better Homes and Gardens Fine Living #S4852190 Report a problem | ||
| 2/1/2018 | Price change | $514,999-1.9%$125/sqft |
Source: Better Homes and Gardens Real Estate Fine Living #S4852190 Report a problem | ||
| 10/30/2017 | Price change | $524,999-2.8%$128/sqft |
Source: Better Homes and Gardens Fine Living #S4852190 Report a problem | ||
| 10/20/2017 | Price change | $539,888-0.9%$132/sqft |
Source: Better Homes and Gardens Real Estate Fine Living #S4852190 Report a problem | ||
| 10/5/2017 | Listed for sale | $544,888+43.8%$133/sqft |
Source: Better Homes and Gardens Real Estate Fine Living #S4852190 Report a problem | ||
| 4/16/2014 | Sold | $379,000-2.8%$92/sqft |
Source: Stellar MLS #S4718613 Report a problem | ||
| 2/4/2014 | Price change | $389,950-2.5%$95/sqft |
Source: Florida Horizons Real Estate #S4718613 Report a problem | ||
| 12/27/2013 | Price change | $399,950-8.1%$97/sqft |
Source: Florida Horizons Real Estate #S4718613 Report a problem | ||
| 12/4/2013 | Price change | $435,000-6.5%$106/sqft |
Source: Florida Horizons Real Estate #S4718613 Report a problem | ||
| 11/15/2013 | Price change | $465,000-2.1%$113/sqft |
Source: Florida Horizons Real Estate #S4718613 Report a problem | ||
| 10/9/2013 | Price change | $475,000+18.8%$116/sqft |
Source: Florida Horizons Real Estate #S4718613 Report a problem | ||
| 8/5/2013 | Price change | $399,950+5.3%$97/sqft |
Source: Florida Horizons Real Estate #S4709019 Report a problem | ||
| 3/17/2013 | Price change | $379,950-5%$93/sqft |
Source: Florida Horizons Real Estate #S4709019 Report a problem | ||
| 2/10/2013 | Listed for sale | $399,950+59.9%$97/sqft |
Source: Florida Horizons Real Estate #S4709019 Report a problem | ||
| 2/8/2013 | Sold | $250,100+145%$61/sqft |
Source: Public Record Report a problem | ||
| 7/21/2005 | Sold | $102,100$25/sqft |
Source: Public Record Report a problem | ||
Public tax history
| Year | Property taxes | Tax assessment |
|---|---|---|
| 2025 | $11,146 +3.9% | $688,700 +1% |
| 2024 | $10,723 +2.2% | $681,600 +2.9% |
| 2023 | $10,489 +5.3% | $662,600 +9.6% |
| 2022 | $9,958 +50.8% | $604,700 +34.6% |
| 2021 | $6,605 +0.9% | $449,100 +7.1% |
| 2020 | $6,544 +3.8% | $419,300 +2.8% |
| 2019 | $6,307 | $407,700 +32.4% |
| 2018 | $6,307 -13.9% | $308,035 +2.1% |
| 2017 | $7,321 0% | $301,700 +0.9% |
| 2016 | $7,323 +0% | $298,877 +0.7% |
| 2015 | $7,321 -13.5% | $296,800 -8.9% |
| 2014 | $8,459 | $325,700 +25.9% |
| 2013 | -- | $258,700 +4.2% |
| 2012 | -- | $248,300 -1.3% |
| 2011 | -- | $251,600 -10.6% |
| 2010 | -- | $281,400 -23.4% |
| 2009 | -- | $367,300 -35.8% |
| 2008 | -- | $572,500 |
Find assessor info on the county website
Monthly payment
Est. payment
Payment breakdown
Explore the cost of this home by adjusting the details. Changes won't be saved.Climate risks
Neighborhood: Harmony
Nearby schools
Schools provided by the listing agent
- Elementary: Harmony Community School (K-5)
- Middle: Harmony Middle
- High: Harmony High
Source: Stellar MLS. This data may not be complete. We recommend contacting the local school district to confirm school assignments for this home.
- $499,9004 bd3 ba3k sqft3353 Schoolhouse Rd, Saint Cloud, FL 34773For Sale
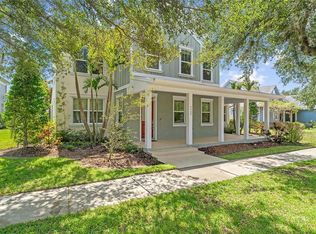
- $499,4004 bd2 ba2.2k sqft3349 Schoolhouse Rd, Saint Cloud, FL 34773Off Market
- $487,2004 bd2 ba2.6k sqft3347 Schoolhouse Rd, Saint Cloud, FL 34773Off Market
- $345,2003 bd2 ba1.7k sqft6907 Beargrass Rd, Saint Cloud, FL 34773Off Market
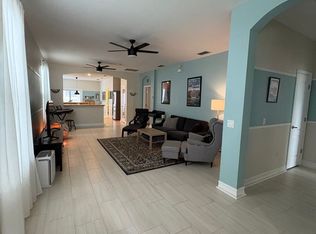
Similar homes
- $499,9004 bd3 ba3k sqft3353 SCHOOLHOUSE RD, ST CLOUD, FL 34773For Sale
 MLS ID #S5157233, Jeanine Corcoran, CORCORAN CONNECT LLC. Stellar MLS
 - $825,0004 bd3 ba2.5k sqft4441 DEER RUN ROAD, ST CLOUD, FL 34772For Sale
 MLS ID #G5116927, Keith Caulk, PREMIER SOTHEBYS INT'L REALTY. Stellar MLS
 - $538,5005 bd3 ba3.4k sqft3481 MIDDLEBROOK PL, ST CLOUD, FL 34773For Sale
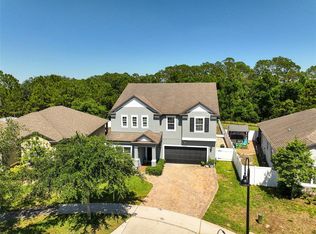 MLS ID #S5147896, Jeanine Corcoran, CORCORAN CONNECT LLC. Stellar MLS
 - $840,0006 bd4 ba3.5k sqft10304 MALLARD LANDINGS WAY, ORLANDO, FL 32832For Sale
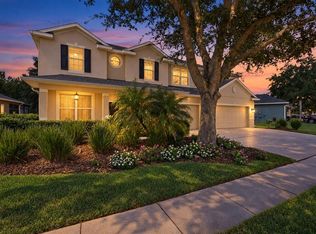 MLS ID #O6440252, Kathleen Hereford, KELLER WILLIAMS ADVANTAGE III. Stellar MLS
 - $699,0006 bd4 ba4.4k sqft1481 CALM WATERS COURT, ST CLOUD, FL 34771For SaleMLS ID #O6437978, Harif Hazera LLC, PREMIER SOTHEBY'S INTL. REALTY. Stellar MLS
- $869,0005 bd5 ba3.3k sqft7805 NEMOURS PARKWAY, ORLANDO, FL 32827For SaleMLS ID #S5149572, Purvi Parikh, CHARLES RUTENBERG REALTY ORLANDO. Stellar MLS
- $659,9006 bd4 ba4.2k sqft4750 CYPRESS FOREST LANE, ST CLOUD, FL 34772For SaleMLS ID #O6409131, Maria Sinai Labrador Moreno, LPT REALTY, LLC. Stellar MLS
- $550,0005 bd5 ba3.6k sqft4773 RIVERWALK DRIVE, ST CLOUD, FL 34771For SaleMLS ID #O6449261, Maria Roldan, LPT REALTY, LLC. Stellar MLS
- $865,0007 bd4 ba4.1k sqft9531 OSPREY LANDING DRIVE, ORLANDO, FL 32832For SaleMLS ID #O6372096, Marshia Hale, LPT REALTY, LLC. Stellar MLS
- $557,0005 bd3 ba2.1k sqft1910 LEE WOOD COURT, ST CLOUD, FL 34772For SaleMLS ID #O6436021, Chevon Eaton, CHEVON EATON. Stellar MLS
- $810,0003 bd3 ba2.8k sqft19106 SHELDON STREET, ORLANDO, FL 32833For SaleMLS ID #O6441608, Jenny Wemert, WEMERT GROUP REALTY LLC. Stellar MLS
- $714,9004 bd4 ba3.8k sqft5210 HAMMOCK CIRCLE, ST CLOUD, FL 34771For SaleMLS ID #O6409148, Thomas Nickley, Jr, KELLER WILLIAMS REALTY AT THE PARKS. Stellar MLS
- $900,0005 bd5 ba3.8k sqft3855 BOWFIN TRAIL, KISSIMMEE, FL 34746For SaleMLS ID #S5154306, Mike Schafer, LPT REALTY, LLC. Stellar MLS
- $849,9004 bd4 ba3.2k sqft6839 BRIDGMAN STREET, ORLANDO, FL 32827For SaleMLS ID #O6420515, Michael Blank, FL PRO BROKERS LLC. Stellar MLS
- $555,0005 bd4 ba3.4k sqft3651 DAYDREAM PLACE, ST CLOUD, FL 34772For SaleMLS ID #O6416673, Dejahne Johnson, SET HOMES REALTY LLC. Stellar MLS
- $939,0005 bd4 ba3.3k sqft13169 BROMBOROUGH DRIVE, ORLANDO, FL 32832For SaleMLS ID #O6448130, Lissette Sanchez, EXP REALTY LLC. Stellar MLS
- $660,0005 bd5 ba3.5k sqft5674 ARBORVISTA DRIVE, ST CLOUD, FL 34769For SaleMLS ID #S5151011, Jose Serrano, PA, VS INTERNATIONAL PROPERTIES. Stellar MLS
- $829,9903 bd4 ba2.8k sqft2555 PINE PRESERVE COURT, ST CLOUD, FL 34771For SaleMLS ID #O6390026, Kathleen Hereford, KELLER WILLIAMS ADVANTAGE III. Stellar MLS
- $619,0005 bd3 ba3.7k sqft2331 AVELLINO AVENUE, ST CLOUD, FL 34771For SaleMLS ID #S5152586, Dan Palmer, TEAM DONOVAN. Stellar MLS
- $574,9005 bd4 ba2.8k sqft5234 BUTTONSAGE DRIVE, ST CLOUD, FL 34772For SaleMLS ID #O6402925, Karia Ortiz, FORTEZA REALTY LLC. Stellar MLS
