Skip main navigation
Sold for $525,000
  • $525,000

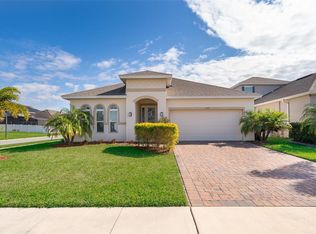
    1723 Sunfish St, Saint Cloud, FL 34771

    4beds
    2,525sqft
    Single Family Residence
    Built in 2018
    6,098 Square Feet Lot
    $475,700 Zestimate®
    $208/sqft
    $2,592 Estimated rent

    Home value

    $475,700

    $452,000 - $499,000

    $2,592/mo

    Zestimate® history
    Loading
    Loading...

    Owner options

    List your home for rent

    $2,592/mo

    Rent Zestimate®

    Find your next renter with Zillow Rental Manager. Plus, with online applications, you can quickly screen prospective tenants – for free.

    Learn more

    $2,592/mo

    Rent Zestimate®

    Refinance and save

    $3,560/mo

    Est. payment

    Refinancing to a lower rate could help reduce your monthly payments and save thousands over the life of the loan.

    See today's rates

    $3,560/mo

    Est. payment

    Explore your selling options

    Work with a Zillow partner agent

    Leverage their expertise and Zillow's premium Showcase listings to get your home seen by more buyers.

    Get started

    List with your own agent

    Get your home in front of millions of buyers by listing it on Zillow.

    Learn how to do it

    Sell it yourself

    Take full control of how buyers see your home on Zillow by listing For Sale by Owner (FSBO).

    List your home

    What's special

    Modern fixturesGarden bedsResort-style poolGuest roomsTimeless kitchenUpdated hallway bathroomFenced-in backyard
    Welcome to your new home! This stunning residence redefines luxury living, surpassing even the finest model homes with its impeccable craftsmanship and design. Located in the fantastic community of Preserve at Turtle Creek, this home boasts numerous charming upgrades. Every room here (including closets!) has been thoughtfully designed (exposed timbers, wood accent walls, modern fixtures) and decorated, making it stand out from anything else on the market. Just off the foyer, you’ll find a perfect home office/music den and formal dining room. The kitchen is at the center of everything and is open to the family room at the back of the floorplan. The timeless kitchen features stainless appliances, quartz countertops, a marble backsplash, a huge pantry, an island with bar-top seating as well as a corner dining nook/banquette. The living room offers access to the screened-in lanai, with plenty of room to entertain. The fenced-in backyard includes a paver patio lined by garden beds, plus a pergola for a hammock and lots of lawn for Fido. Back inside, the primary suite has its own wing of the house, complete with a custom walk-in closet, his&her vanities, a W/C and a massive shower with floor-to-ceiling tilework. The guest rooms on the main level share the updated hallway bathroom and they each include ceiling fans and LVP floors. Upstairs, you’ll find another full bathroom and BONUS room that could be a bedroom or playroom/media room. Don’t miss the HGTV-worthy laundry room, too! Preserve at Turtle Creek is an amenities-rich community that sits at the edge of Lake Runnymede and Lake Tohopekaliga. Residents here enjoy access to a clubhouse, a resort-style pool and walking trails. You’ll be within 5 mins of all the shopping & dining along S Narcoossee Road, with easy access to Rt. 441 and the turnpike. This sought-after, low-HOA community is attracting many new Florida residents. Make an appointment now before someone else does!

    Zillow last checked:

    Listing updated:

    Listed by:

    Raul Otero, Jr 407-446-3582,

    VISTA HOMES REALTY LLC 407-564-6552

    Bought with:

    Morgan Horsley, 3379523

    THE REAL ESTATE COLLECTION LLC

    Source: Stellar MLS,MLS#: O6153886MLS LogoOriginating MLS: Orlando Regional

    Facts & features

    Interior

    Bedrooms & bathrooms
    • Bedrooms: 4
    • Bathrooms: 3
    • Full bathrooms: 3
    Primary bedroom
    • Features: Shower No Tub, Split Vanities, Walk-In Closet(s)
    • Level: First
    • Dimensions: 15x14
    Bedroom 2
    • Features: Built-in Closet
    • Level: First
    • Dimensions: 11x11
    Bedroom 3
    • Features: Built-in Closet
    • Level: First
    • Dimensions: 11x11
    Bonus room
    • Features: No Closet
    • Level: Second
    • Dimensions: 13x9
    Den
    • Level: First
    • Dimensions: 13x11
    Dining room
    • Level: First
    • Dimensions: 12x11
    Kitchen
    • Features: Pantry
    • Level: First
    • Dimensions: 12x11
    Laundry
    • Level: First
    Living room
    • Level: First
    • Dimensions: 16x15
    Heating
    • Central
    Cooling
    • Central Air
    Appliances
    • Included: Convection Oven, Cooktop, Dishwasher, Disposal, Microwave, Range Hood, Refrigerator
    Features
    • Ceiling Fan(s), Crown Molding, Eating Space In Kitchen, High Ceilings, Kitchen/Family Room Combo, Primary Bedroom Main Floor, Solid Surface Counters, Thermostat, Walk-In Closet(s)
    • Flooring: Ceramic Tile, Laminate
    • Doors: French Doors, Sliding Doors
    • Has fireplace: No
    Interior area
    • Total structure area: 3,232
    • Total interior livable area: 2,525 sqft

    Property

    Parking
    • Total spaces: 2
    • Parking features: Garage - Attached
    • Attached garage spaces: 2
    Features
    • Levels: Two
    • Stories: 2
    • Exterior features: Irrigation System, Rain Gutters, Sidewalk
    Lot
    • Size: 6,098 Square Feet
    Details
    • Parcel number: 062631087700011190
    • Zoning: X
    • Special conditions: None

    Construction

    Type & style
    • Home type: SingleFamily
    • Property subtype: Single Family Residence
    Materials
    • Block, Stucco
    • Foundation: Slab
    • Roof: Shingle
    Condition
    • New construction: No
    • Year built: 2018

    Utilities & green energy

    • Sewer: Public Sewer
    • Water: Public
    • Utilities for property: Cable Available, Electricity Connected, Underground Utilities, Water Connected

    Community & HOA

    Community
    • Pet fee: $0 monthly
    • Subdivision: PRESERVE/TURTLE CRK PH 3 & 4
    HOA
    • Has HOA: Yes
    • HOA fee: $89 monthly
    • HOA name: Leland Management
    • HOA phone: 407-447-9955
    Location
    • Region: Saint Cloud

    Financial & listing details

    • Price per square foot: $208/sqft
    • Tax assessed value: $416,400
    • Annual tax amount: $4,292
    • Date on market: 10/31/2023
    • Cumulative days on market: 127 days
    • Listing terms: Cash,Conventional,FHA,VA Loan
    • Ownership: Fee Simple
    • Total actual rent: 0
    • Electric utility on property: Yes
    • Road surface type: Asphalt

    Price history

    DateEventPrice
    5/2/2024Sold$525,000-2.6%$208/sqft
    Source: Stellar MLS #O6153886 Report a problem
    3/6/2024Pending sale$539,000$213/sqft
    Source: Stellar MLS #O6153886 Report a problem
    2/11/2024Price change$539,000-1.6%$213/sqft
    Source: Stellar MLS #O6153886 Report a problem
    11/27/2023Price change$548,000-1.1%$217/sqft
    Source: Stellar MLS #O6153886 Report a problem
    10/31/2023Listed for sale$554,000+69.2%$219/sqft
    Source: Stellar MLS #O6153886 Report a problem
    12/27/2019Sold$327,500-1.9%$130/sqft
    Source: Stellar MLS #O5796874 Report a problem
    10/13/2019Pending sale$334,000$132/sqft
    Source: EXP REALTY LLC #O5796874 Report a problem
    7/8/2019Listed for sale$334,000+6%$132/sqft
    Source: EXP REALTY LLC #O5796874 Report a problem
    12/26/2018Sold$315,000-3.7%$125/sqft
    Source: Public Record Report a problem
    11/9/2018Listed for sale$326,990$130/sqft
    Source: DREAM FINDERS REALTY, INC #O5745856 Report a problem

    Public tax history

    YearProperty taxesTax assessment
    2025$6,686 +46.9%$416,400 -2.9%
    2024$4,552 +2.5%$429,000 +1.7%
    2023$4,440 +3.5%$422,000 +11.9%
    2022$4,292 +1.1%$377,000 +30.8%
    2021$4,245 +0.8%$288,200 +2.2%
    2020$4,210 -7.3%$282,000 -0.2%
    2019$4,539 $282,700 +528.2%
    2018$4,539 +430.8%$45,000
    2017$855 -1.9%$45,000 +260%
    2016$872 $12,500
    Find assessor info on the county website

    Neighborhood: 34771

    Nearby schools

    GreatSchools rating
    Schools provided by the listing agent
    • Elementary: Lakeview Elem (K 5)
    • Middle: Narcoossee Middle
    • High: Harmony High

    Source: Stellar MLS. This data may not be complete. We recommend contacting the local school district to confirm school assignments for this home.

    Get a cash offer in 3 minutes
    Find out how much your home could sell for in as little as 3 minutes with a no-obligation cash offer.
    Estimated market value
    $475,700
    Get a cash offer in 3 minutes
    Find out how much your home could sell for in as little as 3 minutes with a no-obligation cash offer.
    Estimated market value
    $475,700