Skip main navigation
Sold for $490,000
  • $490,000

    1725 Sunfish St, Saint Cloud, FL 34771

    4beds
    2,231sqft
    Single Family Residence
    Built in 2018
    6,098 Square Feet Lot
    $462,200 Zestimate®
    $220/sqft
    $2,477 Estimated rent

    Home value

    $462,200

    $439,000 - $485,000

    $2,477/mo

    Zestimate® history
    Loading
    Loading...

    Owner options

    List your home for rent

    $2,477/mo

    Rent Zestimate®

    Find your next renter with Zillow Rental Manager. Plus, with online applications, you can quickly screen prospective tenants – for free.

    Learn more

    $2,477/mo

    Rent Zestimate®

    Refinance and save

    $3,305/mo

    Est. payment

    Refinancing to a lower rate could help reduce your monthly payments and save thousands over the life of the loan.

    See today's rates

    $3,305/mo

    Est. payment

    Explore your selling options

    Work with a Zillow partner agent

    Leverage their expertise and Zillow's premium Showcase listings to get your home seen by more buyers.

    Get started

    List with your own agent

    Get your home in front of millions of buyers by listing it on Zillow.

    Learn how to do it

    Sell it yourself

    Take full control of how buyers see your home on Zillow by listing For Sale by Owner (FSBO).

    List your home

    What's special

    Ample closet space throughoutModern appliancesFully fenced yardPlenty of storageMeticulously maintainedDouble walk-in closetsMeticulously maintained landscape
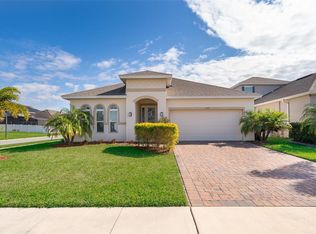
    Discover luxury living at its finest in this nearly brand-new 4 bedroom, 2/1 bathroom home located at 1725 Sunfish Street. Meticulously maintained and upgraded throughout, this oasis is a testament to modern comfort and style. The open-concept design welcomes you with an abundance of natural light, highlighting the carefully chosen finishes that grace every corner. The living spaces are as functional as they are beautiful, making daily life and entertaining a delight. The heart of the home is a chef's dream kitchen, adorned with modern appliances including double ovens, granite countertops and plenty of storage. Discover a seamless flow between the kitchen, dining, and living areas, creating the perfect backdrop for memorable moments with family and friends. Unwind in the spacious bedrooms, where tranquility meets sophistication. The primary suite boasts a private retreat with an en-suite bath and double walk-in closets providing a serene escape. Ample closet space throughout the home ensures that storage is never a concern. Outside, a meticulously maintained landscape, a fully fenced yard, brick pavers and a fire pit sets the stage for outdoor enjoyment and entertainment. Whether you're hosting a barbecue or simply relaxing with a book, the backyard offers a private oasis. This home was just built in 2018, making your major systems only about five years old! The Preserve at Turtle Creek offers a beautiful community pool for all to enjoy. Located just minutes from Lake Nona, MCO Airport, world-class attractions and major highways, making it an ideal location for those seeking urban connectivity, this property delivers both convenience and accessibility. Embrace the lifestyle where every detail has been considered, and luxury knows no bounds. Schedule your showing now to experience the epitome of tranquil living in this stunning home. <div style="padding:56.25% 0 0 0;position:relative;"><iframe src="https://my.matterport.com/show/?m=UEYDLZvCH69&mls=1" frameborder="0" allow="autoplay; fullscreen" allowfullscreen style="position:absolute;top:0;left:0;width:100%;height:100%;"></iframe></div> Room Feature: Linen Closet In Bath (Primary Bathroom).

    Zillow last checked:

    Listing updated:

    Listed by:

    Alexis Bress 407-900-0771,

    EXP REALTY LLC 407-392-1800

    Bought with:

    Jerry Ashcraft, 3429067

    BHHS FLORIDA REALTY

    Source: Stellar MLS,MLS#: O6164247MLS LogoOriginating MLS: Orlando Regional

    Facts & features

    Interior

    Bedrooms & bathrooms
    • Bedrooms: 4
    • Bathrooms: 3
    • Full bathrooms: 2
    • 1/2 bathrooms: 1
    Primary bedroom
    • Features: Ceiling Fan(s), Walk-In Closet(s)
    • Level: First
    • Dimensions: 16x13
    Bedroom 2
    • Features: Ceiling Fan(s), Built-in Closet
    • Level: First
    • Dimensions: 13x14
    Bedroom 3
    • Features: Ceiling Fan(s), Built-in Closet
    • Level: First
    • Dimensions: 13x12
    Bedroom 4
    • Features: Ceiling Fan(s), Walk-In Closet(s)
    • Level: First
    • Dimensions: 11x12
    Primary bathroom
    • Features: Dual Sinks, Water Closet/Priv Toilet
    • Level: First
    • Dimensions: 7x15
    Dining room
    • Level: First
    • Dimensions: 12x9
    Kitchen
    • Features: Granite Counters, Kitchen Island, Pantry
    • Level: First
    • Dimensions: 18x21
    Laundry
    • Level: First
    • Dimensions: 9x6
    Living room
    • Features: Ceiling Fan(s)
    • Level: First
    • Dimensions: 16x13
    Heating
    • Electric
    Cooling
    • Central Air
    Appliances
    • Included: Oven, Cooktop, Dishwasher, Disposal, Electric Water Heater, Microwave, Refrigerator
    • Laundry: Inside, Laundry Room
    Features
    • Ceiling Fan(s), Eating Space In Kitchen, Kitchen/Family Room Combo, Open Floorplan, Primary Bedroom Main Floor, Walk-In Closet(s)
    • Flooring: Carpet, Tile
    • Doors: Sliding Doors
    • Windows: Blinds, Rods, Window Treatments
    • Has fireplace: No
    Interior area
    • Total structure area: 3,046
    • Total interior livable area: 2,231 sqft

    Property

    Parking
    • Total spaces: 2
    • Parking features: Driveway
    • Attached garage spaces: 2
    • Has uncovered spaces: Yes
    Features
    • Levels: One
    • Stories: 1
    • Patio & porch: Covered, Patio
    • Exterior features: Irrigation System, Lighting, Private Mailbox, Sidewalk
    • Fencing: Vinyl
    Lot
    • Size: 6,098 Square Feet
    • Features: Landscaped, Sidewalk
    Details
    • Parcel number: 062631087700011200
    • Zoning: RESI
    • Special conditions: None

    Construction

    Type & style
    • Home type: SingleFamily
    • Property subtype: Single Family Residence
    Materials
    • Block, Stucco
    • Foundation: Slab
    • Roof: Shingle
    Condition
    • New construction: No
    • Year built: 2018
    Details
    • Builder model: The Anna Maria
    • Builder name: Dream Finders Homes

    Utilities & green energy

    • Sewer: Public Sewer
    • Water: Public
    • Utilities for property: Cable Available, Electricity Available, Sewer Available, Water Available

    Community & HOA

    Community
    • Features: Pool, Sidewalks
    • Security: Security System
    • Pet fee: $0 monthly
    • Subdivision: PRESERVE/TURTLE CRK PH 3 & 4
    HOA
    • Has HOA: Yes
    • Amenities included: Pool
    • Services included: None
    • HOA fee: $89 monthly
    • HOA name: Leland Management- Kaitlan Marshall
    • HOA phone: 407-447-9955
    Location
    • Region: Saint Cloud

    Financial & listing details

    • Price per square foot: $220/sqft
    • Tax assessed value: $376,400
    • Annual tax amount: $5,323
    • Date on market: 12/15/2023
    • Cumulative days on market: 69 days
    • Listing terms: Cash,Conventional,FHA,VA Loan
    • Ownership: Fee Simple
    • Total actual rent: 0
    • Electric utility on property: Yes
    • Road surface type: Paved

    Price history

    DateEventPrice
    11/6/2024Listing removed$424,990-13.3%$190/sqft
    Source: Stellar MLS #O5976174 Report a problem
    2/9/2024Sold$490,000-1%$220/sqft
    Source: Stellar MLS #O6164247 Report a problem
    1/18/2024Pending sale$494,900$222/sqft
    Source: Stellar MLS #O6164247 Report a problem
    12/15/2023Listed for sale$494,900+1%$222/sqft
    Source: Stellar MLS #O6164247 Report a problem
    11/14/2023Listing removed--
    Source: Stellar MLS #O6148059 Report a problem
    10/23/2023Price change$489,900-1%$220/sqft
    Source: Stellar MLS #O6148059 Report a problem
    10/9/2023Listed for sale$495,000+16.5%$222/sqft
    Source: Stellar MLS #O6148059 Report a problem
    11/9/2021Sold$425,000+0%$190/sqft
    Source: Public Record Report a problem
    10/3/2021Pending sale$424,990$190/sqft
    Source: Stellar MLS #O5976174 Report a problem
    9/30/2021Listed for sale$424,990+39.3%$190/sqft
    Source: Stellar MLS #O5976174 Report a problem
    8/14/2018Sold$304,990-2.2%$137/sqft
    Source: Public Record Report a problem
    5/23/2018Listed for sale$312,000$140/sqft
    Source: DREAM FINDERS REALTY, INC #O5708856 Report a problem

    Public tax history

    YearProperty taxesTax assessment
    2025$4 -99.9%$376,400 -2.7%
    2024$5,679 +2.4%$387,000 +1.8%
    2023$5,544 +3.4%$380,300 +11.9%
    2022$5,365 +33.4%$339,800 +29.7%
    2021$4,021 +0.9%$262,000 +2.2%
    2020$3,987 -2.3%$256,400 -0.7%
    2019$4,080 $258,300 +474%
    2018$4,080 +377.1%$45,000
    2017$855 -1.9%$45,000 +260%
    2016$872 $12,500
    Find assessor info on the county website

    Neighborhood: 34771

    Nearby schools

    GreatSchools rating
    Schools provided by the listing agent
    • Elementary: Lakeview Elem (K 5)
    • Middle: Narcoossee Middle
    • High: Harmony High

    Source: Stellar MLS. This data may not be complete. We recommend contacting the local school district to confirm school assignments for this home.

    Get a cash offer in 3 minutes
    Find out how much your home could sell for in as little as 3 minutes with a no-obligation cash offer.
    Estimated market value
    $462,200
    Get a cash offer in 3 minutes
    Find out how much your home could sell for in as little as 3 minutes with a no-obligation cash offer.
    Estimated market value
    $462,200