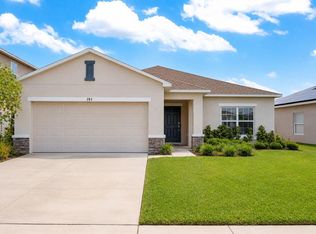
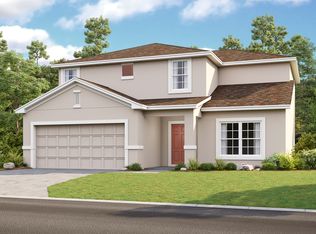
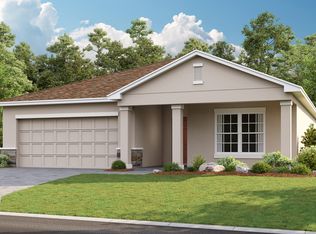
Ideally designed for flexible living, the Seneca plan is a home that grows with you over time. The front door opens from the foyer into an impressive rectangular flex space leading left down the hall to the owner's suite or continuing through to the open-concept kitchen, casual dining and gathering room. Offering a unique kitchen layout, a creative L-shaped countertop connects the kitchen to the entertaining spaces in lieu of a free-standing island. Perfectly situated for privacy, the owner's bedroom and bath are located down the hall from the flex room. Bedrooms two, three and four are accessed from the casual dining room. Structural options added to 299 White Heron Way include: None. REPRESENTATIVE PHOTOS ADDED!
This property is not currently displayed as for sale or rent on Zillow. This may be different from what's on other websites or public sources.