PRICED TO SELL!!! Beautifully crafted 2024 new construction home featuring 4 spacious bedrooms, a versatile loft, and 2.5 modern bathrooms. This thoughtfully designed residence offers contemporary finishes, open living spaces, and an abundance of closets providing excellent storage throughout. All appliances are included for added convenience. Ideally located in St. Cloud, Florida, just minutes from world-famous theme parks, premier shopping centers, top-rated schools, and a nearby hospital. Enjoy the perfect blend of convenience, lifestyle, and modern living in one of Central Florida’s most desirable areas. VERY MOTIVATED SELLERS!!
For sale
Price cut: $1K (5/15)
$393,900
2655 Swooping Sparrow Dr, Saint Cloud, FL 34773
4beds
2,325sqft
Single Family Residence
Built in 2024
4,792 Square Feet Lot
$392,600 Zestimate®
$169/sqft
$219/mo HOA
What's special
Center islandPrivate oasisIn-suite bathroomLovely backyardMaster suiteOpen floor planCustom-made window blinds
- 130 days |
- 81 |
- 3 |
Zillow last checked:
Listing updated:
Listed by:
Sandra Collazo 863-582-1677,
WESTLAKE REAL ESTATE CO., INC. 863-676-8058
Source: Stellar MLS,MLS#: K4902914 Originating MLS: Lake Wales
Originating MLS: Lake Wales
Facts & features
Interior
Bedrooms & bathrooms
- Bedrooms: 4
- Bathrooms: 3
- Full bathrooms: 2
- 1/2 bathrooms: 1
Primary bedroom
- Features: Dual Sinks, En Suite Bathroom, Exhaust Fan, Shower No Tub, Walk-In Closet(s)
- Level: Second
- Area: 195 Square Feet
- Dimensions: 13x15
Bedroom 2
- Features: Built-in Closet
- Level: Second
- Area: 130 Square Feet
- Dimensions: 10x13
Bedroom 3
- Features: Built-in Closet
- Level: Second
- Area: 130 Square Feet
- Dimensions: 10x13
Bedroom 4
- Features: Built-in Closet
- Level: Second
- Area: 143 Square Feet
- Dimensions: 13x11
Bathroom 1
- Level: First
Bathroom 3
- Features: Dual Sinks
- Level: Second
Foyer
- Features: Coat Closet
- Level: First
Great room
- Features: Storage Closet
- Level: First
- Area: 420 Square Feet
- Dimensions: 28x15
Kitchen
- Features: Pantry, Kitchen Island, Storage Closet
- Level: First
- Area: 150 Square Feet
- Dimensions: 15x10
Loft
- Features: Linen Closet
- Level: Second
- Area: 84 Square Feet
- Dimensions: 7x12
Heating
- Central
Cooling
- Central Air
Appliances
- Included: Dishwasher, Disposal, Electric Water Heater, Range, Refrigerator, Washer
- Laundry: Upper Level
Features
- Open Floorplan, PrimaryBedroom Upstairs, Walk-In Closet(s)
- Flooring: Carpet, Ceramic Tile
- Windows: Blinds
- Has fireplace: No
Interior area
- Total structure area: 2,856
- Total interior livable area: 2,325 sqft
Video & virtual tour
Property
Parking
- Total spaces: 2
- Parking features: Garage - Attached
- Attached garage spaces: 2
- Details: Garage Dimensions: 22x20
Features
- Levels: Two
- Stories: 2
- Exterior features: Balcony, Sidewalk
Lot
- Size: 4,792 Square Feet
Details
- Parcel number: 132631349700011120
- Zoning: RS
- Special conditions: None
Construction
Type & style
- Home type: SingleFamily
- Property subtype: Single Family Residence
Materials
- Block, Concrete, Stucco
- Foundation: Slab
- Roof: Shingle
Condition
- New construction: No
- Year built: 2024
Utilities & green energy
- Sewer: Public Sewer
- Water: Public
- Utilities for property: Cable Available, Electricity Available
Green energy
- Energy efficient items: Appliances
Community & HOA
Community
- Features: Clubhouse, Community Mailbox, Deed Restrictions, Fitness Center, Playground, Pool, Sidewalks, Wheelchair Access
- Pet fee: $0 monthly
- Subdivision: VILLAGES AT HARMONY PH 2A
HOA
- Has HOA: Yes
- Amenities included: Clubhouse, Fitness Center, Maintenance, Park, Playground, Pool, Recreation Facilities
- Services included: Community Pool, Maintenance Structure, Maintenance Grounds, Pool Maintenance, Recreational Facilities
- HOA fee: $219 monthly
- HOA name: Association Solutions of Central Florida Inc.
- HOA phone: 407-847-2280
- Second HOA name: CDD
Location
- Region: Saint Cloud
Financial & listing details
- Price per square foot: $169/sqft
- Tax assessed value: $363,900
- Annual tax amount: $3,500
- Date on market: 5/7/2025
- Cumulative days on market: 427 days
- Listing terms: Cash,Conventional,FHA,USDA Loan,VA Loan
- Ownership: Fee Simple
- Total actual rent: 0
- Electric utility on property: Yes
- Road surface type: Asphalt
Estimated market value
$392,600
$373,000 - $412,000
$2,565/mo
Price history
| Date | Event | Price |
|---|---|---|
| 5/15/2026 | Price change | $393,900-0.3%$169/sqft |
Source:  Stellar MLS #K4902914 Report a problem Stellar MLS #K4902914 Report a problem | ||
| 3/13/2026 | Listed for sale | $394,900$170/sqft |
Source: Stellar MLS #K4902914 Report a problem | ||
| 3/1/2026 | Listing removed | $394,900$170/sqft |
Source: Stellar MLS #K4902914 Report a problem | ||
| 2/18/2026 | Price change | $394,900-1%$170/sqft |
Source: Stellar MLS #K4902914 Report a problem | ||
| 1/10/2026 | Price change | $399,000-2.7%$172/sqft |
Source: Stellar MLS #K4902914 Report a problem | ||
| 12/18/2025 | Price change | $409,900-0.2%$176/sqft |
Source: Stellar MLS #K4902914 Report a problem | ||
| 10/31/2025 | Price change | $410,900-0.2%$177/sqft |
Source: Stellar MLS #K4902914 Report a problem | ||
| 7/31/2025 | Price change | $411,9000%$177/sqft |
Source: Stellar MLS #K4902914 Report a problem | ||
| 6/25/2025 | Price change | $412,000-0.2%$177/sqft |
Source: Stellar MLS #K4902914 Report a problem | ||
| 5/22/2025 | Price change | $412,990-1.2%$178/sqft |
Source: Stellar MLS #K4902914 Report a problem | ||
| 5/7/2025 | Listed for sale | $417,990+4.5%$180/sqft |
Source: Stellar MLS #K4902914 Report a problem | ||
| 3/28/2024 | Sold | $399,990$172/sqft |
Source: Stellar MLS #O6150940 Report a problem | ||
| 1/30/2024 | Pending sale | $399,990$172/sqft |
Source: Stellar MLS #O6150940 Report a problem | ||
| 1/10/2024 | Price change | $399,990-0.7%$172/sqft |
Source:  DR Horton Report a problem DR Horton Report a problem | ||
| 12/28/2023 | Price change | $402,990-2.4%$173/sqft |
Source: DR Horton Report a problem | ||
| 11/28/2023 | Price change | $412,990-2.4%$178/sqft |
Source: DR Horton Report a problem | ||
| 10/12/2023 | Listed for sale | $422,990$182/sqft |
Source: DR Horton Report a problem | ||
Public tax history
| Year | Property taxes | Tax assessment |
|---|---|---|
| 2025 | $7,836 +123.9% | $363,900 +459.8% |
| 2024 | $3,500 +46.4% | $65,000 +116.7% |
| 2023 | $2,391 +1701% | $30,000 +215.8% |
| 2022 | $133 | $9,500 |
Find assessor info on the county website
Monthly payment
Est. payment
Payment breakdown
Explore the cost of this home by adjusting the details. Changes won't be saved.Climate risks
Neighborhood: Harmony
Nearby schools
GreatSchools rating
- 9/10Harmony Community SchoolGrades: PK-5Distance: 1.6 mi
- 6/10Middle School AAGrades: 6-8Distance: 2.8 mi
- 5/10Harmony High SchoolGrades: 9-12Distance: 2.5 mi
Schools provided by the listing agent
- Elementary: Harmony Community School (K-5)
- Middle: Harmony Middle
- High: Harmony High
Source: Stellar MLS. This data may not be complete. We recommend contacting the local school district to confirm school assignments for this home.
- $350,0003 bd2 ba1.5k sqft2763 Swooping Sparrow Dr, Saint Cloud, FL 34773For Sale

- $352,0003 bd2 ba1.5k sqft2775 Swooping Sparrow Dr, Saint Cloud, FL 34773Sold

- $408,4004 bd2 ba1.8k sqft2744 Swooping Sparrow Dr, Saint Cloud, FL 34771Off Market
- $356,0003 bd2 ba1.5k sqft2620 Swooping Sparrow Dr, Saint Cloud, FL 34771Sold
- $495,0005 bd3 ba2.6k sqft2780 Swooping Sparrow Dr, Saint Cloud, FL 34773For Sale
- $463,6005 bd3 ba2.6k sqft2780 Swooping Sparrow Dr, Saint Cloud, FL 34771Off Market
- $349,9003 bd2 ba1.6k sqft2816 Swooping Sparrow Dr, Saint Cloud, FL 34773For Sale
- $356,9903 bd2 ba1.5k sqft2798 Swooping Sparrow Dr, Saint Cloud, FL 34773Sold
A local agent can set up tours, give advice and negotiate with sellers.
Similar homes
- $400,0003 bd2 ba1.6k sqft2541 Harmonia Hammock Rd, Harmony, FL 34773For Sale
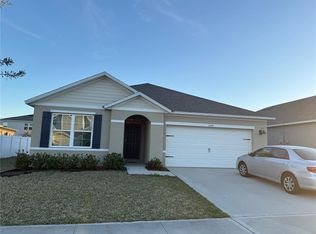
 MLS ID #O6386837, Paul Chisholm, LOVEJOY PROFESSIONAL REALTY, INC. Stellar MLS
 - $365,9903 bd2 ba1.8k sqft3430 Sagebrush St, Saint Cloud, FL 34773For Sale
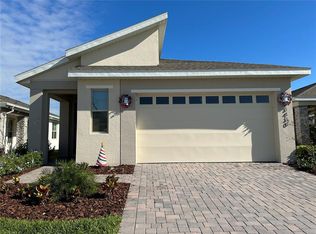 MLS ID #O6423629, Zhe Wang, SUNSTAR REALTY FL INC. Stellar MLS
 - $384,4905 bd3 ba2.2k sqft2811 Parkfield Rd, Saint Cloud, FL 34772For Sale
 MLS ID #S5151431, Licinio Brizzio, ROAD HOUSE REALTY INC.. Stellar MLS
 - $499,9004 bd2 ba2.2k sqft6120 Waterfield Way, Saint Cloud, FL 34771For Sale
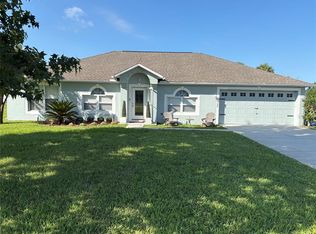 MLS ID #O6414528, Karla Robinson, KARLA ROBINSON REALTY, INC.. Stellar MLS
 - $399,0002 bd2 ba1.4k sqft7520 Castlewood Ct, Saint Cloud, FL 34773New ConstructionJones Homes USA
- $359,0003 bd2 ba1.5k sqft6436 Fig Leaf St, Saint Cloud, FL 34771For SaleMLS ID #O6408511, Steven Koleno, BEYCOME OF FLORIDA LLC. Stellar MLS
- $365,0004 bd2 ba1.6k sqft2840 Wadeview Loop, Saint Cloud, FL 34769For SaleMLS ID #S5153559, Ursula Santana, DGL REALTY, LLC. Stellar MLS
- $325,0003 bd3 ba1.4k sqft2755 Brie Hammock Bnd, Saint Cloud, FL 34773For SaleMLS ID #S5143802, Ruth Hidalgo, GRAHAM REALTY INC. Stellar MLS
- $378,0003 bd3 ba1.7k sqft520 Whistling Duck Trl, Saint Cloud, FL 34771For SaleMLS ID #O6395015, Susan Soto, LPT REALTY, LLC. Stellar MLS
- $274,9003 bd3 ba1.8k sqft7117 Harmony Square Dr S #7117, Saint Cloud, FL 34773For SaleMLS ID #R4910851, Christie Artura, CENTRAL FLORIDA REAL ESTATE MANAGEMENT LLC. Stellar MLS
- $585,0003 bd2 ba1.8k sqft2201 Hickory Wood Ct, Saint Cloud, FL 34772For SaleMLS ID #O6391202, Eneida Molina Camacho, LPT REALTY, LLC. Stellar MLS
- $425,0004 bd3 ba2.2k sqft14114 Abaco Isle Dr, Orlando, FL 32824For SaleMLS ID #O6391721, Kelly Flohn, KELLER WILLIAMS ADVANTAGE III. Stellar MLS
- $455,9904 bd3 ba2k sqft5966 Wildflower Field Way, Saint Cloud, FL 34771For SaleMLS ID #S5148946, Rina Gil, LPT REALTY, LLC. Stellar MLS
- $419,9004 bd2 ba2.2k sqft1944 The Oaks Blvd, Kissimmee, FL 34746For SaleMLS ID #S5152726, Glenn Stewart, PRESTIGE REALTY GROUP LLC. Stellar MLS
- $520,0004 bd4 ba3k sqft5115 Tiber Way, Saint Cloud, FL 34771For SaleMLS ID #S5153516, Antonio Bayron, CENTURY 21 WOLF'S CROSSING REALTY. Stellar MLS
- $463,0004 bd2 ba2.1k sqft2301 Avellino Ave, Saint Cloud, FL 34771For SaleMLS ID #O6292830, Steven Koleno, BEYCOME OF FLORIDA LLC. Stellar MLS
- $449,0004 bd2 ba1.9k sqft4961 Rain Shadow Dr, Saint Cloud, FL 34772For SaleMLS ID #O6409637, Selina Song, AAA GLOBAL VENTURES PA. Stellar MLS
- $392,0004 bd3 ba1.9k sqft2244 Canyon Breeze Ave, Kissimmee, FL 34746For SaleMLS ID #O6385268, Giuseppina Mottolese, VENOSA REALTY LLC. Stellar MLS
- $386,9904 bd2 ba1.9k sqft2860 Boating Blvd, Kissimmee, FL 34746For SaleMLS ID #S5146545, Ana Manzo, AGENT TRUST REALTY CORPORATION. Stellar MLS
- $389,9004 bd3 ba1.9k sqft2728 Portchester Ct, Kissimmee, FL 34744For SaleMLS ID #S5126915, Kristin Spivey, FINE POINT REALTY LLC. Stellar MLS
