Virtually Staged. Welcome to this spacious two-story home located in the Esprit subdivision of Saint Cloud. Offering 4 bedrooms, 2.5 bathrooms, and an impressive 2,847 square feet of living space designed for comfort and functionality. This property features a desirable open-concept layout connecting the kitchen, dinette, and living room—ideal for modern living and entertaining. The second floor features 4 bedrooms, a large game room, and 2 full baths. Enjoy a fully fenced yard for added privacy, a screened patio ideal for relaxing year-round, and the convenience of a three-car garage providing ample storage and parking space. With generous living areas and a thoughtful design, this home is ready to meet all your needs. Don’t miss your opportunity to own this home with excellent potential. Bring your decorating ideas—schedule your private showing today!
For sale
$339,000
3734 MOON DANCER PLACE, ST CLOUD, FL 34772
4beds
2,847sqft
Single Family Residence
Built in 2006
7,536 Square Feet Lot
$338,200 Zestimate®
$119/sqft
$85/mo HOA
What's special
Large game roomSpacious two-story home
- 212 days
- 1,109
- 77
Zillow last checked:
Listing updated:
Listed by:
Jesse Carriedo 863-438-6605,
REALTYCITY INC 863-438-6605
Source: Stellar MLS,MLS#: S5145938 Originating MLS: Osceola
Originating MLS: Osceola
Facts & features
Interior
Bedrooms & bathrooms
- Bedrooms: 4
- Bathrooms: 3
- Full bathrooms: 2
- 1/2 bathrooms: 1
Primary bedroom
- Features: Walk-In Closet(s)
- Level: Second
Bedroom 2
- Features: Built-in Closet
- Level: Second
Bedroom 3
- Features: Built-in Closet
- Level: Second
Bedroom 4
- Features: Built-in Closet
- Level: Second
Dinette
- Level: First
Dining room
- Level: First
Family room
- Level: First
Kitchen
- Level: First
Living room
- Level: First
Heating
- Other
Cooling
- Central Air
Appliances
- Included: Other
- Laundry: Laundry Room
Features
- Ceiling Fan(s)
- Flooring: Ceramic Tile
- Has fireplace: No
Interior area
- Total structure area: 2,847
- Total interior livable area: 2,847 sqft
Property
Parking
- Total spaces: 3
- Parking features: Garage - Attached
- Attached garage spaces: 3
Features
- Levels: Two
- Stories: 2
- Exterior features: Other
Lot
- Size: 7,536 Square Feet
Details
- Parcel number: 342630005600010590
- Zoning: SPUD
- Special conditions: Government Owned
Construction
Type & style
- Home type: SingleFamily
- Property subtype: Single Family Residence
Materials
- Block, Stucco
- Foundation: Slab
- Roof: Shingle
Condition
- New construction: No
- Year built: 2006
Utilities & green energy
- Sewer: Public Sewer
- Water: Public
- Utilities for property: Electricity Connected, Sewer Connected, Water Connected
Community & HOA
Community
- Pet fee: $0 monthly
- Subdivision: ESPRIT PH 01
HOA
- Has HOA: Yes
- HOA fee: $85 monthly
- HOA name: Esprit Homeowners Association, Inc.
Location
- Region: Saint Cloud
Financial & listing details
- Price per square foot: $119/sqft
- Tax assessed value: $383,800
- Annual tax amount: $3,972
- Date on market: 3/17/2026
- Cumulative days on market: 214 days
- Listing terms: Cash,Conventional
- Ownership: Fee Simple
- Total actual rent: 0
- Electric utility on property: Yes
- Road surface type: Paved
Estimated market value
$338,200
$321,000 - $355,000
$2,623/mo
Price history
| Date | Event | Price |
|---|---|---|
| 7/16/2026 | Price change | $339,000-4%$119/sqft |
Source:  Stellar MLS #S5145938 Report a problem Stellar MLS #S5145938 Report a problem | ||
| 6/22/2026 | Price change | $353,000-4.9%$124/sqft |
Source: Stellar MLS #S5145938 Report a problem | ||
| 5/22/2026 | Price change | $371,000-4.9%$130/sqft |
Source: Stellar MLS #S5145938 Report a problem | ||
| 3/18/2026 | Listed for sale | $390,000-13.3%$137/sqft |
Source: Stellar MLS #S5145938 Report a problem | ||
| 2/7/2025 | Listing removed | -- |
Source: Owner Report a problem | ||
| 11/9/2024 | Price change | $450,000-6.3%$158/sqft |
Source: Owner Report a problem | ||
| 8/13/2024 | Price change | $480,000-4%$169/sqft |
Source: Owner Report a problem | ||
| 7/7/2024 | Price change | $500,000-16.7%$176/sqft |
Source: Owner Report a problem | ||
| 6/4/2024 | Listed for sale | $600,000+106.9%$211/sqft |
Source: Owner Report a problem | ||
| 10/30/2018 | Sold | $290,000-6.4%$102/sqft |
Source: Public Record Report a problem | ||
| 9/13/2018 | Pending sale | $309,900$109/sqft |
Source: BHHS RESULTS REALTY #S5005404 Report a problem | ||
| 8/7/2018 | Listed for sale | $309,900+34.8%$109/sqft |
Source: BHHS RESULTS REALTY #S5005404 Report a problem | ||
| 4/29/2014 | Sold | $229,900$81/sqft |
Source: Public Record Report a problem | ||
| 2/22/2014 | Listed for sale | $229,900-36.9%$81/sqft |
Source: Lisa Davis, LLC #S4723659 Report a problem | ||
| 11/8/2006 | Sold | $364,400$128/sqft |
Source: Public Record Report a problem | ||
Public tax history
| Year | Property taxes | Tax assessment |
|---|---|---|
| 2025 | $3,972 +3.5% | $383,800 -6.8% |
| 2024 | $3,838 +2.6% | $411,800 +1.4% |
| 2023 | $3,740 +3.6% | $406,000 +16.2% |
| 2022 | $3,612 +1.2% | $349,500 +35.3% |
| 2021 | $3,570 +0.9% | $258,300 +6.4% |
| 2020 | $3,538 +1.4% | $242,700 +6.9% |
| 2019 | $3,491 | $227,000 +2.7% |
| 2018 | $3,491 +2.2% | $221,074 +2.1% |
| 2017 | $3,415 +0.5% | $216,527 +2.1% |
| 2016 | $3,399 +1.6% | $212,074 +0.7% |
| 2015 | $3,344 +10.3% | $210,600 +30.2% |
| 2014 | $3,031 | $161,700 +23% |
| 2013 | -- | $131,500 -5.9% |
| 2012 | -- | $139,800 -13.9% |
| 2011 | -- | $162,400 -7.9% |
| 2010 | -- | $176,400 -25% |
| 2009 | -- | $235,200 -9.7% |
| 2008 | -- | $260,600 -13.8% |
| 2007 | -- | $302,400 |
Find assessor info on the county website
Monthly payment
Est. payment
Payment breakdown
Explore the cost of this home by adjusting the details. Changes won't be saved.Climate risks
Neighborhood: 34772
Nearby schools
Schools provided by the listing agent
- Elementary: Canoe Creek K-8
- Middle: Canoe Creek K-8
- High: Harmony High
Source: Stellar MLS. This data may not be complete. We recommend contacting the local school district to confirm school assignments for this home.
- $435,1005 bd4 ba2.8k sqft3736 Moon Dancer Pl, Saint Cloud, FL 34772Off Market

- $374,4004 bd2 ba2.1k sqft3732 Moon Dancer Pl, Saint Cloud, FL 34772Off Market
- $441,7004 bd3 ba2.3k sqft3766 Moon Dancer Pl, Saint Cloud, FL 34772Off Market

- $361,6004 bd2 ba2.1k sqft3738 Moon Dancer Pl, Saint Cloud, FL 34772Off Market
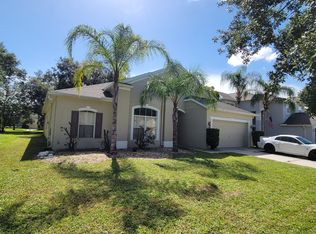
Similar homes
- $349,9004 bd3 ba1.9k sqft3680 CABO LANE, ST CLOUD, FL 34772For Sale
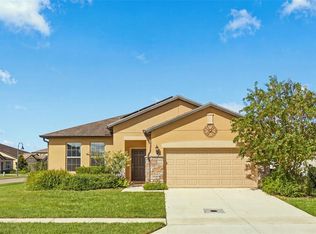
 MLS ID #O6439987, Harrison Hawkins, HUDSON ORLANDO, LLC. Stellar MLS
 - $--4 bd3 ba2k sqft1537 Cypress Woods Cir, Saint Cloud, FL 34772Auction
 Xome
Xome - $435,0004 bd3 ba2.2k sqft881 SENECA TRAIL, ST CLOUD, FL 34772For Sale
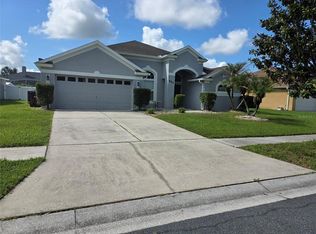 MLS ID #O6422860, Tuan Nguyen, VISTA REALTY INVESTMENT. Stellar MLS
 - $379,0004 bd2 ba1.9k sqft3799 WHITETAIL COURT, ST CLOUD, FL 34772For Sale
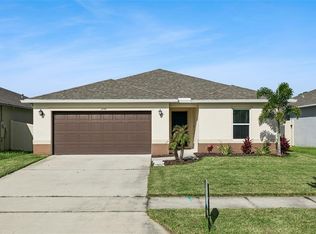 MLS ID #S5157608, Tommy Harris, DALTON WADE INC. Stellar MLS
 - $327,0004 bd2 ba1.9k sqft1821 17TH STREET, ST CLOUD, FL 34769For SaleMLS ID #O6396430, Julio Lopez, JCL REALTY INC. Stellar MLS
- $345,0003 bd2 ba1.4k sqft2570 WADEVIEW LOOP, ST CLOUD, FL 34769New ConstructionMLS ID #O6441494, Christopher Baker, KELLER WILLIAMS ADVANTAGE III. Stellar MLS
- $389,9004 bd2 ba1.6k sqft910 WHISLER COURT, ST CLOUD, FL 34769For SaleMLS ID #S5155917, Caleb Carpenter, LA ROSA REALTY LLC. Stellar MLS
- $409,9994 bd2 ba1.6k sqft3837 ELK BLUFF ROAD, ST CLOUD, FL 34772For SaleMLS ID #S5152566, Michelle Geberth, WEICHERT REALTORS HALLMARK PRO. Stellar MLS
- $450,0005 bd3 ba3.2k sqft3541 PAWLEYS LOOP S, ST CLOUD, FL 34769For SaleMLS ID #O6446018, Kemar McKoy, KELLER WILLIAMS ADVANTAGE III. Stellar MLS
- $426,9904 bd3 ba2.4k sqft3519 MALAWI TRAIL, ST CLOUD, FL 34772New ConstructionStellar MLS
- $423,9904 bd3 ba2.4k sqft3781 MALAWI TRAIL, ST CLOUD, FL 34772New ConstructionStellar MLS
- $420,0005 bd4 ba3.1k sqft1024 ADELPHI LANE, ORLANDO, FL 32824For SaleMLS ID #S5152269, Fernando Leano, TRUST HOME REALTY LLC. Stellar MLS
- $340,0003 bd2 ba2k sqft3630 NORTHWOODS DRIVE, KISSIMMEE, FL 34746For SaleMLS ID #S5152245, Anthony Rosselli, PA, FLORIDA REALTY INVESTMENTS. Stellar MLS
- $339,0003 bd2 ba1.6k sqft1686 PARK SIDE AVENUE, KISSIMMEE, FL 34744For SaleMLS ID #S5159040, Carolina Habash, REALTY HUB. Stellar MLS
- $350,0004 bd3 ba2.8k sqft1403 KISSIMMEE COURT, POINCIANA, FL 34759For SaleMLS ID #O6439945, Saint Surin Paul, AMERILEAD REALTY LLC. Stellar MLS
- $430,0004 bd3 ba2.2k sqft192 WESTMORELAND CIRCLE, KISSIMMEE, FL 34744For SaleMLS ID #S5153506, Steve Pugh, EXP REALTY LLC. Stellar MLS
