Short Sale. Welcome to OPPORTUNITY in Pinewood Gardens! Built in 2019, this inviting property offers 3 bedrooms, 2 bathrooms, and a 2-car garage. The OPEN-CONCEPT kitchen, living, and dining areas receive abundant natural light through sliding glass doors leading to the rear lanai. The centrally located kitchen features 42" Chocolate Maple cabinets, GRANITE countertops, pendant lights, and stainless steel appliances: dishwasher and microwave. The master bedroom is highlighted with a walk-in closet and quartz countertops. Tile flooring flows throughout the common areas, with carpet in all bedrooms. Additional features include gutters and a SOLAR PANEL SYSTEM. Conveniently located near shopping, dining, schools, US-192, and the Florida Turnpike. Listing price may not be sufficient to pay the total of all liens and costs of sale, and sale of property at full listing price may require approval of seller's lender(s). Land, Site, and Tax Information
New construction
$345,000
2570 WADEVIEW LOOP, ST CLOUD, FL 34769
3beds
1,479sqft
Single Family Residence
Built in 2019
7,405 Square Feet Lot
$343,200 Zestimate®
$233/sqft
$46/mo HOA
What's special
- 19 days
- 274
- 33
Likely to sell faster than
Zillow last checked:
Listing updated:
Listed by:
Christopher Baker 407-864-2454,
KELLER WILLIAMS ADVANTAGE III 407-207-0825
Source: Stellar MLS,MLS#: O6441494 Originating MLS: Orlando Regional
Originating MLS: Orlando Regional
Facts & features
Interior
Bedrooms & bathrooms
- Bedrooms: 3
- Bathrooms: 2
- Full bathrooms: 2
Primary bedroom
- Features: Walk-In Closet(s)
- Level: First
- Area: 175 Square Feet
- Dimensions: 14x12.5
Bedroom 2
- Features: Dual Closets
- Level: First
- Area: 135 Square Feet
- Dimensions: 10x13.5
Bedroom 3
- Features: Dual Closets
- Level: First
- Area: 140 Square Feet
- Dimensions: 10x14
Primary bathroom
- Level: First
- Area: 72 Square Feet
- Dimensions: 9x8
Bathroom 2
- Level: First
- Area: 60 Square Feet
- Dimensions: 10x6
Dining room
- Level: First
- Area: 96 Square Feet
- Dimensions: 8x12
Kitchen
- Features: Pantry, Kitchen Island, Built-in Features, Dual Sinks, En Suite Bathroom, Garden Bath, Granite Counters
- Level: First
- Area: 220 Square Feet
- Dimensions: 11x20
Laundry
- Level: First
- Area: 30 Square Feet
- Dimensions: 5x6
Living room
- Level: First
- Area: 210 Square Feet
- Dimensions: 14x15
Heating
- Central, Electric
Cooling
- Central Air
Appliances
- Included: Dishwasher, Disposal, Electric Water Heater, Microwave
- Laundry: Corridor Access, Inside
Features
- Living Room/Dining Room Combo, Open Floorplan, Primary Bedroom Main Floor
- Flooring: Carpet, Ceramic Tile
- Doors: Sliding Doors
- Has fireplace: No
Interior area
- Total structure area: 2,110
- Total interior livable area: 1,479 sqft
Property
Parking
- Total spaces: 2
- Parking features: Garage - Attached
- Attached garage spaces: 2
Features
- Levels: One
- Stories: 1
- Patio & porch: Covered, Patio
- Exterior features: Irrigation System, Rain Gutters, Sidewalk, Sprinkler Metered
Lot
- Size: 7,405 Square Feet
- Residential vegetation: Trees/Landscaped
Details
- Parcel number: 092630006200010620
- Zoning: R
- Special conditions: Short Sale
Construction
Type & style
- Home type: SingleFamily
- Architectural style: Contemporary
- Property subtype: Single Family Residence
Materials
- Block
- Foundation: Slab
- Roof: Shingle
Condition
- Completed
- New construction: Yes
- Year built: 2019
Utilities & green energy
- Sewer: Public Sewer
- Water: Public
- Utilities for property: BB/HS Internet Available, Cable Connected, Electricity Connected, Public
Community & HOA
Community
- Pet fee: $0 monthly
- Subdivision: PINEWOOD GARDENS
HOA
- Has HOA: Yes
- HOA fee: $46 monthly
- HOA name: HOA OF PINEWOOD GARDENS INC
Location
- Region: Saint Cloud
Financial & listing details
- Price per square foot: $233/sqft
- Tax assessed value: $305,600
- Annual tax amount: $11,041
- Date on market: 9/29/2026
- Cumulative days on market: 5 days
- Listing terms: Cash,Conventional,FHA,VA Loan
- Ownership: Fee Simple
- Total actual rent: 0
- Electric utility on property: Yes
- Road surface type: Asphalt, Paved
Estimated market value
$343,200
$326,000 - $360,000
$2,223/mo
Price history
| Date | Event | Price |
|---|---|---|
| 9/29/2026 | Listed for sale | $345,000+4.6%$233/sqft |
Source:  Stellar MLS #O6441494 Report a problem Stellar MLS #O6441494 Report a problem | ||
| 8/17/2024 | Listing removed | $329,900+1%$223/sqft |
Source: Stellar MLS #S5053205 Report a problem | ||
| 8/27/2021 | Sold | $326,500-1%$221/sqft |
Source: Public Record Report a problem | ||
| 7/18/2021 | Pending sale | $329,900$223/sqft |
Source: Stellar MLS #S5053205 Report a problem | ||
| 7/9/2021 | Listed for sale | $329,900+28.3%$223/sqft |
Source: Stellar MLS #S5053205 Report a problem | ||
| 12/26/2019 | Sold | $257,101$174/sqft |
Source: Public Record Report a problem | ||
Public tax history
| Year | Property taxes | Tax assessment |
|---|---|---|
| 2025 | $11,041 +1.4% | $305,600 -4.7% |
| 2024 | $10,886 +149.8% | $320,700 +2% |
| 2023 | $4,357 +3.5% | $314,300 +14% |
| 2022 | $4,211 +45.4% | $275,800 +33.2% |
| 2021 | $2,896 +1% | $207,000 +2.9% |
| 2020 | $2,868 +331.4% | $201,100 +402.8% |
| 2019 | $665 | $40,000 +33.3% |
| 2018 | $665 | $30,000 |
Find assessor info on the county website
Monthly payment
Est. payment
Payment breakdown
Explore the cost of this home by adjusting the details. Changes won't be saved.Climate risks
Neighborhood: 34769
Nearby schools
Schools provided by the listing agent
- Elementary: Neptune Elementary
- Middle: St. Cloud Middle (6-8)
- High: Gateway High School (9 12)
Source: Stellar MLS. This data may not be complete. We recommend contacting the local school district to confirm school assignments for this home.
- $368,3004 bd2 ba1.6k sqft2580 Wadeview Loop, Saint Cloud, FL 34769Off Market
- $408,1003 bd3 ba2.5k sqft2560 Wadeview Loop, Saint Cloud, FL 34769Off Market
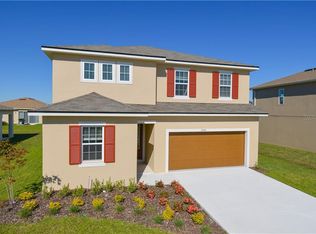
- $370,3004 bd2 ba1.8k sqft2521 Bittle Way, Saint Cloud, FL 34769Off Market
- $369,2003 bd2 ba1.8k sqft2550 Wadeview Loop, Saint Cloud, FL 34769Off Market
Similar homes
- $259,9903 bd2 ba1.1k sqft1911 BARCO COURT, ST CLOUD, FL 34769For Sale
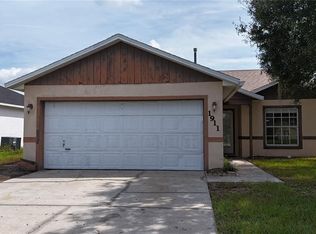
 MLS ID #S5158151, Licinio Brizzio, ROAD HOUSE REALTY INC.. Stellar MLS
 - $350,0004 bd3 ba1.9k sqft3680 CABO LANE, ST CLOUD, FL 34772For Sale
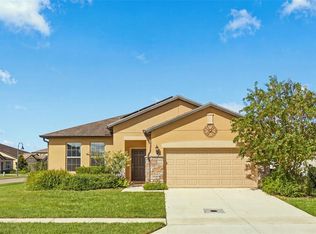 MLS ID #O6439987, Harrison Hawkins, HUDSON ORLANDO, LLC. Stellar MLS
 - $380,0003 bd2 ba1.8k sqft3922 CEDAR HAMMOCK TRAIL, ST CLOUD, FL 34772For Sale
 MLS ID #O6417320, Carla Trine, MAINFRAME REAL ESTATE. Stellar MLS
 - $365,0004 bd4 ba1.8k sqft1883 CASSIDY KNOLL DRIVE, KISSIMMEE, FL 34744For Sale
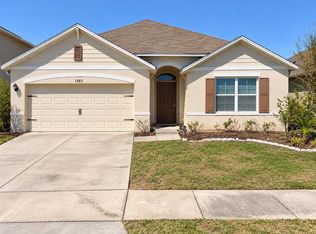 MLS ID #O6445365, Carea Gunn-Whitted, ABUNDANCE REALTY GROUP LLC. Stellar MLS
 - $342,0003 bd2 ba1.2k sqft225 SOUTHBRIDGE CIRCLE, KISSIMMEE, FL 34744For SaleMLS ID #O6441701, Karen Albright, OPENDOOR BROKERAGE LLC. Stellar MLS
- $359,9003 bd2 ba1.7k sqft2919 PARKFIELD ROAD, ST CLOUD, FL 34772For SaleMLS ID #O6414567, Johnny Reyes, EG ORLANDO LLC. Stellar MLS
- $356,0003 bd2 ba1.5k sqft5160 CHICKADEE STREET, ST CLOUD, FL 34771For SaleMLS ID #O6422636, Beresford Jones, Jr, CENTURY 21 CARIOTI. Stellar MLS
- $354,9954 bd2 ba2.1k sqft331 QUARRY ROCK CIRCLE, KISSIMMEE, FL 34758For SaleMLS ID #O6446849, Juan Prieto, SAND DOLLAR REALTY GROUP INC. Stellar MLS
- $414,9004 bd2 ba2k sqft1437 TAWNY RIDGE ROAD, KISSIMMEE, FL 34744For SaleMLS ID #S5158642, Sandra Diaz, EXP REALTY LLC. Stellar MLS
- $389,9003 bd2 ba2.1k sqft3966 BAJA DRIVE, ST CLOUD, FL 34772For SaleMLS ID #S5153512, Michael Solomon, COLDWELL BANKER SOLOMON. Stellar MLS
- $370,0003 bd2 ba1.2k sqft2408 SHELBY CIRCLE, KISSIMMEE, FL 34743For SaleMLS ID #O6423694, Ian Trumbach, FLORIDA PRESTIGIOUS HOMES INC. Stellar MLS
- $349,9003 bd2 ba2.1k sqft2365 BARTON BAY COURT, KISSIMMEE, FL 34758For SaleMLS ID #O6437620, Lawens Joachim, ALLIANZ REALTY LLC. Stellar MLS
- $389,0004 bd2 ba1.7k sqft750 STAR MAGNOLIA DRIVE, KISSIMMEE, FL 34744For SaleMLS ID #S5156316, Angel Ramirez, LPT REALTY, LLC. Stellar MLS
- $419,9004 bd2 ba1.9k sqft4303 SHOSHONE COURT, ST CLOUD, FL 34772For SaleMLS ID #O6412648, Tansey Soderstrom, REAL ESTATE FIRM OF ORLANDO. Stellar MLS
- $375,0003 bd3 ba1.9k sqft1823 SUMMER SERENITY DRIVE, KISSIMMEE, FL 34744For SaleMLS ID #O6400356, Steven Koleno, BEYCOME OF FLORIDA LLC. Stellar MLS
- $359,9904 bd3 ba2k sqft2536 STARRY POINT, ST CLOUD, FL 34769New ConstructionMLS ID #O6404255, Stephen Wood, RISEWELL HOMES FLORIDA LLC. Stellar MLS
- $350,0003 bd2 ba1.5k sqft2967 STILLWATER DRIVE, KISSIMMEE, FL 34743For SaleMLS ID #O6424025, Esperanza Ochoa Carreno, ACRE TERRA GROUP LLC. Stellar MLS
- $379,0004 bd2 ba1.9k sqft3799 WHITETAIL COURT, ST CLOUD, FL 34772For SaleMLS ID #S5157608, Tommy Harris, DALTON WADE INC. Stellar MLS
- $379,0003 bd2 ba1.5k sqft1819 WILD RYE WAY, KISSIMMEE, FL 34744For SaleMLS ID #S5151456, Karina Labarca, CHARLES RUTENBERG REALTY ORLANDO. Stellar MLS
- $359,9503 bd2 ba1.1k sqft135 VERACRUZ AVENUE, KISSIMMEE, FL 34743For SaleMLS ID #S5154734, Edwin Gomez, REAL BROKER, LLC. Stellar MLS
