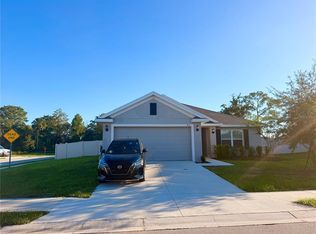
Virtually Staged. Welcome to this spacious, single-story home located in the newer Horse Creek community of Davenport! Featuring 4 bedrooms, 2 full bathrooms, and an attached 2-car garage, this home offers a comfortable and functional floor plan ideal for everyday living and entertaining. The spacious living room provides direct access to the covered patio, perfect for relaxing and enjoying Florida's beautiful weather. The generously sized kitchen features ample cabinet and countertop space, a pantry for additional storage, and a convenient dinette area. The formal dining room offers an inviting space for hosting gatherings with family and friends. The versatile fourth bedroom can easily serve as a home office, guest room, or flex space to suit your needs. Enjoy the Florida lifestyle with access to the community swimming pool, perfect for cooling off on those warm, sunny days. Conveniently located in the growing Davenport area, this home offers a wonderful opportunity to make Horse Creek your new address! Don't miss out—schedule your private showing today and discover everything this home has to offer! Buyers must view the home before submitting an offer. This home is being sold in as is condition.
Foreclosure
$300,000
827 CHINOY ROAD, DAVENPORT, FL 33837
4beds
1,820sqft
Single Family Residence
Built in 2022
6,321 Square Feet Lot
$295,800 Zestimate®
$165/sqft
$29/mo HOA
What's special
Spacious single-story homePantry for additional storageGenerously sized kitchenConvenient dinette area
- 16 days
- 926
- 117
Likely to sell faster than
Zillow last checked:
Listing updated:
Listed by:
Jesse Carriedo 863-438-6605,
REALTYCITY INC 863-438-6605
Source: Stellar MLS,MLS#: S5160595 Originating MLS: Osceola
Facts & features
Interior
Bedrooms & bathrooms
- Bedrooms: 4
- Bathrooms: 2
- Full bathrooms: 2
Rooms
- Room types: Utility Room
Primary bedroom
- Features: Walk-In Closet(s)
- Level: First
- Area: 192 Square Feet
- Dimensions: 12x16
Bedroom 2
- Features: Built-in Closet
- Level: First
- Area: 99 Square Feet
- Dimensions: 11x9
Bedroom 3
- Features: Built-in Closet
- Level: First
- Area: 99 Square Feet
- Dimensions: 11x9
Bedroom 4
- Features: Built-in Closet
- Level: First
- Area: 99 Square Feet
- Dimensions: 9x11
Dining room
- Level: First
- Area: 120 Square Feet
- Dimensions: 12x10
Kitchen
- Level: First
- Area: 110 Square Feet
- Dimensions: 11x10
Living room
- Level: First
- Area: 208 Square Feet
- Dimensions: 13x16
Heating
- Central
Cooling
- Central Air
Appliances
- Included: Dishwasher, Microwave, Range
- Laundry: Inside, Laundry Room
Features
- Open Floorplan, Walk-In Closet(s)
- Flooring: Carpet, Ceramic Tile
- Has fireplace: No
Interior area
- Total structure area: 1,820
- Total interior livable area: 1,820 sqft
Video & virtual tour
Property
Parking
- Total spaces: 2
- Parking features: Garage - Attached
- Attached garage spaces: 2
Features
- Levels: One
- Stories: 1
- Patio & porch: Covered
- Exterior features: Irrigation System
Lot
- Size: 6,321 Square Feet
Details
- Parcel number: 272634710501000310
- Zoning: RES
- Special conditions: Real Estate Owned
Construction
Type & style
- Home type: SingleFamily
- Property subtype: Single Family Residence
Materials
- Block, Stucco
- Foundation: Slab
- Roof: Shingle
Condition
- New construction: No
- Year built: 2022
Details
- Builder name: Adams Homes
Utilities & green energy
- Sewer: Public Sewer
- Water: Public
- Utilities for property: Public
Community & HOA
Community
- Features: Deed Restrictions, Playground
- Pet fee: $0 monthly
- Subdivision: BELLA VITA PH 1A & 1B-1
HOA
- Has HOA: Yes
- Amenities included: Playground
- HOA fee: $29 monthly
- HOA name: Horse Creek at Crosswinds HOA/ Sharon
- HOA phone: 863-293-7400
Location
- Region: Davenport
Financial & listing details
- Price per square foot: $165/sqft
- Tax assessed value: $278,585
- Annual tax amount: $8,088
- Date on market: 11/2/2026
- Listing terms: Cash,Conventional
- Ownership: Fee Simple
- Total actual rent: 0
- Road surface type: Asphalt
Foreclosure details
Estimated market value
$295,800
$281,000 - $311,000
$2,148/mo
Price history
| Date | Event | Price |
|---|---|---|
| 9/29/2026 | Sold | $200,200-47.3%$110/sqft |
Source: Public Record Report a problem | ||
| 7/17/2024 | Listing removed | -- |
Source:  Stellar MLS #O6183322 Report a problem | ||
| 4/23/2024 | Price change | $380,000-1.3%$209/sqft |
Source: Stellar MLS #O6183322 Report a problem | ||
| 3/1/2024 | Listed for sale | $385,000+9%$212/sqft |
Source: Stellar MLS #O6183322 Report a problem | ||
| 5/2/2022 | Sold | $353,100$194/sqft |
Source: Public Record Report a problem | ||
Public tax history
| Year | Property taxes | Tax assessment |
|---|---|---|
| 2025 | $5,393 -2.8% | $278,585 -2.7% |
| 2024 | $5,546 -4.2% | $286,306 -3.3% |
| 2023 | $5,789 +458.4% | $296,165 +469.5% |
| 2022 | $1,037 +778.3% | $52,000 +802.3% |
| 2021 | $118 | $5,763 |
Find assessor info on the county website
Monthly payment
Climate risks
Neighborhood: 33837
Nearby schools
Schools provided by the listing agent
- Elementary: Davenport Elem
- Middle: Boone Middle
- High: Ridge Community Senior High
Source: Stellar MLS. This data may not be complete. We recommend contacting the local school district to confirm school assignments for this home.


Similar homes
- $295,0003 bd2 ba1.6k sqft743 CHINOY ROAD, DAVENPORT, FL 33837For Sale

 MLS ID #S5161077, Adriana Leon, MAKTUB REALTY. Stellar MLS
- $299,9003 bd2 ba1.9k sqft910 SOFIA LANE, DAVENPORT, FL 33837For Sale
 MLS ID #O6449277, Nilka Beltran Rivera, BELHOUSE REAL ESTATE, LLC. Stellar MLS
- $299,9993 bd2 ba1.5k sqft324 GINA LANE, DAVENPORT, FL 33837For Sale
 MLS ID #O6432891, Clinton Luke, SERHANT. Stellar MLS
- $299,9003 bd2 ba1.5k sqft541 WILDCAT LANE, DAVENPORT, FL 33837For Sale
 MLS ID #S5152546, Lourdes Campo, MY REALTY GROUP, LLC.. Stellar MLS
- $315,0003 bd2 ba1.3k sqft1245 MERRIMACK DRIVE, DAVENPORT, FL 33837For SaleMLS ID #O6454821, Karen Albright, OPENDOOR BROKERAGE LLC. Stellar MLS
- $336,0003 bd2 ba1.4k sqft122 TINY FLOWER ROAD, DAVENPORT, FL 33837For SaleMLS ID #O6439967, Michael Soto, AXEN REALTY LLC. Stellar MLS
- $310,0003 bd2 ba1.6k sqft1396 BERRY LANE, DAVENPORT, FL 33837For SaleMLS ID #S5136280, Oscar Allende Melendez, MY REALTY GROUP, LLC.. Stellar MLS
- $339,0004 bd2 ba1.8k sqft833 AVENAL LANE, DAVENPORT, FL 33837For SaleMLS ID #TB8520433, Tony Baroni, KELLER WILLIAMS SUBURBAN TAMPA. Stellar MLS
- $339,0005 bd2 ba2.4k sqft418 COOL SUMMER LANE, DAVENPORT, FL 33837For SaleMLS ID #O6449167, Corinne Defilippis, EXP REALTY LLC. Stellar MLS
- $340,0004 bd2 ba1.8k sqft1171 BERRY, DAVENPORT, FL 33837For SaleMLS ID #O6439901, Martineau Dimanche, INTELLIGENCE CHOICE REALTY LLC. Stellar MLS
- $339,0004 bd2 ba1.4k sqft6 E MAGNOLIA STREET, DAVENPORT, FL 33837For SaleMLS ID #L4964637, Linda Andre, COLDWELL BANKER REALTY. Stellar MLS
- $324,9004 bd2 ba1.8k sqft225 LAKESHORE DRIVE, DAVENPORT, FL 33837For SaleMLS ID #TB8552067, Catherine Nolan, HOUSEWELL.COM REALTY OF FLORIDA LLC. Stellar MLS
- $339,5003 bd3 ba1.7k sqft583 JETT LN,, DAVENPORT, FL 33837For SaleMLS ID #S5156761, Brigida Chacon Medina, DELUXE HOMES REALTY CORP. Stellar MLS
- $299,5003 bd2 ba1.7k sqft801 HIGH VISTA DR, DAVENPORT, FL 33837For SaleMLS ID #S5157238, Nancy Lanzillo, KELLER WILLIAMS REALTY AT THE LAKES. Stellar MLS
- $299,9002 bd2 ba1.6k sqft159 RED MAPLE PASS, DAVENPORT, FL 33837For SaleMLS ID #O6450467, Alex Vastardis, COLDWELL BANKER REALTY. Stellar MLS
- $318,0003 bd2 ba1.6k sqft7 LAGO VISTA COURT, DAVENPORT, FL 33837For SaleMLS ID #P4938942, Katherine Montana - De Jesus, KELLER WILLIAMS REALTY SMART 1. Stellar MLS
- $311,9904 bd3 ba1.8k sqft3657 FURLONG AVENUE #150, DAVENPORT, FL 33837New ConstructionMLS ID #O6457974, Richard Selikoff, K HOVNANIAN FLORIDA REALTY. Stellar MLS
- $310,0003 bd2 ba1.6k sqft414 COOL SUMMER LANE, DAVENPORT, FL 33837For SaleMLS ID #S5147759, Rickler Lopez, MY REALTY GROUP, LLC.. Stellar MLS
- $294,9003 bd1 ba1.1k sqft405 ALLAPAHA AVENUE S, DAVENPORT, FL 33837For SaleMLS ID #S5159575, Romeyra Rodriguez, LPT REALTY, LLC. Stellar MLS
- $355,0005 bd3 ba2.4k sqft502 JETT LANE, DAVENPORT, FL 33837For SaleMLS ID #S5156302, Jaylon Johnson, LPT REALTY, LLC. Stellar MLS
