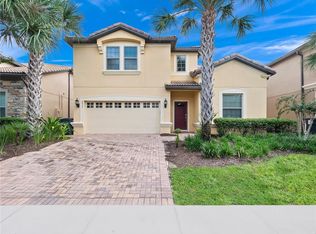
Spacious 8-bedroom, 6-bathroom single-family home located in the gated community Windsor at Westside Resort. This two-story home offers a functional layout with an open-concept living and dining area, as well as a well-appointed kitchen featuring granite countertops, stainless steel appliances, and a large island for additional workspace. The main floor includes two bedrooms—one of which is an en-suite with direct access to the pool area—along with an additional full bathroom for convenience.Upstairs, you’ll find a true standout feature: your very own cinema room, designed for movie nights and unforgettable moments. A spacious loft offers even more room to relax and enjoy, along with additional bedrooms including a second and a third en-suite and fun themed rooms. The exterior of the home includes a private pool and spa, covered lanai, and patio area with outdoor seating. The pool area provides ample space for relaxation and recreation. Fully furnished and turn key ready. The Windsor at Westside Resort is a Gated Community with a great Clubhouse for vacationers, and features amenities including a lazy river, splash pool, bar, gym, game room and more. This is a great vacation home, very close to other area attractions. Schedule your visit NOW. Stunning Home.
For sale
$639,900
1614 LIMA AVENUE, KISSIMMEE, FL 34747
8beds
4,041sqft
Single Family Residence
Built in 2019
6,534 Square Feet Lot
$-- Zestimate®
$158/sqft
$564/mo HOA
What's special
Large islandCovered lanaiSpacious loftGranite countertopsPrivate pool and spaCinema roomWell-appointed kitchen
- 513 days
- 58
- 6
Zillow last checked:
Listing updated:
Listed by:
Gabriel Silva Andrada 321-666-0301,
FLORIDA SPIRIT HOMES 407-396-4441
Source: Stellar MLS,MLS#: S5126817 Originating MLS: Osceola
Originating MLS: Osceola
Facts & features
Interior
Bedrooms & bathrooms
- Bedrooms: 8
- Bathrooms: 6
- Full bathrooms: 6
Rooms
- Room types: Loft
Primary bedroom
- Features: Walk-In Closet(s)
- Level: First
- Area: 182 Square Feet
- Dimensions: 13x14
Primary bathroom
- Level: First
Kitchen
- Level: First
Living room
- Level: First
- Area: 408 Square Feet
- Dimensions: 24x17
Loft
- Level: Second
- Area: 375 Square Feet
- Dimensions: 15x25
Heating
- Central, Electric, Heat Pump
Cooling
- Central Air
Appliances
- Included: Dishwasher, Disposal, Dryer, Electric Water Heater, Microwave, Range, Refrigerator, Washer
- Laundry: Inside, Laundry Room
Features
- Ceiling Fan(s), Kitchen/Family Room Combo, Living Room/Dining Room Combo, Open Floorplan, Primary Bedroom Main Floor, Stone Counters, Thermostat
- Flooring: Carpet, Tile
- Doors: Sliding Doors
- Has fireplace: No
- Furnished: Yes
Interior area
- Total structure area: 4,860
- Total interior livable area: 4,041 sqft
Video & virtual tour
Property
Parking
- Total spaces: 2
- Parking features: Garage Door Opener
- Attached garage spaces: 2
Features
- Levels: Two
- Stories: 2
- Patio & porch: Covered, Enclosed
- Exterior features: Irrigation System
- Has private pool: Yes
- Pool features: Gunite, In Ground, Screen Enclosure
- Has spa: Yes
- Spa features: In Ground
Lot
- Size: 6,534 Square Feet
Details
- Parcel number: 182527559000011950
- Zoning: RED
- Special conditions: None
Construction
Type & style
- Home type: SingleFamily
- Property subtype: Single Family Residence
Materials
- Block, Stucco, Wood Frame
- Foundation: Slab
- Roof: Tile
Condition
- New construction: No
- Year built: 2019
Utilities & green energy
- Sewer: Public Sewer
- Water: Public
- Utilities for property: Cable Connected, Electricity Connected, Sewer Connected, Water Connected
Community & HOA
Community
- Features: Clubhouse, Deed Restrictions, Fitness Center, Gated Community - Guard, Playground, Pool, Restaurant, Tennis Court(s)
- Pet fee: $0 monthly
- Subdivision: WINDSOR AT WESTSIDE PH 2B
HOA
- Has HOA: Yes
- Amenities included: Basketball Court, Cable TV, Fitness Center, Gated, Playground, Pool, Spa/Hot Tub
- Services included: Cable TV, Community Pool, Internet, Maintenance Grounds, Trash
- HOA fee: $564 monthly
- HOA name: Castle Group - Joseph Muniz
- HOA phone: 407-507-1417
Location
- Region: Kissimmee
Financial & listing details
- Price per square foot: $158/sqft
- Tax assessed value: $609,600
- Annual tax amount: $12,327
- Date on market: 5/15/2025
- Cumulative days on market: 425 days
- Listing terms: Cash,Conventional
- Ownership: Fee Simple
- Total actual rent: 0
- Electric utility on property: Yes
- Road surface type: Asphalt, Paved
Estimated market value
Not available
Estimated sales range
Not available
Not available
Price history
| Date | Event | Price |
|---|---|---|
| 5/18/2026 | Listed for sale | $639,900-5.9%$158/sqft |
Source:  Stellar MLS #S5126817 Report a problem Stellar MLS #S5126817 Report a problem | ||
| 5/15/2025 | Listed for sale | $679,990+25%$168/sqft |
Source: Stellar MLS #S5126817 Report a problem | ||
| 7/2/2019 | Sold | $543,800$135/sqft |
Source: Public Record Report a problem | ||
Public tax history
| Year | Property taxes | Tax assessment |
|---|---|---|
| 2025 | $11,660 -5.4% | $609,600 -11.9% |
| 2024 | $12,328 +10.6% | $692,300 +6.2% |
| 2023 | $11,142 +8.9% | $651,700 +13.4% |
| 2022 | $10,231 +13.7% | $574,600 +20.5% |
| 2021 | $9,002 -2.5% | $477,000 -2.3% |
| 2020 | $9,234 +236.1% | $488,400 +985.3% |
| 2019 | $2,747 | $45,000 +12.5% |
| 2018 | $2,747 | $40,000 |
Find assessor info on the county website
Monthly payment
Est. payment
Payment breakdown
Explore the cost of this home by adjusting the details. Changes won't be saved.Climate risks
Neighborhood: 34747

Similar homes
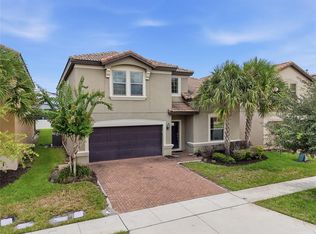
- $648,0007 bd7 ba3.5k sqft1633 NASSAU POINT TRAIL, KISSIMMEE, FL 34747For Sale
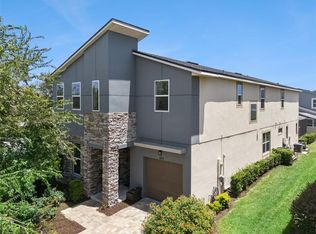
 MLS ID #S5155421, James Donovan, TEAM DONOVAN. Stellar MLS
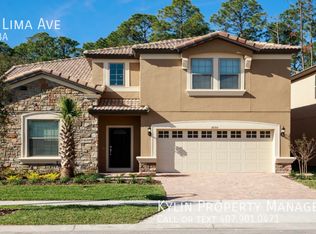
 - $570,0008 bd6 ba4k sqft2191 TRIPOLI COURT, KISSIMMEE, FL 34747For Sale
 MLS ID #O6447088, Mike Chen, P.A, LA ROSA REALTY LLC. Stellar MLS
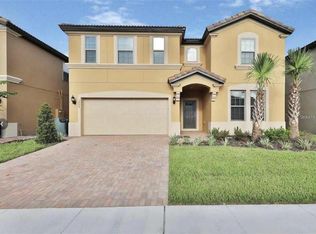
 - $675,0008 bd6 ba4k sqft8825 RHODES STREET, KISSIMMEE, FL 34747For Sale
 MLS ID #S5151659, Jaden Ortiz, KELLER WILLIAMS REALTY AT THE LAKES. Stellar MLS
 - $570,0008 bd6 ba4k sqft1829 GOBI DRIVE, KISSIMMEE, FL 34747For Sale
 MLS ID #O6412821, Mike Chen, P.A, LA ROSA REALTY LLC. Stellar MLS
 - $749,9009 bd7 ba4.3k sqft9001 SUNSHINE RIDGE LOOP, KISSIMMEE, FL 34747For SaleMLS ID #O6437628, Kristin Vogt PLLC, KGV REALTY GROUP. Stellar MLS
- $699,9007 bd6 ba3.3k sqft2112 MOROCCO WAY, KISSIMMEE, FL 34747For SaleMLS ID #S5147600, Felix Rentas, RENTAS REALTY GROUP LLC. Stellar MLS
- $550,0007 bd6 ba3.2k sqft1861 NICE CT, KISSIMMEE, FL 34747For SaleMLS ID #O6363676, Michael Steward, EXP REALTY LLC. Stellar MLS
- $530,0006 bd5 ba2.9k sqft9033 FLAMINGO KEY WAY, KISSIMMEE, FL 34747For SaleMLS ID #S5156486, James Song, MULTI CHOICE REALTY LLC. Stellar MLS
- $630,0006 bd4 ba2.8k sqft2671 MANESTY LANE, KISSIMMEE, FL 34747For SaleMLS ID #O6437997, Peter Dang, ALLIANCE REAL ESTATE GROUP. Stellar MLS
- $645,0005 bd5 ba2.3k sqft7788 BASNETT CIRCLE, KISSIMMEE, FL 34747For SaleMLS ID #O6371195, Mike Chen, P.A, LA ROSA REALTY LLC. Stellar MLS
- $849,0009 bd7 ba4.3k sqft9014 SUNSHINE RIDGE LOOP, KISSIMMEE, FL 34747For SaleMLS ID #O6366538, Hector Leon, LPT REALTY, LLC. Stellar MLS
- $490,0006 bd5 ba3.1k sqft1809 NICE COURT, KISSIMMEE, FL 34747For SaleMLS ID #O6412809, Mike Chen, P.A, LA ROSA REALTY LLC. Stellar MLS
- $695,0005 bd6 ba3.3k sqft7564 MARKER AVENUE, KISSIMMEE, FL 34747For SaleMLS ID #O6430064, Andy Neal, THE AGENCY FL. Stellar MLS
- $811,0008 bd8 ba4k sqftReunion West Ph 3 West, Kissimmee, FL 34747For Sale
 MLS ID #A12092174, Yanitza Delgado, Lifestyle International Realty. MIAMI
 - $510,0006 bd5 ba3.1k sqft1921 NICE COURT, KISSIMMEE, FL 34747For SaleMLS ID #S5138553, Gabriel Silva Andrada, FLORIDA SPIRIT HOMES. Stellar MLS
- $635,0008 bd5 ba3.9k sqft1496 MOON VALLEY DRIVE, DAVENPORT, FL 33896For SaleMLS ID #O6398314, Brandon Ramirez, REAL BROKER, LLC. Stellar MLS
- $499,0005 bd4 ba2.4k sqft2462 DUBAI STREET, KISSIMMEE, FL 34747For SaleMLS ID #P4939824, Anthony Medina, KELLER WILLIAMS REALTY SMART 1. Stellar MLS
- $609,0005 bd5 ba2.2k sqft(Undisclosed Address), KISSIMMEE, FL 34747For SaleMLS ID #O6413930, Mark Breymeier, IN TOUCH REAL ESTATE LLC. Stellar MLS
- $710,0005 bd6 ba2.9k sqft267 SOUTHFIELD STREET, KISSIMMEE, FL 34747For SaleMLS ID #O6434248, Nohora Gomez, COLDWELL BANKER REALTY. Stellar MLS
- $699,9005 bd5 ba2.4k sqft7742 COMROW ST, KISSIMMEE, FL 34747For SaleMLS ID #O6431643, Uno Sorlie, HOPKEY REALTY. Stellar MLS
