Skip main navigation
Sold for $775,000
  • $775,000

    8919 COCONUT BREEZE DRIVE, KISSIMMEE, FL 34747

    7beds
    3,533sqft
    Single Family Residence
    Built in 2022
    7,405 Square Feet Lot
    $663,700 Zestimate®
    $219/sqft
    $5,469 Estimated rent

    Home value

    $663,700

    $611,000 - $717,000

    $5,469/mo

    Zestimate® history
    Loading
    Loading...

    Owner options

    List your home for rent

    $5,469/mo

    Rent Zestimate®

    Find your next renter with Zillow Rental Manager. Plus, with online applications, you can quickly screen prospective tenants – for free.

    Learn more

    $5,469/mo

    Rent Zestimate®

    Refinance and save

    $5,724/mo

    Est. payment

    Refinancing to a lower rate could help reduce your monthly payments and save thousands over the life of the loan.

    See today's rates

    $5,724/mo

    Est. payment

    Explore your selling options

    Work with a Zillow partner agent

    Leverage their expertise and Zillow's premium Showcase listings to get your home seen by more buyers.

    Get started

    List with your own agent

    Get your home in front of millions of buyers by listing it on Zillow.

    Learn how to do it

    Sell it yourself

    Take full control of how buyers see your home on Zillow by listing For Sale by Owner (FSBO).

    List your home

    What's special

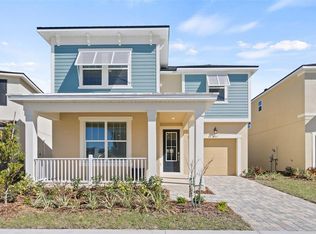
    TURNKEY INCOME PRODUCING SHORT-TERM RENTAL HOME! This home did close to $80k in GROSS bookings for 2023! Welcome to this beautiful fully furnished house with 7 bedrooms and 6.5 baths, nestled in the heart of Kissimmee's Solara community, where luxury living and vacationing blend seamlessly. Built in 2022, every corner of the house is meticulously designed with attention to detail. The interior boasts tile flooring with an elegant, resort-like charm and is professionally decorated, making it feel like a page from a designer magazine come to life. The home features not one, but two primary suites, one on each floor, offering flexibility and privacy for every member of your party. The first floor also boasts an additional guest bedroom suite. Each themed room has been meticulously designed, incorporating popular characters and sleek, modern aesthetics for adults, ensuring broad appeal and maximizing rental potential. The kitchen is a chef's dream, with stunning granite countertops and gleaming stainless steel appliances. The dining area beckons for memorable gatherings, and upgraded baths and a laundry room make every convenience just a step away. Open the sliders, and you'll find a covered patio, a screen-enclosed private heated pool and spa, and a BBQ area. Residents enjoy access to world-class amenities. A state-of-the-art clubhouse welcomes you with a full-service restaurant, ice cream parlor, and coffee bar. Fitness enthusiasts can frequent the gym, while outdoor lovers revel in basketball, beach volleyball, and soccer facilities. For those seeking relaxation, the zero-entry pool surrounded by cabanas, a poolside tiki bar, and a splash pad promise endless hours of recreation. HOA fees include Basic Cable & Internet, Landscaping Maintenance, Valet Trash Service, and Common Area Maintenance. Solara Resort, nestled about 8 miles away from Walt Disney World and within a short drive to Universal, SeaWorld, and the popular I-Drive, is your gateway to the heart of all the magic Orlando & central Florida has to offer. Whether for a vacation home or an investment property, this gated resort community is an ideal choice.

    Zillow last checked:

    Listing updated:

    Listed by:

    Veronica Li 305-354-0388,

    RATIO REAL ESTATE, LLC 407-674-0460

    Bought with:

    Rommy Poll, 3089253

    MUSA REALTY COMPANY INC

    Source: Stellar MLS,MLS#: O6177770MLS LogoOriginating MLS: Orlando Regional

    Facts & features

    Interior

    Bedrooms & bathrooms
    • Bedrooms: 7
    • Bathrooms: 7
    • Full bathrooms: 6
    • 1/2 bathrooms: 1
    Other
    • Features: Walk-In Closet(s)
    • Level: Second
    • Dimensions: 13x17.5
    Primary bedroom
    • Features: Walk-In Closet(s)
    • Level: First
    • Dimensions: 14x17.5
    Bedroom 2
    • Features: Built-in Closet
    • Level: First
    • Dimensions: 12x13.5
    Bedroom 3
    • Features: Built-in Closet
    • Level: Second
    • Dimensions: 11x14.5
    Dining room
    • Level: First
    • Dimensions: 11x11.5
    Kitchen
    • Level: First
    • Dimensions: 17x17
    Living room
    • Level: Second
    • Dimensions: 18x20.5
    Heating
    • Electric
    Cooling
    • Central Air
    Appliances
    • Included: Dishwasher, Disposal, Dryer, Electric Water Heater, Exhaust Fan, Microwave, Range, Refrigerator, Washer
    • Laundry: Inside, Laundry Room
    Features
    • Kitchen/Family Room Combo, Living Room/Dining Room Combo, Open Floorplan, Solid Surface Counters, Thermostat, Walk-In Closet(s)
    • Flooring: Carpet, Tile
    • Windows: Window Treatments
    • Has fireplace: No
    • Furnished: Yes
    Interior area
    • Total structure area: 4,103
    • Total interior livable area: 3,533 sqft

    Property

    Parking
    • Total spaces: 2
    • Parking features: Garage - Attached
    • Attached garage spaces: 2
    Features
    • Levels: Two
    • Stories: 2
    • Exterior features: Irrigation System, Lighting, Sidewalk, Sprinkler Metered
    • Has private pool: Yes
    • Pool features: Heated, In Ground, Screen Enclosure
    • Has spa: Yes
    • Spa features: Heated
    Lot
    • Size: 7,405 Square Feet
    Details
    • Parcel number: 182527494300014630
    • Zoning: R
    • Special conditions: None

    Construction

    Type & style
    • Home type: SingleFamily
    • Property subtype: Single Family Residence
    Materials
    • Block, Stucco, Wood Frame
    • Foundation: Slab
    • Roof: Tile
    Condition
    • New construction: No
    • Year built: 2022

    Utilities & green energy

    • Sewer: Public Sewer
    • Water: Public
    • Utilities for property: Cable Connected, Electricity Connected, Public, Sewer Connected, Sprinkler Meter, Street Lights, Underground Utilities, Water Connected

    Community & HOA

    Community
    • Features: Clubhouse, Deed Restrictions, Fitness Center, No Truck/RV/Motorcycle Parking, Park, Playground, Pool, Restaurant, Sidewalks
    • Pet fee: $0 monthly
    • Subdivision: SOLARA RESIDENCE VACATION VILLAS
    HOA
    • Has HOA: Yes
    • Amenities included: Clubhouse, Fitness Center, Park, Playground, Pool, Tennis Court(s)
    • Services included: 24-Hour Guard, Community Pool, Internet, Maintenance Grounds, Recreational Facilities, Trash
    • HOA fee: $558 monthly
    • HOA name: V. Munoz/LELAND PROPERTY MANAGEMENT
    • HOA phone: 352-432-0818
    Location
    • Region: Kissimmee

    Financial & listing details

    • Price per square foot: $219/sqft
    • Tax assessed value: $596,000
    • Annual tax amount: $9,547
    • Date on market: 2/12/2024
    • Cumulative days on market: 80 days
    • Listing terms: Cash,Conventional
    • Ownership: Fee Simple
    • Total actual rent: 0
    • Electric utility on property: Yes
    • Road surface type: Paved

    Price history

    DateEventPrice
    4/20/2026Listing removed$17,441$5/sqft
    Source: Zillow Rentals Report a problem
    4/18/2026Listed for rent$17,441$5/sqft
    Source: Zillow Rentals Report a problem
    5/28/2024Sold$775,000-6.6%$219/sqft
    Source: Stellar MLS #O6177770 Report a problem
    5/8/2024Pending sale$829,900$235/sqft
    Source: Stellar MLS #O6177770 Report a problem
    2/13/2024Listed for sale$829,900+15.8%$235/sqft
    Source: Stellar MLS #O6177770 Report a problem
    11/29/2022Sold$716,587$203/sqft
    Source: Public Record Report a problem

    Public tax history

    YearProperty taxesTax assessment
    2025$9,488 -8.1%$596,000 -9.8%
    2024$10,324 +8.1%$661,100 +11.4%
    2023$9,547 +469.6%$593,600 +889.3%
    2022$1,676 +6.5%$60,000 +33.3%
    2021$1,574 -0.4%$45,000
    2020$1,580 +434.7%$45,000 +125%
    2019$295 $20,000
    Find assessor info on the county website

    Neighborhood: 34747

    Nearby schools

    GreatSchools rating
    Schools provided by the listing agent
    • Elementary: Westside Elem
    • Middle: West Side
    • High: Celebration High

    Source: Stellar MLS. This data may not be complete. We recommend contacting the local school district to confirm school assignments for this home.

    Get a cash offer in 3 minutes
    Find out how much your home could sell for in as little as 3 minutes with a no-obligation cash offer.
    Estimated market value
    $663,700
    Get a cash offer in 3 minutes
    Find out how much your home could sell for in as little as 3 minutes with a no-obligation cash offer.
    Estimated market value
    $663,700