Skip main navigation
Sold for $580,000
  • $580,000

    1606 Lima Ave, Kissimmee, FL 34747

    9beds
    4,391sqft
    Single Family Residence
    Built in 2019
    6,098 Square Feet Lot
    $538,000 Zestimate®
    $132/sqft
    $7,640 Estimated rent

    Home value

    $538,000

    $511,000 - $565,000

    $7,640/mo

    Zestimate® history
    Loading
    Loading...

    Owner options

    List your home for rent

    $7,640/mo

    Rent Zestimate®

    Find your next renter with Zillow Rental Manager. Plus, with online applications, you can quickly screen prospective tenants – for free.

    Learn more

    $7,640/mo

    Rent Zestimate®

    Refinance and save

    $4,356/mo

    Est. payment

    Refinancing to a lower rate could help reduce your monthly payments and save thousands over the life of the loan.

    See today's rates

    $4,356/mo

    Est. payment

    Explore your selling options

    Work with a Zillow partner agent

    Leverage their expertise and Zillow's premium Showcase listings to get your home seen by more buyers.

    Get started

    List with your own agent

    Get your home in front of millions of buyers by listing it on Zillow.

    Learn how to do it

    Sell it yourself

    Take full control of how buyers see your home on Zillow by listing For Sale by Owner (FSBO).

    List your home

    What's special

    Heated pool and spaBreathtaking lake viewWater playgroundGame roomLazy riverFitness centerGames room
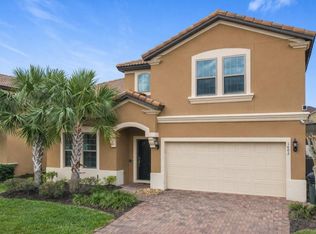
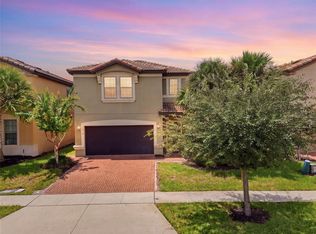
    Don’t miss this amazing opportunity to buy this impressive 9-bedroom, 6-bathroom pool home, it is situated in the vacation community of Windsor at Westside, a popular choice for Disney area vacationers. That's fully furnished and turnkey ready, offering the perfect blend of luxury and convenience. This expansive home, ideal for short-term rentals, presents a fantastic investment opportunity. The property boasts a spacious, fully equipped kitchen for culinary enthusiasts, and a game room for entertainment. Enjoy the breathtaking lake view from the expansive pool deck, creating a serene and picturesque setting. With strategic proximity to Walt Disney World and major attractions, this residence ensures a remarkable living space or vacation home experience. Additionally, the master bedroom on the first floor adds to the convenience and appeal of this extraordinary property. The Homeowners Association (HOA) covers Internet, Cable, Lawn Care, Trash, and provides 24/7 Security, ensuring a worry-free and secure living environment. Windsor at Westside is a gated community renowned for its exceptional amenities, such as a resort-style clubhouse, heated pool and spa, lazy river, water playground, fitness center, on-site store, sand volleyball, tennis and basketball courts, games room, and a restaurant and bar. The best part is its proximity to Disney World and other well-known Central Florida attractions.

    Zillow last checked:

    Listing updated:

    Listed by:

    Grace Ren 407-408-8841,

    US RELIANCE SOLUTIONS INC 407-408-8841

    Bought with:

    Grace Ren, 3250994

    US RELIANCE SOLUTIONS INC

    Source: Stellar MLS,MLS#: O6359193MLS LogoOriginating MLS: Orlando Regional

    Facts & features

    Interior

    Bedrooms & bathrooms
    • Bedrooms: 9
    • Bathrooms: 6
    • Full bathrooms: 6
    Rooms
    • Room types: Loft
    Primary bedroom
    • Features: Walk-In Closet(s)
    • Level: Second
    • Area: 154 Square Feet
    • Dimensions: 14x11
    Primary bedroom
    • Features: Kitchen Island, Pantry, Walk-In Closet(s)
    • Level: First
    • Area: 208 Square Feet
    • Dimensions: 13x16
    Other
    • Features: Built-in Closet
    • Level: Second
    • Area: 132 Square Feet
    • Dimensions: 11x12
    Other
    • Features: Built-in Closet
    • Level: Second
    • Area: 120 Square Feet
    • Dimensions: 12x10
    Other
    • Features: Built-in Closet
    • Level: Second
    • Area: 132 Square Feet
    • Dimensions: 12x11
    Other
    • Features: Built-in Closet
    • Level: Second
    • Area: 120 Square Feet
    • Dimensions: 12x10
    Bedroom 3
    • Features: Built-in Closet
    • Level: First
    • Area: 180 Square Feet
    • Dimensions: 12x15
    Bedroom 4
    • Features: Built-in Closet
    • Level: Second
    • Area: 130 Square Feet
    • Dimensions: 13x10
    Bedroom 5
    • Features: Built-in Closet
    • Level: Second
    • Area: 110 Square Feet
    • Dimensions: 11x10
    Balcony porch lanai
    • Level: First
    • Area: 230 Square Feet
    • Dimensions: 23x10
    Game room
    • Level: Second
    • Area: 154 Square Feet
    • Dimensions: 14x11
    Great room
    • Level: First
    • Area: 360 Square Feet
    • Dimensions: 24x15
    Kitchen
    • Level: First
    Heating
    • Electric
    Cooling
    • Central Air
    Appliances
    • Included: Dishwasher, Disposal, Dryer, Electric Water Heater, Exhaust Fan, Microwave, Range, Refrigerator, Washer
    • Laundry: Inside, Laundry Room
    Features
    • Kitchen/Family Room Combo, Living Room/Dining Room Combo, Open Floorplan, Primary Bedroom Main Floor, PrimaryBedroom Upstairs, Thermostat, Walk-In Closet(s)
    • Flooring: Carpet, Ceramic Tile
    • Doors: Sliding Doors
    • Windows: Blinds, Window Treatments
    • Has fireplace: No
    • Furnished: Yes
    Interior area
    • Total structure area: 5,214
    • Total interior livable area: 4,391 sqft

    Property

    Parking
    • Total spaces: 2
    • Parking features: Garage - Attached
    • Attached garage spaces: 2
    • Details: Garage Dimensions: 18X19
    Features
    • Levels: Two
    • Stories: 2
    • Patio & porch: Covered, Patio, Porch, Screened
    • Exterior features: Other
    • Has private pool: Yes
    • Pool features: Heated, In Ground
    • Has spa: Yes
    • Spa features: Heated, In Ground
    • Has view: Yes
    • View description: Trees/Woods
    Lot
    • Size: 6,098 Square Feet
    Details
    • Parcel number: 182527559000011970
    • Zoning: PD
    • Special conditions: None

    Construction

    Type & style
    • Home type: SingleFamily
    • Property subtype: Single Family Residence
    Materials
    • Block, Stucco, Wood Frame
    • Foundation: Slab
    • Roof: Tile
    Condition
    • Completed
    • New construction: No
    • Year built: 2019

    Utilities & green energy

    • Sewer: Public Sewer
    • Water: Public
    • Utilities for property: Cable Connected, Electricity Connected, Public, Sewer Connected, Street Lights, Water Connected

    Community & HOA

    Community
    • Features: Clubhouse, Deed Restrictions, Fitness Center, Gated Community - No Guard, Playground, Pool, Restaurant, Sidewalks
    • Security: Gated Community, Smoke Detector(s)
    • Pet fee: $0 monthly
    • Subdivision: WINDSOR AT WESTSIDE
    HOA
    • Has HOA: Yes
    • Amenities included: Clubhouse, Fitness Center, Gated, Playground, Spa/Hot Tub
    • Services included: 24-Hour Guard, Cable TV, Community Pool, Internet, Maintenance Grounds, Recreational Facilities, Security, Trash
    • HOA fee: $552 monthly
    • HOA name: Castle Group/Joseph Muniz
    Location
    • Region: Kissimmee

    Financial & listing details

    • Price per square foot: $132/sqft
    • Tax assessed value: $646,600
    • Annual tax amount: $11,685
    • Date on market: 11/9/2025
    • Cumulative days on market: 254 days
    • Listing terms: Cash,Conventional
    • Ownership: Fee Simple
    • Total actual rent: 0
    • Electric utility on property: Yes
    • Road surface type: Paved

    Price history

    DateEventPrice
    3/31/2026Sold$580,000+3.9%$132/sqft
    Source: Stellar MLS #O6359193 Report a problem
    2/26/2026Pending sale$558,000$127/sqft
    Source: Stellar MLS #O6359193 Report a problem
    2/24/2026Price change$558,000-16.1%$127/sqft
    Source: Stellar MLS #O6359193 Report a problem
    11/9/2025Listed for sale$665,000-1.9%$151/sqft
    Source: Stellar MLS #O6359193 Report a problem
    11/5/2025Listing removed$678,000$154/sqft
    Source: Stellar MLS #O6317400 Report a problem
    6/12/2025Listed for sale$678,000-10.6%$154/sqft
    Source: Stellar MLS #O6317400 Report a problem
    7/11/2024Listing removed$758,000$173/sqft
    Source: Stellar MLS #O6186586 Report a problem
    4/15/2024Listing removed--
    Source: Stellar MLS #O6169499 Report a problem
    3/27/2024Listing removed--
    Source: Stellar MLS #O6186586 Report a problem
    3/12/2024Listed for sale$758,000-17.6%$173/sqft
    Source: Stellar MLS #O6186586 Report a problem
    2/26/2024Price change$3,850-3.7%$1/sqft
    Source: Stellar MLS #O6169499 Report a problem
    2/13/2024Price change$3,999-4.8%$1/sqft
    Source: Stellar MLS #O6169499 Report a problem
    1/11/2024Listed for rent$4,200$1/sqft
    Source: Stellar MLS #O6169499 Report a problem
    8/14/2023Listing removed--
    Source: Stellar MLS #O6053543 Report a problem
    8/20/2022Listed for sale$919,999+60.1%$210/sqft
    Source: Stellar MLS #O6053543 Report a problem
    6/11/2019Sold$574,800+310.6%$131/sqft
    Source: Public Record Report a problem
    10/3/2018Sold$140,000$32/sqft
    Source: Agent Provided Report a problem

    Public tax history

    YearProperty taxesTax assessment
    2025$12,172 -5.7%$646,600 -12.1%
    2024$12,908 +10.5%$735,600 +6.3%
    2023$11,681 +8.9%$692,000 +13%
    2022$10,728 +13.6%$612,400 +20.6%
    2021$9,448 -2.6%$508,000 -2.4%
    2020$9,697 +253%$520,300 +1056.2%
    2019$2,747 $45,000 +12.5%
    2018$2,747 $40,000
    Find assessor info on the county website

    Neighborhood: 34747

    Nearby schools

    GreatSchools rating
    Schools provided by the listing agent
    • Elementary: Westside Elem
    • Middle: West Side
    • High: Celebration High

    Source: Stellar MLS. This data may not be complete. We recommend contacting the local school district to confirm school assignments for this home.

    Get a cash offer in 3 minutes
    Find out how much your home could sell for in as little as 3 minutes with a no-obligation cash offer.
    Estimated market value
    $538,000
    Get a cash offer in 3 minutes
    Find out how much your home could sell for in as little as 3 minutes with a no-obligation cash offer.
    Estimated market value
    $538,000