Skip main navigation
Sold for $730,000
  • $730,000

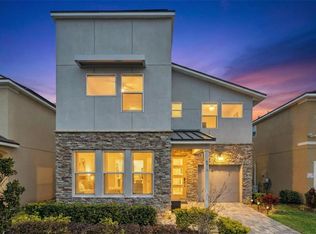
    8911 COCONUT BREEZE DRIVE, KISSIMMEE, FL 34747

    7beds
    3,533sqft
    Single Family Residence
    Built in 2022
    7,405 Square Feet Lot
    $653,300 Zestimate®
    $207/sqft
    $5,469 Estimated rent

    Home value

    $653,300

    $601,000 - $712,000

    $5,469/mo

    Zestimate® history
    Loading
    Loading...

    Owner options

    List your home for rent

    $5,469/mo

    Rent Zestimate®

    Find your next renter with Zillow Rental Manager. Plus, with online applications, you can quickly screen prospective tenants – for free.

    Learn more

    $5,469/mo

    Rent Zestimate®

    Refinance and save

    $5,511/mo

    Est. payment

    Refinancing to a lower rate could help reduce your monthly payments and save thousands over the life of the loan.

    See today's rates

    $5,511/mo

    Est. payment

    Explore your selling options

    Work with a Zillow partner agent

    Leverage their expertise and Zillow's premium Showcase listings to get your home seen by more buyers.

    Get started

    List with your own agent

    Get your home in front of millions of buyers by listing it on Zillow.

    Learn how to do it

    Sell it yourself

    Take full control of how buyers see your home on Zillow by listing For Sale by Owner (FSBO).

    List your home

    What's special

    Luxury livingPrivate oasisTwo primary suitesGuest bedroom suiteGranite countertopsWell-appointed laundry roomVacation-style comfort
    Exceptional Turnkey Income-Generating Short-Term Rental Home! Seize a remarkable investment opportunity with this fully furnished, turnkey gem! Nestled in the desirable Solara community in Kissimmee, this stunning 7-bedroom, 6.5-bath residence masterfully combines luxury living with vacation-style comfort. Built in 2022, the home features meticulous design and resort-inspired elegance. From the stylish tile flooring to the professional décor, every detail radiates high-end charm. With two primary suites—one on each floor—and an additional guest bedroom suite on the main level, this home offers unparalleled flexibility and privacy. Each themed room is expertly crafted to appeal to a broad range of guests, enhancing its rental potential. The chef’s kitchen dazzles with granite countertops and premium stainless steel appliances, while the dining area is ideal for memorable gatherings. Convenient upgrades include luxurious bathrooms and a well-appointed laundry room. Step outside to your private oasis featuring a covered patio, a screened-in heated pool and spa, and a BBQ area—perfect for relaxation and entertainment. Enjoy the impressive clubhouse amenities, including a full-service restaurant, ice cream parlor, and coffee bar. Fitness enthusiasts will love the gym, while outdoor activities abound with basketball, beach volleyball, and soccer facilities. Unwind at the zero-entry pool, complete with cabanas, a tiki bar, and a splash pad for endless fun. HOA fees include basic cable, internet, landscaping maintenance, valet trash service, and common area upkeep. Solara Resort’s prime location, just 8 miles from Walt Disney World, provides easy access to Universal Studios, SeaWorld, and I-Drive. Whether you're looking for a luxurious vacation home or a lucrative investment property, this gated resort community is the ultimate choice.

    Zillow last checked:

    Listing updated:

    Listed by:

    Veronica Li 305-354-0388,

    RATIO REAL ESTATE, LLC 407-674-0460

    Bought with:

    Austin Pack, 3563798

    RE/MAX REALTEC GROUP INC

    Kenneth Holden, PA, 3067985

    RE/MAX REALTEC GROUP

    Source: Stellar MLS,MLS#: O6242304MLS LogoOriginating MLS: Orlando Regional

    Facts & features

    Interior

    Bedrooms & bathrooms
    • Bedrooms: 7
    • Bathrooms: 7
    • Full bathrooms: 6
    • 1/2 bathrooms: 1
    Other
    • Features: Walk-In Closet(s)
    • Level: Second
    • Area: 227.5 Square Feet
    • Dimensions: 13x17.5
    Primary bedroom
    • Features: Walk-In Closet(s)
    • Level: First
    • Area: 245 Square Feet
    • Dimensions: 14x17.5
    Bedroom 2
    • Features: Built-in Closet
    • Level: First
    • Area: 162 Square Feet
    • Dimensions: 12x13.5
    Bedroom 3
    • Features: Built-in Closet
    • Level: Second
    • Area: 159.5 Square Feet
    • Dimensions: 11x14.5
    Dining room
    • Level: First
    • Area: 126.5 Square Feet
    • Dimensions: 11x11.5
    Kitchen
    • Level: First
    • Area: 289 Square Feet
    • Dimensions: 17x17
    Living room
    • Level: Second
    • Area: 369 Square Feet
    • Dimensions: 18x20.5
    Heating
    • Central, Electric
    Cooling
    • Central Air
    Appliances
    • Included: Dishwasher, Disposal, Dryer, Electric Water Heater, Exhaust Fan, Microwave, Range, Refrigerator, Washer
    • Laundry: Laundry Room
    Features
    • Kitchen/Family Room Combo, Living Room/Dining Room Combo, Open Floorplan, Primary Bedroom Main Floor, PrimaryBedroom Upstairs, Solid Surface Counters, Split Bedroom, Thermostat, Walk-In Closet(s)
    • Flooring: Carpet, Tile
    • Windows: Window Treatments
    • Has fireplace: No
    • Furnished: Yes
    Interior area
    • Total structure area: 4,177
    • Total interior livable area: 3,533 sqft

    Property

    Parking
    • Total spaces: 2
    • Parking features: Garage - Attached
    • Attached garage spaces: 2
    Features
    • Levels: Two
    • Stories: 2
    • Exterior features: Irrigation System, Lighting, Sidewalk, Sprinkler Metered
    • Has private pool: Yes
    • Pool features: Heated, In Ground, Screen Enclosure
    • Has spa: Yes
    • Spa features: Heated, In Ground
    Lot
    • Size: 7,405 Square Feet
    Details
    • Parcel number: 182527494300014670
    • Zoning: R
    • Special conditions: None

    Construction

    Type & style
    • Home type: SingleFamily
    • Property subtype: Single Family Residence
    Materials
    • Block, Concrete, Stucco, Wood Frame
    • Foundation: Slab
    • Roof: Shingle
    Condition
    • New construction: No
    • Year built: 2022

    Utilities & green energy

    • Sewer: Public Sewer
    • Water: Public
    • Utilities for property: Cable Connected, Electricity Connected, Public, Sewer Connected, Sprinkler Meter, Street Lights, Underground Utilities, Water Connected

    Community & HOA

    Community
    • Features: Clubhouse, Fitness Center, Gated Community - Guard, Gated Community - No Guard, Park, Playground, Pool, Restaurant, Sidewalks
    • Pet fee: $0 monthly
    • Subdivision: SOLARA RESORT VACATION VILLAS REPLAT PB 28 PGS 66-
    HOA
    • Has HOA: Yes
    • Amenities included: Park, Playground, Pool, Security
    • Services included: 24-Hour Guard, Cable TV, Community Pool, Internet, Maintenance Grounds, Security, Trash
    • HOA fee: $645 monthly
    • HOA name: V. Munoz/LELAND PROPERTY MANAGEMENT
    • HOA phone: 352-432-0818
    Location
    • Region: Kissimmee

    Financial & listing details

    • Price per square foot: $207/sqft
    • Tax assessed value: $599,300
    • Annual tax amount: $9,129
    • Date on market: 9/20/2024
    • Cumulative days on market: 154 days
    • Listing terms: Cash,Conventional
    • Ownership: Fee Simple
    • Total actual rent: 0
    • Electric utility on property: Yes
    • Road surface type: Paved

    Price history

    DateEventPrice
    3/27/2025Sold$730,000-5.1%$207/sqft
    Source: Stellar MLS #O6242304 Report a problem
    2/22/2025Pending sale$769,000$218/sqft
    Source: Stellar MLS #O6242304 Report a problem
    1/11/2025Price change$769,000-3.8%$218/sqft
    Source: Stellar MLS #O6242304 Report a problem
    9/20/2024Listed for sale$799,000+17.4%$226/sqft
    Source: Stellar MLS #O6242304 Report a problem
    12/2/2022Sold$680,587$193/sqft
    Source: Public Record Report a problem

    Public tax history

    YearProperty taxesTax assessment
    2025$9,533 -8.1%$599,300 -9.8%
    2024$10,373 +9.1%$664,600 +11.4%
    2023$9,510 +467.4%$596,800 +894.7%
    2022$1,676 +6.5%$60,000 +33.3%
    2021$1,574 -0.4%$45,000
    2020$1,580 +434.7%$45,000 +125%
    2019$295 $20,000
    Find assessor info on the county website

    Neighborhood: 34747

    Nearby schools

    GreatSchools rating
    Schools provided by the listing agent
    • Elementary: Westside K-8
    • Middle: West Side
    • High: Celebration High

    Source: Stellar MLS. This data may not be complete. We recommend contacting the local school district to confirm school assignments for this home.

    Get a cash offer in 3 minutes
    Find out how much your home could sell for in as little as 3 minutes with a no-obligation cash offer.
    Estimated market value
    $653,300
    Get a cash offer in 3 minutes
    Find out how much your home could sell for in as little as 3 minutes with a no-obligation cash offer.
    Estimated market value
    $653,300