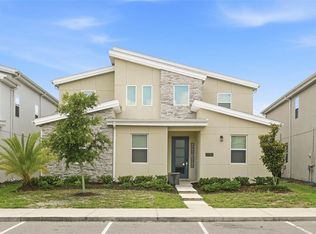
Get ready to be utterly enchanted by this extraordinary vacation home in Storey Lake! Fulfill your Disney dream, just a stone's throw away from the gates of Walt Disney World®, in this stunning 9-bedroom abode boasting no rear neighbors. Let's begin by exploring the remarkable community this home belongs to. Storey Lake has held the title of Lennar's #1 selling community in the entire country for years, and it's no wonder why. Positioned as one of the closest resorts to the Orange County line (with no short-term rentals allowed), it offers seamless access to Disney via the Osceola Parkway. Say goodbye to the "headache" traffic from the Champions Gate area, and start each day of your vacation with less stress. Conveniently, the community provides easy access to I-4, facilitating trips to Universal Studios® (13 miles), SeaWorld® (10 miles), Orlando International Airport (20 miles), Orlando Vineland Premium Outlets (6 miles), and Icon Park (12 miles). Storey Lake ensures a safe environment with its gated community and offers two community amenity centers, with the newer Bronson Club located just 10 houses away. Within the resort, you'll find an array of amenities such as swimming pools, water slides, playgrounds, a fitness center, and a putt putt course, among many others. Now, let's focus on the home itself. This nearly-new Santiago floor plan boasts over 4,000 square feet of living space, guaranteed to put a smile on your face from the moment you step inside. The house is a haven for Disney enthusiasts, adorned with Hidden Mickeys and nods to all things Disney. Universal fans need not worry, as there are bedrooms with decor tailored just for them. The grand entrance leads you to a massive bonus room, cleverly doubling as a bedroom and living space, exuding the joyful ambiance of the Mickey Mouse Clubhouse® theme. With four bunk beds, including trundles, this room comfortably accommodates up to twelve guests. Additionally, two king bedrooms are located downstairs, each with its own unique charm. The main living area gracefully combines the kitchen, living room, and dining room, providing a warm and inviting atmosphere. Keep an eye out for the Hidden Mickey rug! The sliding glass doors in the living room grant access to the pool area, basking in the Southwest-facing sun for plenty of sunshine. A spacious covered patio area offers respite from the sun, while the heated pool and spa beckon for relaxation. Notably, the master bedroom's ensuite bathroom can be accessed directly from the pool area for added convenience. Venturing upstairs, you'll be greeted by the Avengers-themed loft, complete with a billiards table and arcade games for endless entertainment. The diverse selection of bedrooms upstairs caters to every preference, be it Jurassic Park, Harry Potter, Frozen, Hardrock Cafe, Disney Cruise Line, or a serene beach theme. And let's not forget the home theater room, thoughtfully designed with stadium seating for an immersive cinematic experience. This home leaves no expense spared, featuring a furniture package of exceptional quality, ensuring a delightful vacation home for years to come. It's turnkey and ready for a new owner to make cherished memories. If you're captivated by this description, don't miss the chance to schedule a showing and witness the magic firsthand! Room Feature: Linen Closet In Bath (Primary Bedroom).
Sold for $1,000,000
$1,000,000
2786 Oxymoron Way, Kissimmee, FL 34746
9beds
4,289sqft
Single Family Residence
Built in 2021
5,750 Square Feet Lot
$886,100 Zestimate®
$233/sqft
$7,409 Estimated rent
Home value
$886,100
$815,000 - $957,000
$7,409/mo
Zestimate® history
Owner options
List your home for rent
$7,409/mo
Rent Zestimate®
Find your next renter with Zillow Rental Manager. Plus, with online applications, you can quickly screen prospective tenants – for free.
$7,409/mo
Rent Zestimate®
Refinance and save
$7,048/mo
Est. payment
Refinancing to a lower rate could help reduce your monthly payments and save thousands over the life of the loan.
$7,048/mo
Est. payment
Explore your selling options
Work with a Zillow partner agent
Leverage their expertise and Zillow's premium Showcase listings to get your home seen by more buyers.
Get startedList with your own agent
Get your home in front of millions of buyers by listing it on Zillow.
Learn how to do itSell it yourself
Take full control of how buyers see your home on Zillow by listing For Sale by Owner (FSBO).
List your homeWhat's special
Swimming poolsHeated poolOrlando vineland premium outletsSantiago floor planNewer bronson clubMassive bonus roomSpacious covered patio area
Zillow last checked:
Listing updated:
Listed by:
Kathryn Valentine 407-674-0220,
KATHRYN VALENTINE PA 407-674-0220
Bought with:
Luciana Lima Chaves, 3564659
THE FLORIDA LOUNGE REALTY LLC
Source: Stellar MLS,MLS#: S5088958 Originating MLS: Osceola
Originating MLS: Osceola
Facts & features
Interior
Bedrooms & bathrooms
- Bedrooms: 9
- Bathrooms: 5
- Full bathrooms: 5
Primary bedroom
- Features: Ceiling Fan(s), Dual Sinks, En Suite Bathroom, Exhaust Fan, Garden Bath, Walk-In Closet(s)
- Level: First
- Dimensions: 12.5x17.5
Dining room
- Level: First
- Dimensions: 11x20
Kitchen
- Features: Breakfast Bar, Pantry
- Level: First
- Dimensions: 11x13.5
Living room
- Features: Ceiling Fan(s)
- Level: First
- Dimensions: 14x20
Loft
- Level: Second
- Dimensions: 18x28
Media room
- Level: Second
- Dimensions: 20x13
Heating
- Electric
Cooling
- Central Air
Appliances
- Included: Dishwasher, Disposal, Dryer, Microwave, Refrigerator, Washer
Features
- Built-in Features, Ceiling Fan(s), Primary Bedroom Main Floor, Open Floorplan, Smart Home, Thermostat, Walk-In Closet(s)
- Flooring: Tile
- Has fireplace: No
Interior area
- Total structure area: 4,707
- Total interior livable area: 4,289 sqft
Property
Parking
- Parking features: Guest, Open
- Has uncovered spaces: Yes
Features
- Levels: Two
- Stories: 2
- Patio & porch: Covered
- Exterior features: Irrigation System, Lighting, Sidewalk
- Has private pool: Yes
- Pool features: Lighting, Screen Enclosure
- Has spa: Yes
- Spa features: Heated, In Ground
Lot
- Size: 5,750 Square Feet
- Residential vegetation: Mature Landscaping
Details
- Parcel number: 072529509700010850
- Zoning: STR
- Special conditions: None
Construction
Type & style
- Home type: SingleFamily
- Property subtype: Single Family Residence
Materials
- Block, Stucco, Wood Frame
- Foundation: Slab
- Roof: Shingle
Condition
- Completed
- New construction: No
- Year built: 2021
Utilities & green energy
- Sewer: Public Sewer
- Water: Public
- Utilities for property: Cable Available, Electricity Available, Phone Available
Community & HOA
Community
- Features: Clubhouse, Fitness Center, Gated Community - No Guard, Playground, Pool, Sidewalks
- Pet fee: $0 monthly
- Subdivision: COVE/STOREY LAKE III
HOA
- Has HOA: Yes
- Services included: Cable TV, Community Pool, Internet, Maintenance Grounds, Recreational Facilities, Trash
- HOA fee: $496 monthly
- HOA name: Icon Management - Floyd V. Gumbs, LCAM
- HOA phone: 407-787-8702
- Second HOA name: Icon Management
Location
- Region: Kissimmee
Financial & listing details
- Price per square foot: $233/sqft
- Tax assessed value: $800,500
- Annual tax amount: $10,943
- Date on market: 7/31/2023
- Cumulative days on market: 51 days
- Listing terms: Cash,Conventional
- Ownership: Fee Simple
- Total actual rent: 0
- Electric utility on property: Yes
- Road surface type: Asphalt
Price history
| Date | Event | Price |
|---|---|---|
| 4/18/2024 | Sold | $1,000,000-8.7%$233/sqft |
Source:  Stellar MLS #S5088958 Report a problem Stellar MLS #S5088958 Report a problem | ||
| 9/20/2023 | Pending sale | $1,095,000$255/sqft |
Source: Stellar MLS #S5088958 Report a problem | ||
| 8/1/2023 | Listed for sale | $1,095,000+59.2%$255/sqft |
Source: Stellar MLS #S5088958 Report a problem | ||
| 8/31/2021 | Sold | $688,000$160/sqft |
Source: Public Record Report a problem | ||
Public tax history
| Year | Property taxes | Tax assessment |
|---|---|---|
| 2025 | $13,676 +6.1% | $800,500 +2.2% |
| 2024 | $12,893 +5% | $783,400 +4.4% |
| 2023 | $12,276 +12.2% | $750,400 +24.4% |
| 2022 | $10,943 +274.7% | $603,300 +1240.7% |
| 2021 | $2,920 +182.1% | $45,000 +12.5% |
| 2020 | $1,035 | $40,000 |
Find assessor info on the county website
Neighborhood: 34746
Nearby homes
- $899,0007 bd5 ba3.9k sqft2790 Oxymoron Way, Kissimmee, FL 34746For Sale
- $859,6008 bd5 ba4.2k sqft2782 Oxymoron Way, Kissimmee, FL 34746Off Market
- $883,8008 bd5 ba4.2k sqft2794 Oxymoron Way, Kissimmee, FL 34746Off Market
- $860,7009 bd5 ba4.2k sqft2774 Oxymoron Way, Kissimmee, FL 34746Off Market
- $970,0008 bd5 ba4.3k sqft2770 Oxymoron Way, Kissimmee, FL 34746Sold
- $397,3008 bd5 ba4.2k sqft2798 Oxymoron Way, Kissimmee, FL 34746Sold
- $687,6006 bd5 ba3.3k sqft2779 Oxymoron Way, Kissimmee, FL 34746Off Market
- $632,4005 bd5 ba2.9k sqft2783 Oxymoron Way, Kissimmee, FL 34746Off Market
Nearby schools
GreatSchools rating
- 4/10Flora Ridge Elementary SchoolGrades: PK-5Distance: 1.3 mi
- 5/10Kissimmee Middle SchoolGrades: 6-8Distance: 1.3 mi
- 5/10Celebration High SchoolGrades: 9-12Distance: 7.2 mi
Get a cash offer in 3 minutes
Find out how much your home could sell for in as little as 3 minutes with a no-obligation cash offer.
Estimated market value
$886,100
Get a cash offer in 3 minutes
Find out how much your home could sell for in as little as 3 minutes with a no-obligation cash offer.
Estimated market value
$886,100
- Florida
- Osceola County
- Kissimmee
- 34746
- 2786 Oxymoron Way
Nearby cities
Nearby neighborhoods
Nearby zip codes
Other Kissimmee Topics
