Welcome to this impressive waterfront vacation home located in the heart of Storey Lake Resort at 2956 Penelope Loop in Kissimmee. Offering 8 bedrooms and 5 full bathrooms, this spacious home is designed for both memorable stays and strong rental performance in one of Central Florida’s most sought after short term rental communities. The first floor welcomes you with a bright entry foyer and an open, functional layout ideal for entertaining large groups. The gourmet kitchen features ample cabinetry, a breakfast bar, and a large pantry, all flowing seamlessly into the dining area and expansive great room. Multiple bedrooms on the main level provide flexibility and convenience, including a primary suite with a private en suite bathroom. A dedicated game room creates an additional gathering space perfect for guests to unwind. Sliding glass doors lead to a covered patio and a screened in private pool and spa overlooking the water, creating a true resort style outdoor experience. This setup is ideal for relaxing after park days or enjoying Florida evenings with family and friends. The second floor offers a large loft style media area, additional bedrooms, and multiple full bathrooms, allowing everyone to have space and privacy. The layout is well suited for large families, multi generational stays, and group vacations. Storey Lake Resort is known for its high demand and outstanding amenities, including a resort style clubhouse, fitness center, water park, sports courts, and more. The location places you minutes from Disney World, Universal, SeaWorld, dining, and shopping, with both coasts reachable in just over an hour. Whether you are looking for a high performing vacation rental, a second home, or a combination of both, this waterfront Storey Lake property offers location, scale, and lifestyle all in one. Contact us today for your private showing.
For sale
$929,000
2956 PENELOPE LOOP, KISSIMMEE, FL 34746
8beds
4,289sqft
Single Family Residence
Built in 2022
5,663 Square Feet Lot
$900,500 Zestimate®
$217/sqft
$564/mo HOA
What's special
Waterfront vacation homeLarge pantryBreakfast barDedicated game roomGourmet kitchenExpansive great roomDining area
- 234 days |
- 50 |
- 2 |
Zillow last checked:
Listing updated:
Listed by:
Andre Kressler 407-864-2184,
KRESSLER REAL ESTATE 407-864-2184
Source: Stellar MLS,MLS#: O6370455 Originating MLS: Orlando Regional
Originating MLS: Orlando Regional
Facts & features
Interior
Bedrooms & bathrooms
- Bedrooms: 8
- Bathrooms: 5
- Full bathrooms: 5
Rooms
- Room types: Utility Room
Primary bedroom
- Features: En Suite Bathroom, Walk-In Closet(s)
- Level: First
- Area: 192 Square Feet
- Dimensions: 16x12
Other
- Features: Built-in Closet
- Level: Second
- Area: 144 Square Feet
- Dimensions: 12x12
Other
- Features: Built-in Closet
- Level: Second
- Area: 273 Square Feet
- Dimensions: 21x13
Other
- Features: Built-in Closet
- Level: Second
- Area: 132 Square Feet
- Dimensions: 12x11
Bedroom 2
- Features: En Suite Bathroom, Built-in Closet
- Level: First
- Area: 132 Square Feet
- Dimensions: 12x11
Bedroom 3
- Features: En Suite Bathroom, Built-in Closet
- Level: Second
- Area: 132 Square Feet
- Dimensions: 12x11
Bedroom 4
- Features: Built-in Closet
- Level: Second
- Area: 132 Square Feet
- Dimensions: 12x11
Bedroom 5
- Features: Built-in Closet
- Level: Second
- Area: 132 Square Feet
- Dimensions: 12x11
Primary bathroom
- Features: Dual Sinks, Tall Countertops, Tub with Separate Shower Stall, Water Closet/Priv Toilet
- Level: First
- Area: 143 Square Feet
- Dimensions: 13x11
Bathroom 2
- Features: Dual Sinks, Shower No Tub, Tile Counters, Built-in Closet
- Level: First
- Area: 66 Square Feet
- Dimensions: 11x6
Dining room
- Level: First
- Area: 144 Square Feet
- Dimensions: 12x12
Game room
- Level: First
- Area: 400 Square Feet
- Dimensions: 20x20
Great room
- Level: First
- Area: 144 Square Feet
- Dimensions: 12x12
Kitchen
- Features: Breakfast Bar, Pantry, Tall Countertops
- Level: First
- Area: 144 Square Feet
- Dimensions: 12x12
Loft
- Level: Second
- Area: 132 Square Feet
- Dimensions: 12x11
Heating
- Central
Cooling
- Central Air
Appliances
- Included: Convection Oven, Dishwasher, Disposal, Dryer, Microwave, Range, Refrigerator, Washer
- Laundry: Inside, Laundry Room
Features
- Primary Bedroom Main Floor
- Flooring: Carpet, Tile
- Has fireplace: No
- Furnished: Yes
Interior area
- Total structure area: 4,707
- Total interior livable area: 4,289 sqft
Property
Features
- Levels: Two
- Stories: 2
- Exterior features: Lighting, Sidewalk
- Has private pool: Yes
- Pool features: Heated
- Has spa: Yes
- Spa features: Heated
Lot
- Size: 5,663 Square Feet
Details
- Parcel number: 072529517800013380
- Zoning: VACANT
- Special conditions: None
Construction
Type & style
- Home type: SingleFamily
- Property subtype: Single Family Residence
Materials
- Block
- Foundation: Slab
- Roof: Shingle
Condition
- New construction: No
- Year built: 2022
Utilities & green energy
- Sewer: Public Sewer
- Water: Public
- Utilities for property: BB/HS Internet Available, Electricity Available, Electricity Connected, Public, Sewer Available, Water Available, Water Connected
Community & HOA
Community
- Pet fee: $0 monthly
- Subdivision: COVE/STOREY LAKE IV
HOA
- Has HOA: Yes
- Amenities included: Gated
- Services included: 24-Hour Guard
- HOA fee: $564 monthly
- HOA name: Icon Management/Valerie D'Ambrosio
- HOA phone: 941-747-7261
Location
- Region: Kissimmee
Financial & listing details
- Price per square foot: $217/sqft
- Tax assessed value: $808,700
- Annual tax amount: $11,204
- Date on market: 1/2/2026
- Cumulative days on market: 413 days
- Ownership: Fee Simple
- Total actual rent: 0
- Electric utility on property: Yes
- Road surface type: Asphalt
Estimated market value
$900,500
$855,000 - $946,000
$6,189/mo
Price history
| Date | Event | Price |
|---|---|---|
| 4/27/2026 | Price change | $929,000-2.1%$217/sqft |
Source:  Stellar MLS #O6370455 Report a problem Stellar MLS #O6370455 Report a problem | ||
| 1/2/2026 | Listed for sale | $949,000-3.2%$221/sqft |
Source: Stellar MLS #O6370455 Report a problem | ||
| 12/24/2025 | Listing removed | $979,900$228/sqft |
Source: Stellar MLS #S5133614 Report a problem | ||
| 8/29/2025 | Listed for sale | $979,9000%$228/sqft |
Source: Stellar MLS #S5133614 Report a problem | ||
| 8/16/2025 | Listing removed | $979,998$228/sqft |
Source: Stellar MLS #TB8355175 Report a problem | ||
| 5/7/2025 | Price change | $979,998-10.9%$228/sqft |
Source: Stellar MLS #TB8355175 Report a problem | ||
| 3/12/2025 | Listed for sale | $1,100,000+11.1%$256/sqft |
Source: Stellar MLS #TB8355175 Report a problem | ||
| 4/19/2023 | Sold | $990,000-0.8%$231/sqft |
Source: Public Record Report a problem | ||
| 4/2/2023 | Pending sale | $998,000$233/sqft |
Source: Stellar MLS #O6097074 Report a problem | ||
| 3/17/2023 | Listed for sale | $998,000+7.4%$233/sqft |
Source: Stellar MLS #O6097074 Report a problem | ||
| 9/8/2022 | Sold | $929,000$217/sqft |
Source: Public Record Report a problem | ||
Public tax history
| Year | Property taxes | Tax assessment |
|---|---|---|
| 2025 | $13,789 +1.8% | $808,700 +2.2% |
| 2024 | $13,543 +3.2% | $791,100 +4.3% |
| 2023 | $13,122 +340.9% | $758,400 +1416.8% |
| 2022 | $2,976 +1.6% | $50,000 +11.1% |
| 2021 | $2,929 | $45,000 |
Find assessor info on the county website
Monthly payment
Est. payment
Payment breakdown
Explore the cost of this home by adjusting the details. Changes won't be saved.Climate risks
Neighborhood: 34746
Nearby schools
GreatSchools rating
- 4/10Flora Ridge Elementary SchoolGrades: PK-5Distance: 1.1 mi
- 5/10Kissimmee Middle SchoolGrades: 6-8Distance: 1.5 mi
- 5/10Celebration High SchoolGrades: 9-12Distance: 7.4 mi
- $893,5008 bd5 ba4.2k sqft2952 Penelope Loop, Kissimmee, FL 34746Off Market
- $893,6008 bd5 ba4.2k sqft2960 Penelope Loop, Kissimmee, FL 34746Off Market
- $833,3006 bd6 ba3.7k sqft2948 Penelope Loop, Kissimmee, FL 34746Off Market
- $901,1008 bd5 ba4.2k sqft2964 Penelope Loop, Kissimmee, FL 34746Off Market

- $893,9008 bd5 ba4.2k sqft2944 Penelope Loop, Kissimmee, FL 34746Off Market
- $--10 bd5 ba4.4k sqft2968 Penelope Loop #ID1246557P, Kissimmee, FL 34746Off Market
- $920,40010 bd5 ba4.5k sqft2968 Penelope Loop, Kissimmee, FL 34746Off Market
- $579,0004 bd3 ba1.9k sqft2957 Penelope Loop, Kissimmee, FL 34746For Sale
A local agent can set up tours, give advice and negotiate with sellers.
Similar homes
- $929,0008 bd5 ba4.2k sqft4221 PARAGRAPH DRIVE, KISSIMMEE, FL 34746For Sale
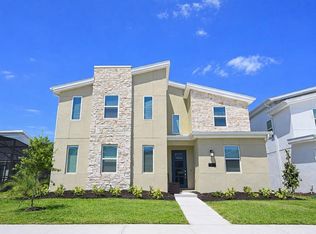
 MLS ID #O6370464, Andre Kressler, KRESSLER REAL ESTATE. Stellar MLS
 - $929,0008 bd5 ba4.2k sqft4213 PARAGRAPH DRIVE, KISSIMMEE, FL 34746For Sale
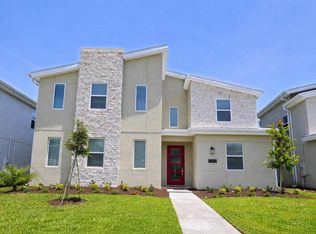 MLS ID #O6370456, Andre Kressler, KRESSLER REAL ESTATE. Stellar MLS
 - $915,0008 bd5 ba4.2k sqft2746 OXYMORON WAY, KISSIMMEE, FL 34746For Sale
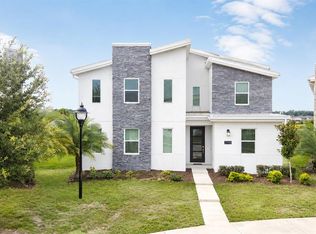 MLS ID #O6430382, Andrea Pointon, POINTON REALTY INC. Stellar MLS
 - $920,0008 bd5 ba4.2k sqft2924 PENELOPE LOOP, KISSIMMEE, FL 34746For Sale
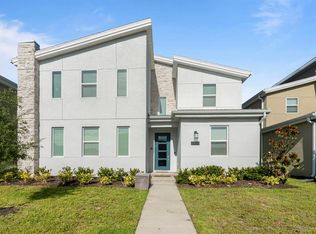 MLS ID #O6366087, Mariana Casaburi, MS LAND & BUILDING LLC. Stellar MLS
 - $899,8008 bd5 ba4.2k sqft2876 SIMILE STREET, KISSIMMEE, FL 34746For SaleMLS ID #O6406569, Anna Shi, LPT REALTY, LLC. Stellar MLS
- $940,0009 bd5 ba4.2k sqft4525 TARGET BOULEVARD, KISSIMMEE, FL 34746For SaleMLS ID #O6418919, Glauco Pochine, THE FLORIDA LOUNGE REALTY LLC. Stellar MLS
- $899,0007 bd5 ba3.9k sqft2790 OXYMORON WAY, KISSIMMEE, FL 34746For SaleMLS ID #O6408034, Ping Song, SUNSHINE GROUP USA, INC. Stellar MLS
- $895,0008 bd5 ba4.2k sqft2766 OXYMORON WAY, KISSIMMEE, FL 34746For SaleMLS ID #O6361628, Veronica Li, RATIO REAL ESTATE, LLC. Stellar MLS
- $968,0008 bd5 ba4.2k sqft2726 OXYMORON WAY, KISSIMMEE, FL 34746For SaleMLS ID #O6361612, Veronica Li, RATIO REAL ESTATE, LLC. Stellar MLS
- $1,050,0008 bd5 ba4.2k sqft4388 QUOTE STREET, KISSIMMEE, FL 34746For SaleMLS ID #O6408736, Katia Souza, AUTHENTIC REAL ESTATE TEAM. Stellar MLS
- $819,0008 bd5 ba4.2k sqft2834 STOREY COVE AVENUE, KISSIMMEE, FL 34746For SaleMLS ID #O6410929, Bryan Berns, LOCAL CHOICE REALTY LLC. Stellar MLS
- $725,0006 bd6 ba3.7k sqft4300 PROLOGUE WAY, KISSIMMEE, FL 34746For SaleMLS ID #O6433356, Emma Yue, INTEREALTY SERVICE. Stellar MLS
- $1,050,0008 bd5 ba4.2k sqft2830 STOREY COVE AVENUE, KISSIMMEE, FL 34746For SaleMLS ID #O6353541, Mariana Casaburi, MS LAND & BUILDING LLC. Stellar MLS
- $745,0008 bd5 ba4.2k sqft4535 NARRATIVE LANE, KISSIMMEE, FL 34746For SaleMLS ID #O6420720, Dennesha Leachman, GLOBAL SAPPHIRE REALTY LLC. Stellar MLS
- $820,0006 bd6 ba3.7k sqft2850 BOOKMARK DRIVE, KISSIMMEE, FL 34746For SaleMLS ID #O6322300, Juliana Martins, SINGULAR REALTY LLC. Stellar MLS
- $798,0007 bd6 ba3.7k sqft2701 BOOKMARK DRIVE, KISSIMMEE, FL 34746For SaleMLS ID #S5147113, Aria Pedroso, CHARLES RUTENBERG REALTY ORLANDO. Stellar MLS
- $749,5008 bd5 ba4.2k sqft2721 BOOKMARK DRIVE, KISSIMMEE, FL 34746For SaleMLS ID #O6405337, Andre Kressler, KRESSLER REAL ESTATE. Stellar MLS
- $800,0008 bd5 ba2.8k sqft4472 MONADO DRIVE, KISSIMMEE, FL 34746For SaleMLS ID #O6432558, Sarah Santos, WRA BUSINESS & REAL ESTATE. Stellar MLS
- $666,0006 bd5 ba3.3k sqft3032 PROTAGONIST STREET, KISSIMMEE, FL 34746For SaleMLS ID #O6371206, Veronica Li, RATIO REAL ESTATE, LLC. Stellar MLS
- $664,9905 bd5 ba2.9k sqft4294 PARAGRAPH DRIVE, KISSIMMEE, FL 34746For SaleMLS ID #O6396690, Ge DeSouza DeSouza, ALLISON JAMES ESTATES & HOMES. Stellar MLS
