Beautiful two-story home built in 2023, located in the desirable Cypress Hammock community. Featuring 4 bedrooms, 2 bathrooms, and a versatile upstairs loft, this home has a spacious open-concept layout designed for comfortable living and entertaining. The modern kitchen features granite countertops, stainless steel appliances, and a large center island that flows seamlessly into the bright living and dining areas. The owner’s suite includes dual vanities, a walk-in shower, and a spacious walk-in closet. Three additional bedrooms are flexibility, while the upstairs loft provides the perfect space for a home office or additional living area. Enjoy a spacious private backyard ideal for outdoor relaxation and gatherings. Community amenities include a resort-style pool, splash pad, playground, sports field, picnic areas with BBQ grills, and scenic walking trails. Conveniently located near theme parks, shopping at The Loop, restaurants, and entertainment, with easy access to US 17-92, US 192, and the Poinciana SunRail Station. Schedule your private showing today!
For sale
Price cut: $4.9K (10/7)
$469,900
5285 ROYAL POINT AVENUE, KISSIMMEE, FL 34746
4beds
2,178sqft
Single Family Residence
Built in 2023
6,098 Square Feet Lot
$463,600 Zestimate®
$216/sqft
$184/mo HOA
What's special
Large center islandGranite countertopsVersatile upstairs loftSpacious open-concept layoutModern kitchenWalk-in showerSpacious private backyard
- 34 days
- 93
- 5
Likely to sell faster than
Zillow last checked:
Listing updated:
Listed by:
Lina Paeres 407-719-1155,
QP HOMES REALTY LLC 321-365-3979
Source: Stellar MLS,MLS#: O6442495 Originating MLS: Orlando Regional
Facts & features
Interior
Bedrooms & bathrooms
- Bedrooms: 4
- Bathrooms: 3
- Full bathrooms: 3
Primary bedroom
- Features: Built-in Closet
- Level: Second
Bedroom 1
- Features: Built-in Closet
- Level: Second
Bedroom 2
- Features: Built-in Closet
- Level: Second
Bathroom 1
- Level: First
Dining room
- Level: First
Kitchen
- Level: First
Living room
- Features: Built-in Closet
- Level: First
Heating
- Central
Cooling
- Central Air
Appliances
- Included: Dishwasher, Disposal, Dryer, Microwave, Range, Refrigerator, Washer
- Laundry: Laundry Closet
Features
- Open Floorplan
- Flooring: Laminate, Tile
- Doors: Outdoor Grill
- Has fireplace: No
Interior area
- Total structure area: 2,652
- Total interior livable area: 2,178 sqft
Video & virtual tour
Property
Parking
- Total spaces: 2
- Parking features: Garage - Attached
- Attached garage spaces: 2
Features
- Levels: Two
- Stories: 2
- Exterior features: Outdoor Grill, Private Yard
- Fencing: Fenced
Lot
- Size: 6,098 Square Feet
Details
- Parcel number: 352528350400011130
- Zoning: R-1
- Special conditions: None
Construction
Type & style
- Home type: SingleFamily
- Property subtype: Single Family Residence
Materials
- Stucco
- Foundation: Slab
- Roof: Shingle
Condition
- New construction: No
- Year built: 2023
Utilities & green energy
- Sewer: Public Sewer
- Water: Public
- Utilities for property: Electricity Available
Community & HOA
Community
- Pet fee: $0 monthly
- Subdivision: CYPRESS HAMMOCK PH 2
HOA
- Has HOA: Yes
- HOA fee: $184 monthly
- HOA name: Sentry Management / Maria Miller
- HOA phone: 407-846-6323
Location
- Region: Kissimmee
Financial & listing details
- Price per square foot: $216/sqft
- Tax assessed value: $391,300
- Annual tax amount: $5,567
- Date on market: 9/18/2026
- Cumulative days on market: 35 days
- Listing terms: Cash,Conventional,FHA,VA Loan
- Ownership: Fee Simple
- Total actual rent: 33000
- Electric utility on property: Yes
- Road surface type: Asphalt
Estimated market value
$463,600
$440,000 - $487,000
$2,632/mo
Price history
| Date | Event | Price |
|---|---|---|
| 10/7/2026 | Price change | $469,900-1%$216/sqft |
Source:  Stellar MLS #O6442495 Report a problem | ||
| 9/18/2026 | Listed for sale | $474,800$218/sqft |
Source: Stellar MLS #O6442495 Report a problem | ||
| 12/22/2025 | Listing removed | $2,795$1/sqft |
Source: Zillow Rentals Report a problem | ||
| 11/21/2025 | Price change | $2,795-3.6%$1/sqft |
Source: Zillow Rentals Report a problem | ||
| 11/11/2025 | Listed for rent | $2,900$1/sqft |
Source: Zillow Rentals Report a problem | ||
Public tax history
| Year | Property taxes | Tax assessment |
|---|---|---|
| 2025 | $5,568 +1.9% | $391,300 +0.2% |
| 2024 | $5,466 +432.6% | $390,600 +431.4% |
| 2023 | $1,026 +46.9% | $73,500 +47% |
| 2022 | $699 | $50,000 |
Find assessor info on the county website
Monthly payment
Est. payment
Payment breakdown
Explore the cost of this home by adjusting the details. Changes won't be saved.Climate risks
Neighborhood: 34746
Nearby schools
Schools provided by the listing agent
- Elementary: Knights Point
- High: Poinciana High School
Source: Stellar MLS. This data may not be complete. We recommend contacting the local school district to confirm school assignments for this home.
- $504,4004 bd2 ba2.9k sqft5289 Royal Point Ave, Kissimmee, FL 34746Off Market
- $380,8004 bd2 ba1.5k sqft5281 Royal Point Ave, Kissimmee, FL 34746Off Market
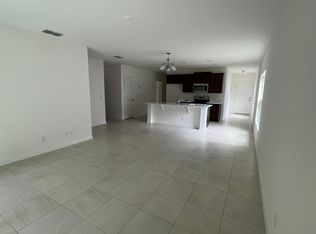
- $470,0004 bd3 ba2.9k sqft5277 Royal Point Ave, Kissimmee, FL 34746For Sale

- $440,4004 bd3 ba2.2k sqft5273 Royal Point Ave, Kissimmee, FL 34746Off Market

Similar homes
- $480,0004 bd3 ba2.9k sqft5244 ROYAL POINT AVENUE, KISSIMMEE, FL 34746For Sale

 MLS ID #O6451249, Ashley Palata, THE SIMON SIMAAN GROUP. Stellar MLS
- $485,0004 bd3 ba2.1k sqft5317 ROYAL POINT AVENUE, KISSIMMEE, FL 34746For Sale
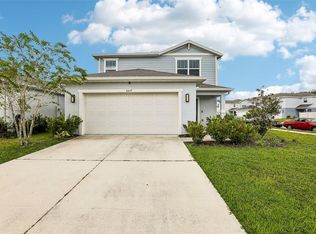 MLS ID #O6442388, Jose Rojo, URBAN-O REAL ESTATE SOLUTIONS. Stellar MLS
- $469,9004 bd3 ba2.1k sqft1466 WOODMONT BOULEVARD, KISSIMMEE, FL 34746For Sale
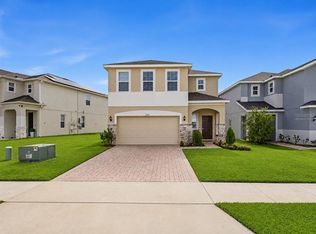 MLS ID #A4702424, Habib Massari, REAL BROKER, LLC. Stellar MLS
- $450,0004 bd3 ba2.2k sqft5049 BLUE HAMMOCK COURT, KISSIMMEE, FL 34746For Sale
 MLS ID #S5153424, Hazel Heyer, KELLER WILLIAMS LEGACY REALTY. Stellar MLS
- $400,0004 bd4 ba1.9k sqft4700 CUMBRIAN LAKES DRIVE, KISSIMMEE, FL 34746For SaleMLS ID #O6451880, Edouard Sarkissian, COLDWELL BANKER REALTY. Stellar MLS
- $470,0004 bd4 ba1.8k sqft4773 CUMBRIAN LAKES DRIVE, KISSIMMEE, FL 34746For SaleMLS ID #O6443209, Cindy Contino, PREMIER SOTHEBYS INT'L REALTY. Stellar MLS
- $470,0004 bd3 ba2.9k sqft5277 ROYAL POINT AVENUE, KISSIMMEE, FL 34746For SaleMLS ID #S5139313, Olga Barclay, BARCLAY REALTY CORP.. Stellar MLS
- $439,9004 bd3 ba1.7k sqftCumbrian Lakes Resort Phas, Kissimmee, FL 34746For Sale
 MLS ID #A12092813, Monica Lopera, Invest USA Realty Inc. MIAMI
- $479,9994 bd4 ba1.8k sqft4647 CUMBRIAN LAKES DRIVE, KISSIMMEE, FL 34746For SaleMLS ID #O6433007, Emma Le, EXP REALTY LLC. Stellar MLS
- $400,0004 bd2 ba1.8k sqft4615 EAGLET LANE, KISSIMMEE, FL 34746For SaleMLS ID #O6451425, Karen Albright, OPENDOOR BROKERAGE LLC. Stellar MLS
- $472,3204 bd3 ba2.5k sqft5101 WORCHESTER DRIVE, KISSIMMEE, FL 34746New ConstructionStellar MLS
- $419,9904 bd3 ba2k sqft5018 ROYAL POINT AVENUE, KISSIMMEE, FL 34746For SaleMLS ID #O6376446, Angela Rodriguez, DREAM FINDERS REALTY GROUP CORP. Stellar MLS
- $438,0005 bd5 ba2.5k sqft4722 CUMBRIAN LAKES DRIVE, KISSIMMEE, FL 34746For SaleMLS ID #O6397603, Daniel Araque, KELLER WILLIAMS LEGACY REALTY. Stellar MLS
- $499,9005 bd5 ba2.6k sqft4602 CUMBRIAN LAKES DRIVE, KISSIMMEE, FL 34746For SaleMLS ID #O6412906, Abby Nelson, RE/MAX 200 REALTY. Stellar MLS
- $517,2505 bd4 ba2.2k sqft161 HIDEAWAY BEACH LANE, KISSIMMEE, FL 34746For SaleMLS ID #S5158583, Ashley Markham, KELLER WILLIAMS REALTY AT THE LAKES. Stellar MLS
- $424,9994 bd4 ba1.8k sqft4806 CUMBRIAN LAKES DRIVE, KISSIMMEE, FL 34746For SaleMLS ID #S5154747, Iris Rivas, KELLER WILLIAMS LEGACY REALTY. Stellar MLS
- $449,0004 bd2 ba1.9k sqft4980 WORCHESTER DRIVE, KISSIMMEE, FL 34746For SaleMLS ID #O6448213, Daniela Heldt, NEWKEY REAL ESTATE LLC. Stellar MLS
- $455,5405 bd3 ba2.8k sqft5065 WORCHESTER DRIVE, KISSIMMEE, FL 34746New ConstructionStellar MLS
- $459,0004 bd2 ba1.9k sqft1005 LAKE BERKLEY DRIVE, KISSIMMEE, FL 34746For SaleMLS ID #O6329552, Odair Magalhaes, LOKATION. Stellar MLS
- $485,0004 bd3 ba2.5k sqft4981 WORCHESTER DRIVE, KISSIMMEE, FL 34746For SaleMLS ID #O6438097, Nathalya Ferreira da Silva, AUTHENTIC REAL ESTATE TEAM. Stellar MLS
