Charming 3 Bedroom 2.5 Bathroom Delorenzo Townhome + Full 2 Car Garage with 1,700+ square feet of living space in the Northwest Village of Avalon Park. NEW ROOF 2025. AC 2023. Upon entering through the foyer you are met with an open layout with the kitchen opening to the large living room and dining space. The kitchen is complete with stainless steel appliances and a granite countertop that extends with a peninsula for barter seating and plenty of counter space. Walking up the wood laminate stairs leads you to the small loft. The primary bedroom is spacious with plenty of natural light, and leads into the primary bathroom complete with a dual vanity, walk in shower and walk in closet. Down the hallway upstairs are the other 2 Bedrooms with full bathroom. Downstairs there is a large laundry room opposite the guest bathroom. Glass sliders from the dining area leads onto the covered and fully screened in patio. Avalon Park is a community with very desirable school zones. Community amenities include basketball courts, tennis courts, racquetball courts, playgrounds, sand volleyball court, splash pad, baseball and soccer fields, community center, walking and biking trails. HOA FEES INCLUDE CABLE & INTERNET. Make an appointment to see this home today!
Sold for $392,000
$392,000
13605 ERIDANUS DRIVE, ORLANDO, FL 32828
3beds
1,715sqft
Townhouse
Built in 2013
1,950 Square Feet Lot
$386,900 Zestimate®
$229/sqft
$2,529 Estimated rent
Home value
$386,900
$352,000 - $426,000
$2,529/mo
Zestimate® history
Owner options
List your home for rent
$2,529/mo
Rent Zestimate®
Find your next renter with Zillow Rental Manager. Plus, with online applications, you can quickly screen prospective tenants – for free.
$2,529/mo
Rent Zestimate®
Refinance and save
$3,054/mo
Est. payment
Refinancing to a lower rate could help reduce your monthly payments and save thousands over the life of the loan.
$3,054/mo
Est. payment
Explore your selling options
Work with a Zillow partner agent
Leverage their expertise and Zillow's premium Showcase listings to get your home seen by more buyers.
Get startedList with your own agent
Get your home in front of millions of buyers by listing it on Zillow.
Learn how to do itSell it yourself
Take full control of how buyers see your home on Zillow by listing For Sale by Owner (FSBO).
List your homeWhat's special
Zillow last checked:
Listing updated:
Listed by:
William Wygle 407-375-9005,
THE WILKINS WAY LLC 407-874-0230,
Karen Wilkins 850-284-3143,
THE WILKINS WAY LLC
Bought with:
Jonah Garrison, 3526870
KELLER WILLIAMS WINTER PARK
Source: Stellar MLS,MLS#: O6291106 Originating MLS: Orlando Regional
Originating MLS: Orlando Regional
Facts & features
Interior
Bedrooms & bathrooms
- Bedrooms: 3
- Bathrooms: 3
- Full bathrooms: 2
- 1/2 bathrooms: 1
Primary bedroom
- Features: Walk-In Closet(s)
- Level: Second
- Area: 182 Square Feet
- Dimensions: 14x13
Bedroom 2
- Features: Built-in Closet
- Level: Second
- Area: 132 Square Feet
- Dimensions: 12x11
Bedroom 3
- Features: Built-in Closet
- Level: Second
- Area: 130 Square Feet
- Dimensions: 13x10
Kitchen
- Level: First
- Area: 121 Square Feet
- Dimensions: 11x11
Laundry
- Level: First
- Area: 42 Square Feet
- Dimensions: 7x6
Living room
- Level: First
- Area: 247 Square Feet
- Dimensions: 19x13
Heating
- Central, Electric
Cooling
- Central Air
Appliances
- Included: Dishwasher, Dryer, Microwave, Range, Refrigerator, Washer
- Laundry: Inside, Laundry Room
Features
- Ceiling Fan(s), PrimaryBedroom Upstairs, Solid Wood Cabinets, Stone Counters, Thermostat, Walk-In Closet(s)
- Flooring: Carpet, Tile
- Doors: Sliding Doors
- Windows: Blinds, Window Treatments
- Has fireplace: No
Interior area
- Total structure area: 2,327
- Total interior livable area: 1,715 sqft
Property
Parking
- Total spaces: 2
- Parking features: Curb Parking, Driveway
- Attached garage spaces: 2
- Has uncovered spaces: Yes
- Details: Garage Dimensions: 20x20
Features
- Levels: Two
- Stories: 2
- Patio & porch: Covered, Rear Porch, Screened
- Exterior features: Rain Gutters, Sidewalk
Lot
- Size: 1,950 Square Feet
- Residential vegetation: Trees/Landscaped
Details
- Parcel number: 062332100900550
- Zoning: P-D
- Special conditions: None
Construction
Type & style
- Home type: Townhouse
- Architectural style: Traditional
- Property subtype: Townhouse
Materials
- Block, Concrete, Stucco
- Foundation: Slab
- Roof: Shingle
Condition
- New construction: No
- Year built: 2013
Utilities & green energy
- Sewer: Public Sewer
- Water: Public
- Utilities for property: BB/HS Internet Available, Cable Available, Electricity Connected, Public, Sewer Connected, Street Lights, Underground Utilities, Water Connected
Community & HOA
Community
- Features: Clubhouse, Dog Park, Park, Playground, Pool, Racquetball, Sidewalks, Tennis Court(s)
- Pet fee: $0 monthly
- Subdivision: AVALON PARK NORTHWEST VILLAGE PH 05 R
HOA
- Has HOA: Yes
- Amenities included: Basketball Court, Cable TV, Clubhouse, Maintenance, Park, Pickleball Court(s), Playground, Pool, Racquetball, Recreation Facilities, Tennis Court(s), Trail(s)
- Services included: Cable TV, Community Pool, Internet, Maintenance Structure, Pool Maintenance, Recreational Facilities
- HOA fee: $261 monthly
- HOA name: Leland Mgmt
- HOA phone: 407-249-9395
Location
- Region: Orlando
Financial & listing details
- Price per square foot: $229/sqft
- Tax assessed value: $335,776
- Annual tax amount: $3,865
- Date on market: 3/20/2025
- Cumulative days on market: 6 days
- Listing terms: Cash,Conventional,FHA,VA Loan
- Ownership: Fee Simple
- Total actual rent: 0
- Electric utility on property: Yes
- Road surface type: Asphalt, Paved
Price history
| Date | Event | Price |
|---|---|---|
| 4/17/2025 | Sold | $392,000-1.8%$229/sqft |
Source:  Stellar MLS #O6291106 Report a problem Stellar MLS #O6291106 Report a problem | ||
| 3/26/2025 | Pending sale | $399,000$233/sqft |
Source: Stellar MLS #O6291106 Report a problem | ||
| 3/20/2025 | Listed for sale | $399,000+47.8%$233/sqft |
Source: Stellar MLS #O6291106 Report a problem | ||
| 12/22/2020 | Sold | $270,000+0%$157/sqft |
Source: Stellar MLS #T3276015 Report a problem | ||
| 12/2/2020 | Pending sale | $269,900$157/sqft |
Source: LA ROSA REALTY THE ELITE LLC #T3276015 Report a problem | ||
| 11/30/2020 | Price change | $269,900-3.2%$157/sqft |
Source: LA ROSA REALTY THE ELITE LLC #T3276015 Report a problem | ||
| 11/22/2020 | Price change | $278,900-0.4%$163/sqft |
Source: LA ROSA REALTY THE ELITE LLC #T3276015 Report a problem | ||
| 11/13/2020 | Listed for sale | $280,000+39.7%$163/sqft |
Source: LA ROSA REALTY THE ELITE LLC #T3276015 Report a problem | ||
| 1/16/2014 | Sold | $200,435$117/sqft |
Source: Agent Provided Report a problem | ||
Public tax history
| Year | Property taxes | Tax assessment |
|---|---|---|
| 2024 | $3,866 +7.5% | $251,163 +3% |
| 2023 | $3,598 +3.7% | $243,848 +3% |
| 2022 | $3,470 +1.2% | $236,746 +3% |
| 2021 | $3,428 +29.1% | $229,850 +27.6% |
| 2020 | $2,655 +1.6% | $180,134 +2.3% |
| 2019 | $2,613 +1.1% | $176,084 +1.9% |
| 2018 | $2,586 | $172,801 -4.5% |
| 2017 | $2,586 +1.5% | $180,858 +2.6% |
| 2016 | $2,547 +1.1% | $176,210 +7% |
| 2015 | $2,518 -23.9% | $164,614 -0.6% |
| 2014 | $3,308 +459.8% | $165,563 +562.3% |
| 2013 | $591 +30.1% | $25,000 +48.8% |
| 2012 | $454 +2.1% | $16,800 |
| 2011 | $445 -10.9% | $16,800 -20% |
| 2010 | $499 | $21,000 -12.5% |
| 2009 | -- | $24,000 -55.8% |
| 2008 | $1,031 -12.3% | $54,270 -14.2% |
| 2007 | $1,175 +554.9% | $63,240 +532.4% |
| 2006 | $179 | $10,000 |
Find assessor info on the county website
Neighborhood: Alafaya
Nearby homes
- $355,2003 bd2 ba1.5k sqft13609 Eridanus Dr, Orlando, FL 32828Off Market
- $378,8004 bd3 ba1.7k sqft13601 Eridanus Dr, Orlando, FL 32828Off Market
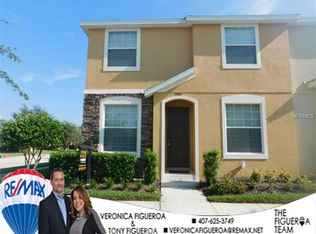
- $363,1003 bd3 ba1.7k sqft13613 Eridanus Dr, Orlando, FL 32828Off Market
- $356,6002 bd2 ba1.6k sqft3031 Hydrus Dr, Orlando, FL 32828Off Market
- $395,0003 bd3 ba1.5k sqft13617 Eridanus Dr, Orlando, FL 32828Sold
- $365,3003 bd3 ba1.7k sqft3025 Hydrus Dr, Orlando, FL 32828Off Market
- $373,3003 bd2 ba1.8k sqft3032 Auriga Dr, Orlando, FL 32828Off Market
- $376,4004 bd3 ba1.7k sqft13621 Eridanus Dr, Orlando, FL 32828Off Market
Nearby schools
GreatSchools rating
- 8/10Stone Lakes Elementary SchoolGrades: K-5Distance: 0.3 mi
- 9/10Avalon Middle SchoolGrades: 6-8Distance: 1 mi
- 7/10Timber Creek High SchoolGrades: 9-12Distance: 1.2 mi
Schools provided by the listing agent
- Elementary: Stone Lake Elem
- Middle: Avalon Middle
- High: Timber Creek High
Source: Stellar MLS. This data may not be complete. We recommend contacting the local school district to confirm school assignments for this home.
Get a cash offer in 3 minutes
Find out how much your home could sell for in as little as 3 minutes with a no-obligation cash offer.
Estimated market value
$386,900
Get a cash offer in 3 minutes
Find out how much your home could sell for in as little as 3 minutes with a no-obligation cash offer.
Estimated market value
$386,900
- Florida
- Orange County
- Orlando
- 32828
- Alafaya
- 13605 ERIDANUS DRIVE
Nearby cities
Nearby neighborhoods
Nearby zip codes
Other Orlando Topics
