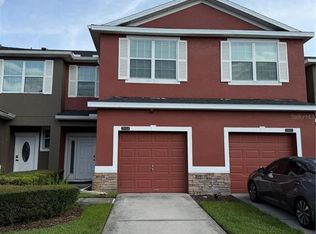
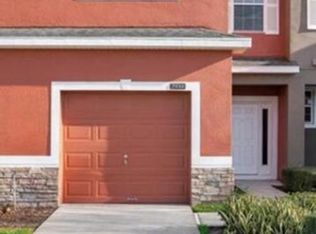
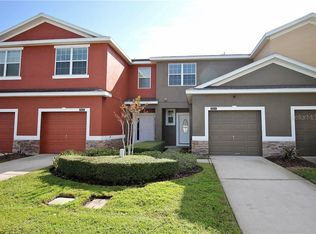
Filled with natural light and thoughtful updates, this 1,725-square-foot townhome in Wyndham Lakes Estates offers spacious living with modern conveniences. The open-concept main level features upgraded wood flooring, recessed lighting, and a stylish kitchen with quartz countertops and updated appliances. An oversized storage closet beneath the staircase adds functionality, while custom shelving in the reimagined coat closet serves as a secondary pantry, enhancing practical storage. Upstairs, two large primary suites, each with dual walk-in closets and private en-suite baths. New carpeting provides a fresh finish throughout the second level. A screened rear patio with an additional storage closet extends the living space outdoors. The roof was replaced in 2025, completing the home's list of recent improvements. Just three minutes from Publix and 4-5 minutes from the emerging Lake Nona West Shopping district, which will include Target, Nordstrom Rack and more. Access Boxi Park entertainment and Lake Nona town center restaurants and state-of-the-art hospitals are within six minutes. The residence also offers easy access to the SR 417 toll road and is only seven minutes from Orlando International Airport without tolls. Residents of Wyndham Lakes Estates enjoy access to a suite of community amenities, including a pool, fitness center, tennis and basketball courts, and a playground. Cable, internet and grounds maintenance are included in the monthly homeowner's association dues. Seller is providing a 1-year home warranty for the buyer.
Sold for $339,900
Zillow last checked:
Listing updated:
Bought with:
Darein Washington, 3531840
KELLER WILLIAMS ADVANTAGE REALTY
Rick Bosley, 3240054
KELLER WILLIAMS ADVANTAGE REALTY
Source: Stellar MLS,MLS#: O6317115 Originating MLS: Orlando Regional
Originating MLS: Orlando Regional
Price history
| Date | Event | Price |
|---|---|---|
| 9/15/2025 | Sold | $339,900+1.8%$197/sqft |
Source:  Stellar MLS #O6317115 Report a problem Stellar MLS #O6317115 Report a problem | ||
| 8/12/2025 | Pending sale | $334,000$194/sqft |
Source: Stellar MLS #O6317115 Report a problem | ||
| 7/24/2025 | Price change | $334,000-1.5%$194/sqft |
Source: Stellar MLS #O6317115 Report a problem | ||
| 6/11/2025 | Listed for sale | $339,000-1.7%$197/sqft |
Source: Stellar MLS #O6317115 Report a problem | ||
| 9/28/2024 | Listing removed | $344,999$200/sqft |
Source: Stellar MLS #O6218773 Report a problem | ||
| 8/11/2024 | Price change | $344,999-1.4%$200/sqft |
Source: Stellar MLS #O6218773 Report a problem | ||
| 7/29/2024 | Price change | $349,900-2.3%$203/sqft |
Source: Stellar MLS #O6218773 Report a problem | ||
| 6/27/2024 | Listed for sale | $358,000+150.3%$208/sqft |
Source: Stellar MLS #O6218773 Report a problem | ||
| 2/2/2015 | Sold | $143,000-3.7%$83/sqft |
Source: Stellar MLS #O5327035 Report a problem | ||
| 12/4/2014 | Price change | $148,500-1%$86/sqft |
Source: Keller Williams Realty Advantage III Realty #O5327035 Report a problem | ||
| 11/23/2014 | Price change | $150,000-3.2%$87/sqft |
Source: Keller Williams Realty Advantage III Realty #O5327035 Report a problem | ||
| 11/5/2014 | Price change | $155,000-3.1%$90/sqft |
Source: Keller Williams Realty Advantage III Realty #O5327035 Report a problem | ||
| 10/25/2014 | Listed for sale | $160,000+23.6%$93/sqft |
Source: Keller Williams Realty Advantage III Realty #O5327035 Report a problem | ||
| 9/15/2010 | Sold | $129,500$75/sqft |
Source: Public Record Report a problem | ||

Get a cash offer in 3 minutes
Find out how much your home could sell for in as little as 3 minutes with a no-obligation cash offer.
Estimated market value
$334,500
