Elevate your lifestyle in Econ Trails. Discover the epitome of luxury living in this exquisite two-story townhome nestled within a gated community. Featuring three bedrooms with plush carpeting, TWO AND A HALF bathrooms, and a modern kitchen equipped with stainless steel appliances, this home offers both style and convenience. The open floor plan boasts ceramic tile flooring throughout the first floor, creating an elegant and easy-to-maintain living space. Enjoy the refreshing community pool and the convenience of a location minutes from UCF, 15-20 minutes to Downtown Orlando, and close proximity to the vibrant Waterford Lakes Shopping Center. Schedule a viewing today and discover the perfect blend of style, comfort, and convenience.
For sale
$300,000
9831 RED EAGLE DRIVE, ORLANDO, FL 32825
3beds
1,296sqft
:
Get pre-qualified$2,277/mo
Townhouse
Built in 2019
1,509 Square Feet Lot
$294,900 Zestimate®
$231/sqft
$250/mo HOA
What's special
Refreshing community poolTwo-story townhomeOpen floor plan
- 6 days |
- 424 |
- 29 |
Likely to sell faster than
Zillow last checked:
Listing updated:
Listed by:
Paulina Villarruel 407-340-2364,
ZP REALTY GROUP 407-340-2364,
Nathaly Villarruel 407-692-4682,
ZP REALTY GROUP
Source: Stellar MLS,MLS#: O6427520 Originating MLS: Orlando Regional
Originating MLS: Orlando Regional
Facts & features
Interior
Bedrooms & bathrooms
- Bedrooms: 3
- Bathrooms: 3
- Full bathrooms: 2
- 1/2 bathrooms: 1
Primary bedroom
- Features: Walk-In Closet(s)
- Level: Second
Bedroom 2
- Features: Built-in Closet
- Level: Second
Bedroom 3
- Features: Built-in Closet
- Level: Second
Kitchen
- Level: First
Living room
- Level: First
Heating
- Central, Electric
Cooling
- Central Air
Appliances
- Included: Dishwasher, Disposal, Dryer, Electric Water Heater, Microwave, Range, Refrigerator, Washer
- Laundry: Inside
Features
- Ceiling Fan(s), Thermostat, Walk-In Closet(s)
- Flooring: Carpet, Ceramic Tile
- Has fireplace: No
Interior area
- Total structure area: 1,672
- Total interior livable area: 1,296 sqft
Video & virtual tour
Property
Parking
- Total spaces: 1
- Parking features: Garage - Attached
- Attached garage spaces: 1
Features
- Levels: Two
- Stories: 2
- Patio & porch: Rear Porch, Screened
- Exterior features: Sidewalk
Lot
- Size: 1,509 Square Feet
Details
- Parcel number: 302231238500110
- Zoning: P-D
- Special conditions: None
Construction
Type & style
- Home type: Townhouse
- Property subtype: Townhouse
Materials
- Block
- Foundation: Slab
- Roof: Shingle
Condition
- New construction: No
- Year built: 2019
Utilities & green energy
- Sewer: Private Sewer
- Water: Private
- Utilities for property: Cable Available
Community & HOA
Community
- Features: Gated Community - No Guard, Playground, Pool, Sidewalks
- Pet fee: $0 monthly
- Subdivision: ECON TRLS PH 1
HOA
- Has HOA: Yes
- Services included: Community Pool, Pool Maintenance
- HOA fee: $250 monthly
- HOA name: Ashley Guidry
- HOA phone: 407-425-4561
Location
- Region: Orlando
Financial & listing details
- Price per square foot: $231/sqft
- Tax assessed value: $283,983
- Annual tax amount: $4,983
- Date on market: 7/23/2026
- Cumulative days on market: 7 days
- Listing terms: Cash,Conventional,FHA
- Ownership: Fee Simple
- Total actual rent: 0
- Road surface type: Paved
Estimated market value
$294,900
$280,000 - $310,000
$2,262/mo
Price history
| Date | Event | Price |
|---|---|---|
| 7/23/2026 | Listed for sale | $300,000-16.7%$231/sqft |
Source:  Stellar MLS #O6427520 Report a problem Stellar MLS #O6427520 Report a problem | ||
| 6/16/2025 | Listing removed | $360,000$278/sqft |
Source: Stellar MLS #O6275900 Report a problem | ||
| 1/29/2025 | Listed for sale | $360,000+49.6%$278/sqft |
Source: Stellar MLS #O6275900 Report a problem | ||
| 2/26/2020 | Listing removed | $1,675$1/sqft |
Source: LEE ALAN GROUP #O5839816 Report a problem | ||
| 1/28/2020 | Listed for rent | $1,675$1/sqft |
Source: LEE ALAN GROUP #O5839816 Report a problem | ||
| 12/13/2019 | Sold | $240,700$186/sqft |
Source: Public Record Report a problem | ||
Public tax history
| Year | Property taxes | Tax assessment |
|---|---|---|
| 2024 | $4,664 +12.1% | $262,365 +10% |
| 2023 | $4,159 +14.4% | $238,514 +10% |
| 2022 | $3,637 +8% | $216,831 +10% |
| 2021 | $3,367 +1.3% | $197,119 +2% |
| 2020 | $3,325 +412.9% | $193,207 +383% |
| 2019 | $648 +338.9% | $40,000 +344.4% |
| 2018 | $148 | $9,000 |
Find assessor info on the county website
Monthly payment
Est. payment
Payment breakdown
Explore the cost of this home by adjusting the details. Changes won't be saved.Climate risks
Neighborhood: 32825
Nearby schools
GreatSchools rating
- 4/10Little River Elementary SchoolGrades: PK-5Distance: 1.2 mi
- 4/10Union Park Middle SchoolGrades: 6-8Distance: 1.9 mi
- 4/10University High SchoolGrades: 9-12Distance: 3.2 mi
Schools provided by the listing agent
- Elementary: Little River Elem
- Middle: Union Park Middle
- High: University High
Source: Stellar MLS. This data may not be complete. We recommend contacting the local school district to confirm school assignments for this home.
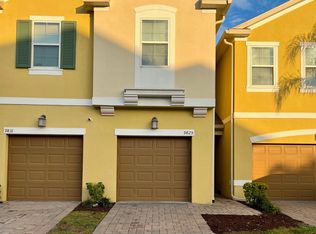
- $297,9003 bd3 ba1.2k sqft9825 Red Eagle Dr, Orlando, FL 32825Off Market
- $358,600-- bd-- ba1.8k sqft9837 Red Eagle Dr, Orlando, FL 32825Off Market
- $350,0003 bd3 ba1.7k sqft9819 Red Eagle Dr, Orlando, FL 32825Sold
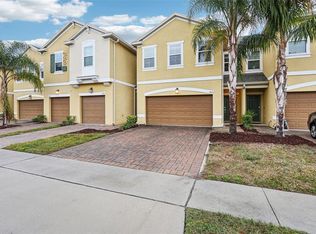
- $359,200-- bd-- ba1.8k sqft9843 Red Eagle Dr, Orlando, FL 32825Off Market
- $369,200-- bd-- ba1.8k sqft9813 Red Eagle Dr, Orlando, FL 32825Off Market
- $354,7003 bd2 ba1.6k sqft9849 Red Eagle Dr, Orlando, FL 32825Off Market
- $356,4003 bd2 ba1.6k sqft9807 Red Eagle Dr, Orlando, FL 32825Off Market
- $332,2003 bd3 ba1.2k sqft9932 Red Eagle, Orlando, FL 32825Off Market
A local agent can set up tours, give advice and negotiate with sellers.
Similar homes
- $362,0003 bd3 ba1.7k sqft9419 TECUMSEH DRIVE, ALAFAYA, FL 32825For Sale

 MLS ID #O6381577, Rebecca Readus, ERA GRIZZARD REAL ESTATE. Stellar MLS
 - $349,9003 bd3 ba1.8k sqft12905 LEXINGTON SUMMIT STREET, ORLANDO, FL 32828For Sale
 MLS ID #O6428374, Jenny Wemert, WEMERT GROUP REALTY LLC. Stellar MLS
 - $299,9002 bd3 ba1.3k sqft3460 VICTORIA PINES DRIVE #160, ORLANDO, FL 32829For Sale
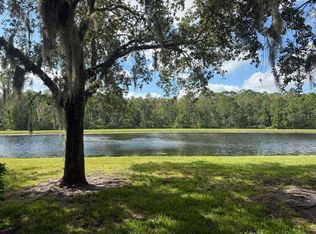 MLS ID #S5142631, Dominico Pagan, CORCORAN CONNECT LLC. Stellar MLS
 - $265,0003 bd2 ba1.1k sqft1002 OROPESA AVENUE, ORLANDO, FL 32807For Sale
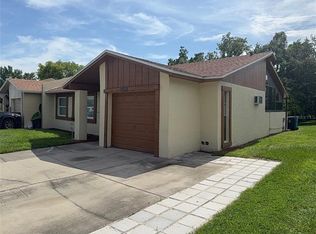 MLS ID #O6423677, Elena Gambotto, SIMON & JOHNSON REAL ESTATE BROKERAGE TEAM. Stellar MLS
 - $297,0003 bd3 ba1.6k sqft3408 SENECA CLUB LOOP #C, ORLANDO, FL 32808For SaleMLS ID #O6411754, Zaira Mejia, SPACES & STYLES GROUP. Stellar MLS
- $275,0003 bd3 ba1.5k sqft3139 AZOLLA STREET, ORLANDO, FL 32808For SaleMLS ID #O6422186, David Dorman, CENTURY 21 CARIOTI. Stellar MLS
- $287,0003 bd3 ba1.4k sqft3723 SENECA CLUB LOOP #31-102, ORLANDO, FL 32808For SaleMLS ID #O6408596, Zaira Mejia, SPACES & STYLES GROUP. Stellar MLS
- $265,0003 bd3 ba1.5k sqft6586 S GOLDENROD ROAD #91B, ORLANDO, FL 32822For SaleMLS ID #O6404489, Sue Lin, VISTA REALTY INVESTMENT. Stellar MLS
- $315,0003 bd3 ba1.6k sqft10709 SAVANNAH LANDING CIRCLE, ORLANDO, FL 32832For SaleMLS ID #O6349176, Alexandra Mateu, BAHIA INTERNATIONAL REALTY. Stellar MLS
- $290,0003 bd3 ba1.6k sqft6058 TWAIN STREET #101, ORLANDO, FL 32835For SaleMLS ID #O6415953, Steven Koleno, BEYCOME OF FLORIDA LLC. Stellar MLS
- $289,9903 bd3 ba1.6k sqft6648 TIME SQUARE AVENUE #105, ORLANDO, FL 32835For SaleMLS ID #O6405645, Jonathan Pinto, FLORIDA CONNEXION PROPERTIES. Stellar MLS
- $330,0003 bd3 ba1.7k sqft3153 CAPRI ISLE WAY, ORLANDO, FL 32835For SaleMLS ID #O6396126, Fabian Berastegui, P & C PROPERTIES. Stellar MLS
- $269,9003 bd3 ba1.5k sqft14560 LAGUNA BEACH CIRCLE, ORLANDO, FL 32824For SaleMLS ID #O6359278, Carmen Vazquez, REALTY TECH INC. Stellar MLS
- $345,9993 bd3 ba1.8k sqft2914 RODRICK CIRCLE, ORLANDO, FL 32824For SaleMLS ID #S5151996, David Hartigan, JASON MITCHELL REAL ESTATE FLO. Stellar MLS
- $299,5002 bd3 ba1.4k sqft5064 CASPIAN ST, ST CLOUD, FL 34771For SaleMLS ID #S5144033, Jesus Butron, MBT REALTY LLC. Stellar MLS
- $175,0002 bd1 ba934 sqft4512 COMMANDER DRIVE #1725, ORLANDO, FL 32822For SaleMLS ID #O6429248, Gregorio Henriques, CENTURY 21 CARIOTI. Stellar MLS
- $275,0003 bd3 ba1.4k sqft13442 APPLEROSE LANE #66, ORLANDO, FL 32824For SaleMLS ID #S5151982, Maria Grateron, LA ROSA REALTY KISSIMMEE. Stellar MLS
- $375,0003 bd3 ba1.8k sqft7522 ALOMA PINES COURT, WINTER PARK, FL 32792For SaleMLS ID #S5150544, Vildan Nigro, RIVA REALTY GROUP LLC. Stellar MLS
- $285,0002 bd3 ba1.1k sqft11730 WHITEWING COURT, ORLANDO, FL 32837For SaleMLS ID #O6393514, Michael Nemec, CENTURY 21 CARIOTI. Stellar MLS
- $274,9003 bd2 ba1.2k sqft13512 TURTLE MARSH LOOP #729, ORLANDO, FL 32837For SaleMLS ID #O6314486, Washington Costa, GARCIA REALTY GROUP. Stellar MLS
