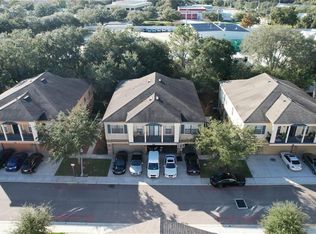
STUNNING GATED CORNER-UNIT TOWNHOME Welcome to this elegant 3-bedroom, 2.5-bathroom corner-unit townhome with attached garage, nestled in the gated community of Stonebridge Place in MetroWest. The residence enjoys abundant natural light with fabulous side wall windows and enhanced privacy. The main level showcases a seamless, open-concept layout that integrates a newly tiled spacious living hall and a fully equipped kitchen with Gorgeous Granite Countertops featuring branded appliances. Large sliding door opens out to a private, screened stone clad patio overlooking a peaceful, picturesque garden view— good for morning coffee and evening relaxation. Upstairs, the spacious master suite serves as a comfortable retreat, complete with an oversized, generously proportioned walk-in closet and luxurious master bath boasting dual Granite Countertop sinks and a traditional tub-shower combination. 2 other bedrooms with an additional bathroom ensure comfort and privacy for every member of the family. UNBEATABLE LOCATION Enjoy effortless access to major thoroughfares, making commutes a breeze, just 10-to-15-minute drive to Universal Studios, Valencia College, the renowned Mall at Millenia, Walmart Supercenter, and an array of premier dining, retail establishments. This address comes with the added advantage of Great Schools zoning!
For sale
Price cut: $9.5K (7/28)
$290,000
6058 TWAIN STREET #101, ORLANDO, FL 32835
3beds
1,665sqft
:
Get pre-qualified$2,384/mo
Townhouse
Built in 2003
1,325 Square Feet Lot
$-- Zestimate®
$174/sqft
$443/mo HOA
What's special
Attached garageAdditional bathroomGorgeous granite countertopsDual granite countertop sinksFabulous side wall windowsAbundant natural lightPeaceful picturesque garden view
- 49 days |
- 255 |
- 8 |
Zillow last checked:
Listing updated:
Listed by:
Steven Koleno 804-656-5007,
BEYCOME OF FLORIDA LLC 804-656-5007
Source: Stellar MLS,MLS#: O6415953 Originating MLS: Orlando Regional
Originating MLS: Orlando Regional
Facts & features
Interior
Bedrooms & bathrooms
- Bedrooms: 3
- Bathrooms: 3
- Full bathrooms: 2
- 1/2 bathrooms: 1
Primary bedroom
- Features: Walk-In Closet(s)
- Level: Second
Bedroom 2
- Features: Built-in Closet
- Level: Second
Bedroom 3
- Features: Built-in Closet
- Level: Second
Primary bathroom
- Features: No Closet
- Level: Second
Bathroom 2
- Features: No Closet
- Level: Second
Bathroom 3
- Features: No Closet
- Level: First
Kitchen
- Features: No Closet
- Level: First
Living room
- Features: No Closet
- Level: First
Heating
- Central
Cooling
- Central Air
Appliances
- Included: Dishwasher, Disposal, Dryer, Electric Water Heater, Ice Maker, Microwave, Range, Refrigerator, Washer
- Laundry: Laundry Room
Features
- Ceiling Fan(s), Kitchen/Family Room Combo, L Dining, Living Room/Dining Room Combo, Open Floorplan, PrimaryBedroom Upstairs, Stone Counters, Thermostat, Vaulted Ceiling(s), Walk-In Closet(s)
- Flooring: Carpet, Engineered Hardwood, Tile
- Doors: Sliding Doors
- Windows: Window Treatments
- Has fireplace: No
Interior area
- Total structure area: 1,665
- Total interior livable area: 1,665 sqft
Property
Parking
- Total spaces: 1
- Parking features: Garage - Attached
- Attached garage spaces: 1
Features
- Levels: Two
- Stories: 2
- Exterior features: Courtyard, Lighting, Rain Gutters
- Has view: Yes
- View description: Pond
- Has water view: Yes
- Water view: Pond
- Waterfront features: Pond Access
Lot
- Size: 1,325 Square Feet
Details
- Parcel number: 012328821015101
- Zoning: AC-2
- Special conditions: None
Construction
Type & style
- Home type: Townhouse
- Property subtype: Townhouse
Materials
- Block, Stucco
- Foundation: Slab
- Roof: Shingle
Condition
- Completed
- New construction: No
- Year built: 2003
Utilities & green energy
- Sewer: Public Sewer
- Water: Public
- Utilities for property: Cable Available, Electricity Connected, Public, Sewer Connected, Street Lights, Water Connected
Community & HOA
Community
- Features: Clubhouse, Community Mailbox, Fitness Center, Gated Community - No Guard, Irrigation-Reclaimed Water, Pool, Sidewalks
- Pet fee: $0 monthly
- Subdivision: VISTAS/STONEBRIDGE PLACE PH 08
HOA
- Has HOA: Yes
- Services included: Insurance, Maintenance Structure, Manager
- HOA fee: $443 monthly
- HOA name: Vistas at Stonebridge Place Condominium Associatio
- HOA phone: 407-425-4561
- Second HOA name: Stonebridge Place Community Association/Yolanda Pu
- Second HOA phone: 407-293-9715
Location
- Region: Orlando
Financial & listing details
- Price per square foot: $174/sqft
- Tax assessed value: $266,400
- Annual tax amount: $3,079
- Date on market: 6/11/2026
- Cumulative days on market: 38 days
- Listing terms: Cash
- Ownership: Fee Simple
- Total actual rent: 0
- Electric utility on property: Yes
- Road surface type: Asphalt
Estimated market value
Not available
Estimated sales range
Not available
Not available
Price history
| Date | Event | Price |
|---|---|---|
| 7/28/2026 | Price change | $290,000-3.2%$174/sqft |
Source:  Stellar MLS #O6415953 Report a problem Stellar MLS #O6415953 Report a problem | ||
| 7/16/2026 | Pending sale | $299,500$180/sqft |
Source: Stellar MLS #O6415953 Report a problem | ||
| 6/11/2026 | Listed for sale | $299,500+47.5%$180/sqft |
Source: Stellar MLS #O6415953 Report a problem | ||
| 7/20/2025 | Listing removed | $2,350$1/sqft |
Source: Zillow Rentals Report a problem | ||
| 7/5/2025 | Listed for rent | $2,350$1/sqft |
Source: Zillow Rentals Report a problem | ||
| 4/24/2018 | Sold | $203,000-7.3%$122/sqft |
Source: Public Record Report a problem | ||
| 3/25/2018 | Pending sale | $219,000$132/sqft |
Source: Keller Williams Advantage III Realty #S4851397 Report a problem | ||
| 3/3/2018 | Price change | $219,000-0.5%$132/sqft |
Source: LA ROSA REALTY, LLC #S4851397 Report a problem | ||
| 11/6/2017 | Listed for sale | $220,000+4.8%$132/sqft |
Source: LA ROSA REALTY, LLC #S4851397 Report a problem | ||
| 9/23/2017 | Listing removed | $210,000$126/sqft |
Source: LA ROSA REALTY, LLC #S4851397 Report a problem | ||
| 9/15/2017 | Listed for sale | $210,000$126/sqft |
Source: LA ROSA REALTY, LLC #S4851397 Report a problem | ||
| 11/23/2004 | Sold | $210,000$126/sqft |
Source: Public Record Report a problem | ||
Public tax history
| Year | Property taxes | Tax assessment |
|---|---|---|
| 2024 | $2,966 +4.7% | $200,188 +3% |
| 2023 | $2,833 +3.5% | $194,357 +3% |
| 2022 | $2,737 +2% | $188,696 +3% |
| 2021 | $2,684 -0.1% | $183,200 +0.5% |
| 2020 | $2,688 +1.4% | $182,299 +2.3% |
| 2019 | $2,652 -17.4% | $178,200 +8.1% |
| 2018 | $3,211 +0% | $164,890 +10% |
| 2017 | $3,211 +9.2% | $149,900 +4.7% |
| 2016 | $2,942 +2.7% | $143,200 |
| 2015 | $2,865 +7.4% | $143,200 +7.1% |
| 2014 | $2,668 +17% | $133,700 +13% |
| 2013 | $2,280 +11% | $118,341 +14.9% |
| 2012 | $2,053 +2.1% | $103,037 +1% |
| 2011 | $2,012 +13.6% | $102,031 +13% |
| 2010 | $1,772 | $90,300 -15.8% |
| 2009 | -- | $107,250 -35% |
| 2008 | $3,066 -15.7% | $165,000 -34.5% |
| 2007 | $3,635 -5.9% | $251,800 +12.3% |
| 2006 | $3,865 +13.9% | $224,300 +32.3% |
| 2005 | $3,395 +36.8% | $169,500 +13% |
| 2004 | $2,481 +651.7% | $150,000 +900% |
| 2003 | $330 | $15,000 |
Find assessor info on the county website
Monthly payment
Est. payment
Payment breakdown
Explore the cost of this home by adjusting the details. Changes won't be saved.Climate risks
Neighborhood: Metro West
Nearby schools
GreatSchools rating
- 9/10Windy Ridge K-8Grades: PK-8Distance: 2.1 mi
- 5/10Olympia High SchoolGrades: 9-12Distance: 2.7 mi
- 3/10Chain Of Lakes Middle SchoolGrades: 6-8Distance: 2.7 mi
Schools provided by the listing agent
- Elementary: Windy Ridge Elem
- Middle: Chain of Lakes Middle
- High: Olympia High
Source: Stellar MLS. This data may not be complete. We recommend contacting the local school district to confirm school assignments for this home.
- $345,0003 bd3 ba1.6k sqft6058 Twain St UNIT 102, Orlando, FL 32835Sold
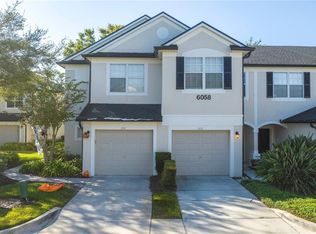
- $243,3002 bd2 ba1.5k sqft6058 Twain St UNIT 103, Orlando, FL 32835Off Market
- $258,5002 bd3 ba1.5k sqft6058 Twain St UNIT 104, Orlando, FL 32835Off Market

- $259,4003 bd3 ba1.6k sqft6058 Twain St UNIT 105, Orlando, FL 32835Off Market

- $271,6003 bd3 ba1.6k sqft6058 Twain St UNIT 106, Orlando, FL 32835Off Market
- $254,6003 bd2 ba1.6k sqft6058 Twain St, Orlando, FL 32835Off Market
- $251,7002 bd3 ba1.5k sqft6058 Twain St #104-104-10, Orlando, FL 32835Off Market
- $275,0002 bd3 ba1.5k sqft6059 Twain St UNIT 103, Orlando, FL 32835For Sale
A local agent can set up tours, give advice and negotiate with sellers.
Similar homes
- $330,0003 bd3 ba1.7k sqft3153 CAPRI ISLE WAY, ORLANDO, FL 32835For Sale
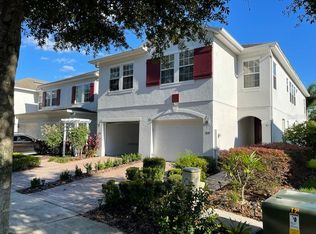
 MLS ID #O6396126, Fabian Berastegui, P & C PROPERTIES. Stellar MLS
 - $249,9002 bd3 ba1.5k sqft6673 TIME SQUARE AVENUE #102, ORLANDO, FL 32835For Sale
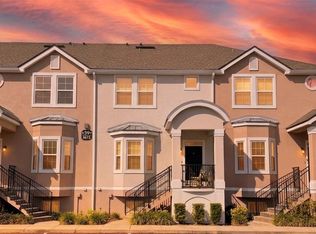 MLS ID #O6405721, Alexander Young, FOLIO REALTY LLC. Stellar MLS
 - $198,0003 bd2 ba1.2k sqft3315 PARKCHESTER SQUARE BOULEVARD #301, ORLANDO, FL 32835For Sale
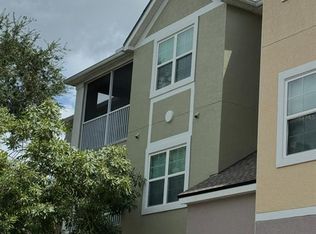 MLS ID #O6328650, Adrian Diaz Sieckel, MIAMI REAL ESTATE BROKER. Stellar MLS
 - $287,0003 bd3 ba1.4k sqft3723 SENECA CLUB LOOP #31-102, ORLANDO, FL 32808For Sale
 MLS ID #O6408596, Zaira Mejia, SPACES & STYLES GROUP. Stellar MLS
 - $268,0003 bd2 ba1.3k sqft12017 VILLANOVA DRIVE #109, ORLANDO, FL 32837For SaleMLS ID #S5154274, Ying Li, CENTURY 21 CARIOTI. Stellar MLS
- $200,0003 bd2 ba1.2k sqft5506 METROWEST BOULEVARD #13-103, ORLANDO, FL 32811For SaleMLS ID #O6410151, Theresa Choo Sau, PA, CENTURY 21 CARIOTI. Stellar MLS
- $300,0003 bd3 ba1.2k sqft9831 RED EAGLE DRIVE, ORLANDO, FL 32825For SaleMLS ID #O6427520, Paulina Villarruel, ZP REALTY GROUP. Stellar MLS
- $189,9002 bd2 ba1.1k sqft3392 WESTCHESTER SQUARE BOULEVARD #101, ORLANDO, FL 32835For SaleMLS ID #O6230950, Paulo Alves, COMPASS FLORIDA LLC. Stellar MLS
- $179,0002 bd2 ba1.1k sqft6451 OLD PARK LANE #102, ORLANDO, FL 32835For SaleMLS ID #O6398451, Fabian Querales Perez, EMPIRE NETWORK REALTY. Stellar MLS
- $154,9002 bd2 ba1.2k sqft3325 S KIRKMAN ROAD #423, ORLANDO, FL 32811For SaleMLS ID #O6404662, Christine DiRienzo, REAL ESTATE FIRM OF ORLANDO. Stellar MLS
- $249,0003 bd2 ba1.3k sqft12102 POPPY FIELD LANE #111, ORLANDO, FL 32837For SaleMLS ID #O6404227, Carla Araujo, REORLANDO HOMES INC. Stellar MLS
- $274,9003 bd2 ba1.2k sqft13512 TURTLE MARSH LOOP #729, ORLANDO, FL 32837For SaleMLS ID #O6314486, Washington Costa, GARCIA REALTY GROUP. Stellar MLS
- $307,0003 bd3 ba1.3k sqft13180 SUMMERTON DRIVE, ORLANDO, FL 32824For SaleMLS ID #S5150041, Daliah Mensah, LA ROSA REALTY CW PROPERTIES L. Stellar MLS
- $219,0002 bd2 ba1k sqft6025 WESTGATE DRIVE #2518, ORLANDO, FL 32835For SaleMLS ID #O6384980, Neree Augustin, PREMIUM REAL ESTATE SERVICES. Stellar MLS
- $285,0002 bd3 ba1.1k sqft11730 WHITEWING COURT, ORLANDO, FL 32837For SaleMLS ID #O6393514, Michael Nemec, CENTURY 21 CARIOTI. Stellar MLS
- $210,0003 bd2 ba1.1k sqft4308 S KIRKMAN ROAD #1713, ORLANDO, FL 32811For SaleMLS ID #S5146891, Alberto Tse, HOLDING GOLDEN REAL ESTATE INC. Stellar MLS
- $283,0003 bd3 ba1.3k sqft3076 SHINGLE CREEK COURT, KISSIMMEE, FL 34746For SaleMLS ID #S5149499, Jack Alvarez, DINA REALTY GROUP, INC.. Stellar MLS
- $265,0003 bd3 ba1.5k sqft6586 S GOLDENROD ROAD #91B, ORLANDO, FL 32822For SaleMLS ID #O6404489, Sue Lin, VISTA REALTY INVESTMENT. Stellar MLS
- $269,9003 bd3 ba1.5k sqft14560 LAGUNA BEACH CIRCLE, ORLANDO, FL 32824For SaleMLS ID #O6359278, Carmen Vazquez, REALTY TECH INC. Stellar MLS
- $315,0003 bd3 ba1.6k sqft10709 SAVANNAH LANDING CIRCLE, ORLANDO, FL 32832For SaleMLS ID #O6349176, Alexandra Mateu, BAHIA INTERNATIONAL REALTY. Stellar MLS
