Welcome to this beautifully updated 3-bedroom, 2.5-bath townhouse located in the highly desirable South Orlando area at 13180 Summerton Dr, Orlando, FL. This spacious two-story home offers a bright and open floor plan with soaring ceilings and a comfortable living and dining room combination, perfect for both everyday living and entertaining. The modern kitchen features elegant marble countertops, updated appliances, and plenty of cabinet space, creating a stylish and functional heart of the home. Additional upgrades include a new washer and dryer and newly installed toilets in all bathrooms for added comfort and convenience. The spacious primary suite is conveniently located on the first floor and includes a walk-in closet and easy access to the main living areas. A guest half-bath and dedicated laundry room are also located downstairs. Upstairs, you’ll find two additional bedrooms, a full bathroom, and an open loft-style overlook that enhances the home’s airy and inviting atmosphere. Enjoy relaxing Florida evenings on your private screened-in patio, offering a peaceful outdoor retreat. Residents also enjoy access to community amenities including a swimming pool and playground. Ideally located near Lake Nona, The Loop, and Orlando International Airport, with convenient access to major highways, shopping, dining, entertainment, and top Central Florida attractions. This move-in-ready home combines comfort, style, and location—an excellent opportunity for homeowners or investors alike!
For sale
$307,000
13180 SUMMERTON DRIVE, ORLANDO, FL 32824
3beds
1,313sqft
:
Get pre-qualified$2,369/mo
Townhouse
Built in 1998
2,080 Square Feet Lot
$-- Zestimate®
$234/sqft
$315/mo HOA
What's special
- 83 days |
- 152 |
- 4 |
Zillow last checked:
Listing updated:
Listed by:
Daliah Mensah 407-801-8636,
LA ROSA REALTY CW PROPERTIES L 407-910-2168
Source: Stellar MLS,MLS#: S5150041 Originating MLS: Osceola
Originating MLS: Osceola
Facts & features
Interior
Bedrooms & bathrooms
- Bedrooms: 3
- Bathrooms: 3
- Full bathrooms: 2
- 1/2 bathrooms: 1
Primary bedroom
- Features: Walk-In Closet(s)
- Level: First
- Area: 154 Square Feet
- Dimensions: 11x14
Bedroom 3
- Features: Built-in Closet
- Level: Second
Bathroom 2
- Features: Built-in Closet
- Level: Second
- Area: 120 Square Feet
- Dimensions: 10x12
Great room
- Level: First
- Area: 168 Square Feet
- Dimensions: 14x12
Kitchen
- Level: First
Heating
- Electric
Cooling
- Central Air
Appliances
- Included: Disposal, Dryer, Microwave, Range, Refrigerator, Washer
- Laundry: Laundry Room
Features
- Ceiling Fan(s), High Ceilings, Living Room/Dining Room Combo
- Flooring: Ceramic Tile, Tile, Vinyl
- Doors: Sliding Doors
- Has fireplace: No
Interior area
- Total structure area: 1,437
- Total interior livable area: 1,313 sqft
Video & virtual tour
Property
Features
- Levels: Two
- Stories: 2
- Patio & porch: Rear Porch, Screened
Lot
- Size: 2,080 Square Feet
Details
- Parcel number: 252429838500900
- Zoning: P-D
- Special conditions: None
Construction
Type & style
- Home type: Townhouse
- Property subtype: Townhouse
Materials
- Block, Stucco
- Foundation: Slab
- Roof: Shingle
Condition
- New construction: No
- Year built: 1998
Utilities & green energy
- Sewer: Public Sewer
- Water: Public
- Utilities for property: Public
Community & HOA
Community
- Features: Community Mailbox, Deed Restrictions, Pool
- Pet fee: $0 monthly
- Subdivision: SUMMERFIELD
HOA
- Has HOA: Yes
- Services included: Community Pool, Maintenance Structure, Maintenance Grounds, Pool Maintenance
- HOA fee: $315 monthly
- HOA name: Empire Management
- HOA phone: 407-770-1748
Location
- Region: Orlando
Financial & listing details
- Price per square foot: $234/sqft
- Tax assessed value: $244,980
- Annual tax amount: $3,721
- Date on market: 5/18/2026
- Cumulative days on market: 84 days
- Ownership: Fee Simple
- Total actual rent: 0
- Road surface type: Asphalt
Estimated market value
Not available
Estimated sales range
Not available
Not available
Price history
| Date | Event | Price |
|---|---|---|
| 5/19/2026 | Listed for sale | $307,000+4.1%$234/sqft |
Source:  Stellar MLS #S5150041 Report a problem Stellar MLS #S5150041 Report a problem | ||
| 1/5/2024 | Sold | $295,000-3.9%$225/sqft |
Source: Stellar MLS #O6147089 Report a problem | ||
| 12/11/2023 | Pending sale | $306,900$234/sqft |
Source: Stellar MLS #O6147089 Report a problem | ||
| 12/2/2023 | Listed for sale | $306,900+2.3%$234/sqft |
Source: Stellar MLS #O6147089 Report a problem | ||
| 11/9/2023 | Listing removed | -- |
Source: Stellar MLS #O6147089 Report a problem | ||
| 10/4/2023 | Listed for sale | $300,000+81.8%$228/sqft |
Source: Stellar MLS #O6147089 Report a problem | ||
| 6/5/2019 | Sold | $165,000+10212.5%$126/sqft |
Source: Public Record Report a problem | ||
| 11/29/2018 | Listing removed | $1,600$1/sqft |
Source: FIDELITY PROPERTY BROKERS LLC #O5739075 Report a problem | ||
| 11/28/2018 | Sold | $1,600-98.9%$1/sqft |
Source: Stellar MLS #O5739075 Report a problem | ||
| 11/22/2018 | Price change | $1,600-1.5%$1/sqft |
Source: FIDELITY PROPERTY BROKERS LLC #O5739075 Report a problem | ||
| 11/9/2018 | Price change | $1,625-1.5%$1/sqft |
Source: FIDELITY PROPERTY BROKERS LLC #O5739075 Report a problem | ||
| 10/23/2018 | Listed for rent | $1,650$1/sqft |
Source: FIDELITY PROPERTY BROKERS LLC #O5739075 Report a problem | ||
| 8/22/2018 | Sold | $145,300+7.6%$111/sqft |
Source: Public Record Report a problem | ||
| 7/16/2018 | Listed for sale | $135,000+22400%$103/sqft |
Source: CFL REAL ESTATE LLC #O5721085 Report a problem | ||
| 4/18/2018 | Sold | $600-99.5% |
Source: Public Record Report a problem | ||
| 12/22/2016 | Listing removed | $124,900$95/sqft |
Source: THE SELBY GROUP #O5410277 Report a problem | ||
| 12/20/2016 | Pending sale | $124,900$95/sqft |
Source: THE SELBY GROUP #O5410277 Report a problem | ||
| 11/19/2016 | Listed for sale | $124,900$95/sqft |
Source: THE SELBY GROUP #O5410277 Report a problem | ||
| 11/10/2016 | Pending sale | $124,900$95/sqft |
Source: THE SELBY GROUP #O5410277 Report a problem | ||
| 6/1/2016 | Listed for sale | $124,900$95/sqft |
Source: THE SELBY GROUP #O5410277 Report a problem | ||
| 4/14/2016 | Listing removed | $124,900$95/sqft |
Source: THE SELBY GROUP #O5410277 Report a problem | ||
| 3/21/2016 | Listed for sale | $124,900$95/sqft |
Source: THE SELBY GROUP #O5410277 Report a problem | ||
| 1/6/2016 | Listing removed | $124,900$95/sqft |
Source: THE SELBY GROUP #O5410277 Report a problem | ||
| 12/18/2015 | Listed for sale | $124,900-42.4%$95/sqft |
Source: THE SELBY GROUP #O5410277 Report a problem | ||
| 4/30/2008 | Listing removed | $217,000$165/sqft |
Source: Point2 #O4768384 Report a problem | ||
| 2/1/2008 | Listed for sale | $217,000+104.9%$165/sqft |
Source: Point2 #O4768384 Report a problem | ||
| 11/7/2001 | Sold | $105,900+21.7%$81/sqft |
Source: Public Record Report a problem | ||
| 2/18/1999 | Sold | $87,000-5.3%$66/sqft |
Source: Public Record Report a problem | ||
| 6/3/1998 | Sold | $91,900$70/sqft |
Source: Public Record Report a problem | ||
Public tax history
| Year | Property taxes | Tax assessment |
|---|---|---|
| 2024 | $3,809 +11.5% | $196,841 +10% |
| 2023 | $3,416 +17.6% | $178,946 +10% |
| 2022 | $2,904 +11.4% | $162,678 +10% |
| 2021 | $2,606 +5.6% | $147,889 +6.9% |
| 2020 | $2,467 +3.5% | $138,323 +5% |
| 2019 | $2,382 +12.4% | $131,794 +29.1% |
| 2018 | $2,120 | $102,071 -17.1% |
| 2017 | $2,120 +6% | $123,136 +19.3% |
| 2016 | $2,001 +11.6% | $103,184 +5.5% |
| 2015 | $1,792 +8.4% | $97,806 +8.9% |
| 2014 | $1,652 +17.4% | $89,827 +31.4% |
| 2013 | $1,408 +9.4% | $68,363 +15.1% |
| 2012 | $1,287 +8.8% | $59,396 +13.4% |
| 2011 | $1,183 +1.3% | $52,377 -1.2% |
| 2010 | $1,168 | $52,996 -40.2% |
| 2009 | -- | $88,624 -40.1% |
| 2008 | $1,154 -10.2% | $147,899 -21.6% |
| 2007 | $1,285 -4.8% | $188,557 +26.9% |
| 2006 | $1,350 +2.1% | $148,564 +37.2% |
| 2005 | $1,322 +5.3% | $108,275 +24.1% |
| 2004 | $1,255 +1% | $87,222 +5.2% |
| 2003 | $1,244 +3.1% | $82,877 +2.7% |
| 2002 | $1,206 -23.8% | $80,708 +9.6% |
| 2001 | $1,584 -1.9% | $73,633 -0.9% |
| 2000 | $1,615 | $74,276 |
Find assessor info on the county website
Monthly payment
Est. payment
Payment breakdown
Explore the cost of this home by adjusting the details. Changes won't be saved.Climate risks
Neighborhood: Meadow Woods
Nearby schools
GreatSchools rating
- 7/10Oakshire Elementary SchoolGrades: PK-5Distance: 0.8 mi
- 6/10Meadow Woods Middle SchoolGrades: 6-8Distance: 1.6 mi
- 5/10Cypress Creek High SchoolGrades: 9-12Distance: 1.2 mi

- $231,4003 bd2 ba-- sqft13180 Summerton Dr #1, Orlando, FL 32824Off Market
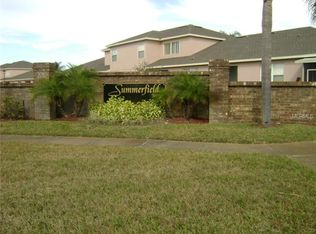
- $274,3003 bd3 ba1.3k sqft13176 Summerton Dr, Orlando, FL 32824Off Market
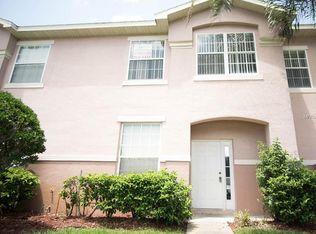
- $270,2003 bd3 ba1.3k sqft13184 Summerton Dr, Orlando, FL 32824Off Market
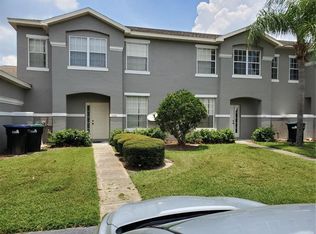
- $257,7003 bd2 ba1.2k sqft13188 Summerton Dr, Orlando, FL 32824Off Market
- $292,1003 bd2 ba1.2k sqft13172 Summerton Dr, Orlando, FL 32824Off Market
- $219,3003 bd2 ba1.1k sqft13192 Summerton Dr, Orlando, FL 32824Off Market
- $259,1003 bd2 ba1.1k sqft13202 Summerton Dr, Orlando, FL 32824Off Market
- $260,7003 bd2 ba1.2k sqft13168 Summerton Dr, Orlando, FL 32824Off Market
A local agent can set up tours, give advice and negotiate with sellers.
Similar homes
- $269,9003 bd3 ba1.4k sqft609 CRESTING OAK CIRCLE #98, ORLANDO, FL 32824For Sale
 MLS ID #S5153423, Jacqueline Calderon, PREMIER CHOICE REALTY & MANAGEMENT LLC. Stellar MLS
 - $368,0003 bd3 ba1.8k sqft2962 RODRICK CIRCLE, ORLANDO, FL 32824For Sale
 MLS ID #S5155000, Wlendys Lastreto Lopez, AGENT TRUST REALTY CORPORATION. Stellar MLS
 - $269,9003 bd3 ba1.5k sqft14560 LAGUNA BEACH CIRCLE, ORLANDO, FL 32824For Sale
 MLS ID #O6359278, Carmen Vazquez, REALTY TECH INC. Stellar MLS
 - $330,9993 bd3 ba1.8k sqft2914 RODRICK CIRCLE, ORLANDO, FL 32824For Sale
 MLS ID #S5151996, David Hartigan, JASON MITCHELL REAL ESTATE FLO. Stellar MLS
 - $275,0003 bd3 ba1.4k sqft215 GLOWING PEACE LANE #86, ORLANDO, FL 32824For SaleMLS ID #R4910464, Leandro Gularte, PATER DOMUS REAL ESTATE LLC. Stellar MLS
- $274,9003 bd2 ba1.2k sqft13512 TURTLE MARSH LOOP #729, ORLANDO, FL 32837For SaleMLS ID #O6314486, Washington Costa, GARCIA REALTY GROUP. Stellar MLS
- $249,0003 bd2 ba1.3k sqft12102 POPPY FIELD LANE #111, ORLANDO, FL 32837For SaleMLS ID #O6404227, Carla Araujo, REORLANDO HOMES INC. Stellar MLS
- $349,9002 bd3 ba1.2k sqft9236 CARDINAL MEADOW TRAIL, ORLANDO, FL 32827For SaleMLS ID #S5154917, Constantino Trimarchi, TRIMARCHI REALTY CORP. Stellar MLS
- $220,0002 bd2 ba1k sqft13815 TIMBERLAND DRIVE #103, ORLANDO, FL 32824For SaleMLS ID #O6375864, Maria Milanes, PRIME USA REALTY LLC. Stellar MLS
- $214,9003 bd2 ba1k sqft13301 FAIRWAY GLEN DRIVE #104, ORLANDO, FL 32824For SaleMLS ID #O6398551, Gregorio Henriques, CENTURY 21 CARIOTI. Stellar MLS
- $290,0003 bd3 ba1.6k sqft6058 TWAIN STREET #101, ORLANDO, FL 32835For SaleMLS ID #O6415953, Steven Koleno, BEYCOME OF FLORIDA LLC. Stellar MLS
- $274,9002 bd3 ba1.3k sqft1034 CHALCEDONY STREET, KISSIMMEE, FL 34744For SaleMLS ID #S5152151, Juan Santiago Lopez, LPT REALTY, LLC. Stellar MLS
- $305,9903 bd2 ba1k sqft2212 ROSE BROOK COURT, ORLANDO, FL 32817For SaleMLS ID #R4911751, Celia Lee, LAWHUN ENTERPRISES IV, LLC DBA: FLORIDA REALTY INVESTMENTS IV. Stellar MLS
- $329,9003 bd2 ba1.4k sqft1901 ASHLEY OAKS COURT, ST CLOUD, FL 34771For SaleMLS ID #S5154874, Sherri Austin, KC AND CO REAL ESTATE AND PROP. Stellar MLS
- $245,0003 bd3 ba1.3k sqft1647 WINDSOR OAK COURT, KISSIMMEE, FL 34744For SaleMLS ID #S5134784, Marcos Piccone, ADVISERS REALTY & MANAGEMENT. Stellar MLS
- $287,0003 bd3 ba1.4k sqft3723 SENECA CLUB LOOP #31-102, ORLANDO, FL 32808For SaleMLS ID #O6408596, Zaira Mejia, SPACES & STYLES GROUP. Stellar MLS
- $249,0003 bd2 ba1.4k sqft3321 WHITESTONE CIRCLE #102, KISSIMMEE, FL 34741For SaleMLS ID #O6421222, Bernardino Castorani, CENTRAL REALTY GROUP AND PROPERTIES. Stellar MLS
- $259,9003 bd3 ba1.3k sqft3076 SHINGLE CREEK COURT, KISSIMMEE, FL 34746For SaleMLS ID #S5149499, Jack Alvarez, DINA REALTY GROUP, INC.. Stellar MLS
- $237,0002 bd3 ba1.1k sqft354 CERVANTES DRIVE, KISSIMMEE, FL 34743For SaleMLS ID #S5147350, Ana Manzo, AGENT TRUST REALTY CORPORATION. Stellar MLS
- $229,9002 bd3 ba1.3k sqft6007 SCOTCHWOOD GLEN #32, ORLANDO, FL 32822For SaleMLS ID #O6391480, Max Leo Donzi, IRM INVEST., REAL EST.& MGMT.. Stellar MLS
