Beautiful Water View home in the sought after gated community of Stonebridge Place. This is your opportunity of waking up and having your morning coffee/tea overlooking the tranquil water and Florida's green nature vegetation. You can have the best of both worlds, tranquil and calm relaxation or enjoy the amenities of your resort style home. This elegant home has lots of natural light coming in through all the windows and glass doors; it has a great open floor plan, and it is very spacious. It is located close to supermarkets, restaurants, and pharmacy. Easy commute; close to major highways like I-4, and 408. Come check this one out, you won't be disappointed!! All information deemed reliable, but buyers and buyer's agent must verify it.
For sale
$324,900
6105 TWAIN STREET #102, ORLANDO, FL 32835
3beds
1,682sqft
:
Get pre-qualified$2,619/mo
Townhouse
Built in 2003
1,031 Square Feet Lot
$-- Zestimate®
$193/sqft
$445/mo HOA
What's special
Beautiful water view homeGreat open floor planVery spacious
- 46 days |
- 216 |
- 4 |
Zillow last checked:
Listing updated:
Listed by:
Vera Mendonca 407-367-8711,
GLOBAL HOMES REALTY INC 407-367-8711
Source: Stellar MLS,MLS#: O6420187 Originating MLS: Orlando Regional
Originating MLS: Orlando Regional
Facts & features
Interior
Bedrooms & bathrooms
- Bedrooms: 3
- Bathrooms: 3
- Full bathrooms: 2
- 1/2 bathrooms: 1
Primary bedroom
- Features: En Suite Bathroom, Walk-In Closet(s)
- Level: Second
- Area: 360 Square Feet
- Dimensions: 20x18
Bedroom 2
- Features: Built-in Closet
- Level: Second
- Area: 168 Square Feet
- Dimensions: 14x12
Bedroom 3
- Features: Built-in Closet
- Level: Second
- Area: 156 Square Feet
- Dimensions: 13x12
Kitchen
- Level: First
- Area: 168 Square Feet
- Dimensions: 14x12
Living room
- Features: Stone Counters
- Level: First
- Area: 396 Square Feet
- Dimensions: 22x18
Heating
- Central
Cooling
- Central Air
Appliances
- Included: Dishwasher, Disposal, Dryer, Electric Water Heater, Microwave, Range, Refrigerator, Washer
- Laundry: Laundry Closet
Features
- Ceiling Fan(s), Living Room/Dining Room Combo, Open Floorplan, Stone Counters, Thermostat, Walk-In Closet(s)
- Flooring: Carpet, Porcelain Tile
- Doors: Sliding Doors
- Has fireplace: No
Interior area
- Total structure area: 1,682
- Total interior livable area: 1,682 sqft
Video & virtual tour
Property
Parking
- Total spaces: 1
- Parking features: Garage - Attached
- Attached garage spaces: 1
Features
- Levels: Two
- Stories: 2
- Patio & porch: Covered, Enclosed, Screened
- Exterior features: Sidewalk
- Pool features: Gunite
- Has view: Yes
- View description: Water, Pond
- Has water view: Yes
- Water view: Water,Pond
Lot
- Size: 1,031 Square Feet
Details
- Parcel number: 012328821011102
- Zoning: AC-2
- Special conditions: None
Construction
Type & style
- Home type: Townhouse
- Property subtype: Townhouse
Materials
- Stucco
- Foundation: Slab
- Roof: Shingle
Condition
- New construction: No
- Year built: 2003
Utilities & green energy
- Sewer: Public Sewer
- Water: Public
- Utilities for property: BB/HS Internet Available, Electricity Available, Public
Community & HOA
Community
- Features: Clubhouse, Community Mailbox, Fitness Center, Gated Community - No Guard, Pool
- Security: Gated Community
- Pet fee: $0 monthly
- Subdivision: VISTAS/STONEBRIDGE PLACE PH 08
HOA
- Has HOA: Yes
- Amenities included: Clubhouse, Fitness Center, Gated, Maintenance, Pool
- Services included: Community Pool, Maintenance Structure, Maintenance Grounds, Pool Maintenance
- HOA fee: $445 monthly
- HOA name: Yolanda Pugh
- HOA phone: 407-293-9713
- Second HOA name: Metrowest Master HOA
Location
- Region: Orlando
Financial & listing details
- Price per square foot: $193/sqft
- Tax assessed value: $269,100
- Annual tax amount: $5,026
- Date on market: 6/27/2026
- Cumulative days on market: 4 days
- Listing terms: Cash,Conventional,FHA,VA Loan
- Ownership: Fee Simple
- Total actual rent: 0
- Electric utility on property: Yes
- Road surface type: Paved
Estimated market value
Not available
Estimated sales range
Not available
Not available
Price history
| Date | Event | Price |
|---|---|---|
| 6/27/2026 | Listed for sale | $324,900+91.1%$193/sqft |
Source:  Stellar MLS #O6420187 Report a problem Stellar MLS #O6420187 Report a problem | ||
| 12/23/2014 | Sold | $170,000-8.3%$101/sqft |
Source: Stellar MLS #O5308465 Report a problem | ||
| 7/22/2014 | Listed for sale | $185,400$110/sqft |
Source: Olde Town Brokers, Inc. #O5308465 Report a problem | ||
| 3/21/2012 | Listing removed | $1,195$1/sqft |
Source: Premier Management Group, Inc. Report a problem | ||
| 1/19/2012 | Listed for rent | $1,195$1/sqft |
Source: AppFolio Inc. Report a problem | ||
Public tax history
| Year | Property taxes | Tax assessment |
|---|---|---|
| 2024 | $4,696 +10.7% | $246,235 +10% |
| 2023 | $4,241 +10.1% | $223,850 +10% |
| 2022 | $3,850 +10.9% | $203,500 +10% |
| 2021 | $3,472 -0.7% | $185,000 |
| 2020 | $3,496 +1.3% | $185,000 +2.8% |
| 2019 | $3,450 +6.4% | $180,000 +8.1% |
| 2018 | $3,243 0% | $166,540 +10% |
| 2017 | $3,243 +9.2% | $151,400 +4.6% |
| 2016 | $2,971 +2.6% | $144,700 |
| 2015 | $2,894 +7.4% | $144,700 +7.1% |
| 2014 | $2,694 +17% | $135,100 +13% |
| 2013 | $2,302 +11% | $119,549 +14.9% |
| 2012 | $2,074 +2.1% | $104,088 +1% |
| 2011 | $2,032 +13.6% | $103,071 +13% |
| 2010 | $1,789 | $91,200 -20% |
| 2009 | -- | $113,978 -35% |
| 2008 | $3,255 -28.9% | $175,350 -32.3% |
| 2007 | $4,579 +1.9% | $258,876 +11.6% |
| 2006 | $4,492 +24.6% | $232,050 +28.8% |
| 2005 | $3,605 +24.7% | $180,132 +23.4% |
| 2004 | $2,891 +776.2% | $146,028 +873.5% |
| 2003 | $330 | $15,000 |
Find assessor info on the county website
Monthly payment
Est. payment
Payment breakdown
Explore the cost of this home by adjusting the details. Changes won't be saved.Climate risks
Neighborhood: Metro West
Nearby schools
GreatSchools rating
- 9/10Windy Ridge K-8Grades: PK-8Distance: 2 mi
- 5/10Olympia High SchoolGrades: 9-12Distance: 2.6 mi
- 3/10Chain Of Lakes Middle SchoolGrades: 6-8Distance: 2.6 mi
Schools provided by the listing agent
- Elementary: Windy Ridge Elem
- Middle: Chain of Lakes Middle
- High: Olympia High
Source: Stellar MLS. This data may not be complete. We recommend contacting the local school district to confirm school assignments for this home.
- $295,0003 bd3 ba1.6k sqft6105 Twain St UNIT 105, Orlando, FL 32835Sold

- $330,0003 bd3 ba1.6k sqft6105 Twain St UNIT 107, Orlando, FL 32835Sold
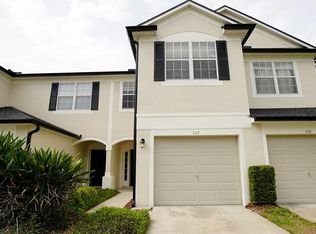
- $269,7003 bd2 ba1.6k sqft6105 Twain St UNIT 101, Orlando, FL 32835Off Market
- $271,5002 bd3 ba1.5k sqft6105 Twain St UNIT 103, Orlando, FL 32835Off Market
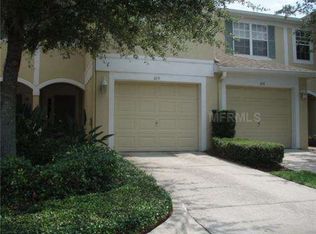
- $282,6003 bd2 ba1.6k sqft6105 Twain St UNIT 104, Orlando, FL 32835Off Market
- $255,7002 bd2 ba1.5k sqft6105 Twain St UNIT 106, Orlando, FL 32835Off Market
- $291,5003 bd2 ba1.6k sqft6105 Twain St UNIT 108, Orlando, FL 32835Off Market
- $330,0003 bd2 ba1.5k sqft6105 Twain St, Orlando, FL 32835Sold
A local agent can set up tours, give advice and negotiate with sellers.
Similar homes
- $319,0003 bd3 ba1.5k sqft9460 STRONGBARK LANE, ORLANDO, FL 32832For Sale

 MLS ID #O6431783, John Dannel, CFRP REALTY LLC. Stellar MLS
 - $320,0003 bd3 ba1.5k sqft2319 ALOHA BAY COURT, OCOEE, FL 34761For Sale
 MLS ID #O6376462, Manny Arce, Jr, THE CARVAJAL GROUP. Stellar MLS
 - $329,0403 bd3 ba1.9k sqft188 STERLING SPRINGS LANE, ALTAMONTE SPRINGS, FL 32714For Sale
 MLS ID #S5152160, Madhvi Kotturu, WINDERMERE HOMES LLC. Stellar MLS
 - $279,9004 bd4 ba1.6k sqft1013 PARK RIDGE CIRCLE, KISSIMMEE, FL 34746For Sale
 MLS ID #S5155216, Juan Santiago Lopez, LPT REALTY, LLC. Stellar MLS
 - $307,0002 bd3 ba1.2k sqft13349 HARBOR SHORE LANE, WINTER GARDEN, FL 34787For SaleMLS ID #G5114466, Matt Buttner, LIST NOW REALTY, LLC. Stellar MLS
- $328,9003 bd2 ba1.2k sqft5501 CHATHAM WOODS COURT, ORLANDO, FL 32808For SaleMLS ID #O6375450, Darryl Henderson, Jr, GLOBAL ENTERPRISE REALTY GROUP. Stellar MLS
- $280,9993 bd3 ba1k sqft11807 MINTWOOD COURT, ORLANDO, FL 32837For SaleMLS ID #S5146257, Paula Cordova Ibanez, EXP REALTY LLC. Stellar MLS
- $325,0002 bd2 ba1k sqft11700 MINTO COURT, ORLANDO, FL 32837For SaleMLS ID #S5152688, Franklin Rubio, AGENT TRUST REALTY CORPORATION. Stellar MLS
- $250,0003 bd3 ba1.5k sqft3139 AZOLLA STREET, ORLANDO, FL 32808For SaleMLS ID #O6422186, David Dorman, CENTURY 21 CARIOTI. Stellar MLS
- $347,5003 bd3 ba1.6k sqft15353 OAK APPLE COURT, WINTER GARDEN, FL 34787For SaleMLS ID #O6393663, Julian Torres, Jr, EPIC REAL ESTATE ADVISORS LLC. Stellar MLS
- $189,9002 bd2 ba1.1k sqft5550 E MICHIGAN STREET #2112, ORLANDO, FL 32822For SaleMLS ID #O6393029, Daniela Bou Mansour, 407 PROPERTIES. Stellar MLS
- $339,9004 bd3 ba1.6k sqft4573 ADA LANE, KISSIMMEE, FL 34746For SaleMLS ID #O6408598, Marcus Freire de Araujo, WRA BUSINESS & REAL ESTATE. Stellar MLS
- $249,0003 bd2 ba1.3k sqft12102 POPPY FIELD LANE #111, ORLANDO, FL 32837For SaleMLS ID #O6404227, Carla Araujo, REORLANDO HOMES INC. Stellar MLS
- $334,0004 bd3 ba1.9k sqft1205 TETON DRIVE, KISSIMMEE, FL 34744For SaleMLS ID #S5148840, Juancarlos Caballero, LPT REALTY, LLC. Stellar MLS
- $359,9003 bd2 ba1.5k sqft(Undisclosed Address), APOPKA, FL 32703For SaleMLS ID #O6429283, Beerly Bruno, BENSHIRE REALTY. Stellar MLS
- $295,0002 bd2 ba1.1k sqft8180 BOAT HOOK LOOP #102, WINDERMERE, FL 34786For SaleMLS ID #O6420460, Robert Christiano, COLDWELL BANKER REALTY. Stellar MLS
- $355,0002 bd3 ba1.7k sqft3158 RODRICK CIRCLE, ORLANDO, FL 32824For SaleMLS ID #L4959957, Dale Rhodes, RHODES REAL ESTATE LLC. Stellar MLS
- $300,0003 bd3 ba1.7k sqft2852 EASTHAM LANE, KISSIMMEE, FL 34741For SaleMLS ID #S5139025, Trina Uzcategui, TRINA UZCATEGUI PA. Stellar MLS
- $310,0004 bd3 ba1.8k sqft8969 MAJESTY PALM ROAD, KISSIMMEE, FL 34747For SaleMLS ID #O6356562, Nelson Zavarella, BRIGHT TRUST REALTY LLC. Stellar MLS
- $424,9003 bd3 ba1.9k sqft2084 WATER TUPELO WAY, OCOEE, FL 34761For SaleMLS ID #O6410802, Sandy Ou, CENTURY 21 CARIOTI. Stellar MLS
