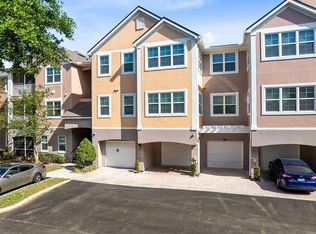
Welcome to this beautifully updated 2-bedroom, 2.5-bath, two-story condo located in the desirable Vistas at Stonebridge Commons in the heart of Metrowest. This well-maintained home features new modern tile flooring on both the first and second floors (2023), an updated kitchen (2023) with contemporary finishes, and new light fixtures throughout (2024), creating a fresh, modern feel. The second floor offers a cozy loft, perfect for a home office, reading nook, or additional living space. Enjoy outdoor relaxation on the covered back porch, ideal for morning coffee or evening unwinding. The property also includes a 1-car garage with a private driveway, providing convenient parking and additional storage. The Vistas at Stonebridge is a gated community offering resort-style amenities including a community pool, tennis courts, park, and playground. Conveniently located just minutes from shopping, dining, major roadways, and Orlando’s world-famous attractions, this condo is perfect for homeowners or investors alike. Don’t miss the opportunity to own in one of Metrowest’s most convenient and amenity-rich communities.
For sale
$320,000
2804 POLVADERO LANE #103, ORLANDO, FL 32835
2beds
1,546sqft
:
Get pre-qualified$2,721/mo
Condominium
Built in 2005
-- sqft lot
$307,500 Zestimate®
$207/sqft
$536/mo HOA
What's special
- 236 days |
- 62 |
- 5 |
Zillow last checked:
Listing updated:
Listed by:
Gea Gomez 877-366-2213,
LPT REALTY, LLC 877-366-2213,
Jeremy Gomez 407-927-5988,
G WORLD PROPERTIES
Source: Stellar MLS,MLS#: O6368108 Originating MLS: Orlando Regional
Originating MLS: Orlando Regional
Facts & features
Interior
Bedrooms & bathrooms
- Bedrooms: 2
- Bathrooms: 3
- Full bathrooms: 2
- 1/2 bathrooms: 1
Primary bedroom
- Features: Ceiling Fan(s), En Suite Bathroom, Walk-In Closet(s)
- Level: Second
- Area: 180 Square Feet
- Dimensions: 15x12
Bedroom 2
- Features: En Suite Bathroom, Walk-In Closet(s)
- Level: Second
- Area: 182 Square Feet
- Dimensions: 14x13
Primary bathroom
- Features: Dual Sinks, Tub With Shower
- Level: Second
- Area: 98 Square Feet
- Dimensions: 14x7
Balcony porch lanai
- Features: Ceiling Fan(s)
- Level: First
- Area: 104 Square Feet
- Dimensions: 13x8
Dining room
- Level: First
- Area: 104 Square Feet
- Dimensions: 13x8
Kitchen
- Features: Pantry
- Level: First
- Area: 182 Square Feet
- Dimensions: 14x13
Living room
- Features: Ceiling Fan(s)
- Level: First
- Area: 255 Square Feet
- Dimensions: 17x15
Loft
- Level: Second
- Area: 140 Square Feet
- Dimensions: 14x10
Heating
- Central
Cooling
- Central Air
Appliances
- Included: Dishwasher, Dryer, Microwave, Range, Washer
- Laundry: Laundry Closet, Upper Level
Features
- PrimaryBedroom Upstairs, Walk-In Closet(s)
- Flooring: Other, Tile
- Doors: Sliding Doors
- Has fireplace: No
Interior area
- Total structure area: 1,546
- Total interior livable area: 1,546 sqft
Property
Parking
- Total spaces: 1
- Parking features: Driveway, Garage Door Opener
- Attached garage spaces: 1
- Has uncovered spaces: Yes
Features
- Levels: Two
- Stories: 2
- Patio & porch: Covered, Rear Porch, Screened
Lot
- Size: 1,094 Square Feet
- Residential vegetation: Mature Landscaping
Details
- Parcel number: 012328821106103
- Zoning: AC-2
- Special conditions: None
Construction
Type & style
- Home type: Condo
- Architectural style: Other
- Property subtype: Condominium
- Attached to another structure: Yes
Materials
- Block, Stucco
- Foundation: Slab
- Roof: Shingle
Condition
- Completed
- New construction: No
- Year built: 2005
Utilities & green energy
- Sewer: Public Sewer
- Water: Public
- Utilities for property: BB/HS Internet Available, Public, Sewer Connected, Water Connected
Community & HOA
Community
- Features: Deed Restrictions, Fitness Center, Pool
- Pet fee: $0 monthly
- Subdivision: VISTAS/STONEBRIDGE COMMONS PH
HOA
- Has HOA: Yes
- Services included: Community Pool, Maintenance Grounds
- HOA fee: $536 monthly
- HOA name: FirstService Residential
- HOA phone: 407-996-5530
- Second HOA name: Stonebridge
Location
- Region: Orlando
Financial & listing details
- Price per square foot: $207/sqft
- Tax assessed value: $239,600
- Annual tax amount: $4,453
- Date on market: 12/17/2025
- Cumulative days on market: 236 days
- Listing terms: Cash,Conventional,FHA,VA Loan
- Ownership: Condominium
- Total actual rent: 0
- Road surface type: Paved, Asphalt
Estimated market value
$307,500
$292,000 - $323,000
$2,004/mo
Price history
| Date | Event | Price |
|---|---|---|
| 12/18/2025 | Price change | $320,000+16.4%$207/sqft |
Source:  Stellar MLS #O6368108 Report a problem Stellar MLS #O6368108 Report a problem | ||
| 1/13/2023 | Pending sale | $275,000$178/sqft |
Source: Stellar MLS #O6060813 Report a problem | ||
| 1/6/2023 | Listed for sale | $275,000$178/sqft |
Source: Stellar MLS #O6060813 Report a problem | ||
| 12/29/2022 | Pending sale | $275,000$178/sqft |
Source: Stellar MLS #O6060813 Report a problem | ||
| 11/22/2022 | Listed for sale | $275,000$178/sqft |
Source: Stellar MLS #O6060813 Report a problem | ||
| 11/11/2022 | Pending sale | $275,000$178/sqft |
Source: Stellar MLS #O6060813 Report a problem | ||
| 9/21/2022 | Listed for sale | $275,000+172.3%$178/sqft |
Source: Stellar MLS #O6060813 Report a problem | ||
| 11/23/2016 | Listing removed | $1,395+7.3%$1/sqft |
Source: Zillow Rental Network Premium Report a problem | ||
| 9/3/2015 | Listing removed | $1,300$1/sqft |
Source: HOME ENCOUNTER,LLC #T2774898 Report a problem | ||
| 8/21/2015 | Listed for rent | $1,300+13%$1/sqft |
Source: Home Encounter LLC Report a problem | ||
| 8/30/2011 | Listing removed | $1,150$1/sqft |
Source: PROPERTY PROGRESS Report a problem | ||
| 8/17/2011 | Listed for rent | $1,150$1/sqft |
Source: PROPERTY PROGRESS Report a problem | ||
| 8/12/2011 | Sold | $101,000$65/sqft |
Source: Stellar MLS #O5042029 Report a problem | ||
Public tax history
| Year | Property taxes | Tax assessment |
|---|---|---|
| 2024 | $4,453 +11.3% | $239,600 +17.4% |
| 2023 | $4,000 +16.2% | $204,050 +10% |
| 2022 | $3,444 +7.1% | $185,500 +9.1% |
| 2021 | $3,215 -0.7% | $170,100 |
| 2020 | $3,238 +1.2% | $170,100 +3.1% |
| 2019 | $3,201 +9.1% | $165,000 +10% |
| 2018 | $2,934 +0% | $150,000 +7.8% |
| 2017 | $2,934 +6.6% | $139,100 +4.6% |
| 2016 | $2,753 +2.6% | $133,000 +3.7% |
| 2015 | $2,683 +7.6% | $128,300 +5.3% |
| 2014 | $2,493 +13.7% | $121,900 +6% |
| 2013 | $2,192 +12.7% | $114,979 +19.1% |
| 2012 | $1,946 +79% | $96,533 -1.3% |
| 2011 | $1,087 +5.9% | $97,792 +9.1% |
| 2010 | $1,026 | $89,650 -16.4% |
| 2009 | -- | $107,250 -35% |
| 2008 | $2,352 -27.9% | $165,000 -23.3% |
| 2007 | $3,264 -6.9% | $215,000 +6.1% |
| 2006 | $3,507 | $202,640 |
Find assessor info on the county website
Monthly payment
Est. payment
Payment breakdown
Explore the cost of this home by adjusting the details. Changes won't be saved.Climate risks
Neighborhood: Metro West
Nearby schools
GreatSchools rating
- 7/10Westpointe ElementaryGrades: K-5Distance: 1.6 mi
- 3/10Chain Of Lakes Middle SchoolGrades: 6-8Distance: 2.6 mi
- 5/10Olympia High SchoolGrades: 9-12Distance: 2.6 mi
Schools provided by the listing agent
- Elementary: Westpointe Elementary
- Middle: Chain of Lakes Middle
- High: Olympia High
Source: Stellar MLS. This data may not be complete. We recommend contacting the local school district to confirm school assignments for this home.
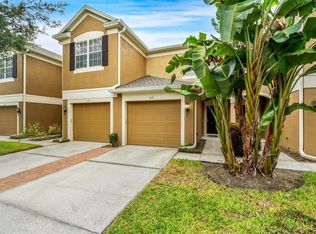
- $250,0002 bd3 ba1.5k sqft2804 Polvadero Ln UNIT 106, Orlando, FL 32835Sold
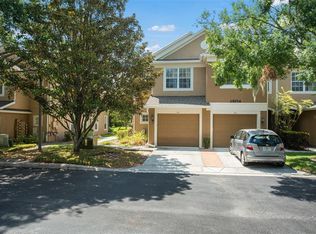
- $320,0003 bd3 ba1.6k sqft2804 Polvadero Ln UNIT 101, Orlando, FL 32835Sold
- $288,3003 bd3 ba1.6k sqft2804 Polvadero Ln UNIT 108, Orlando, FL 32835Off Market

- $280,3003 bd2 ba1.6k sqft2804 Polvadero Ln UNIT 102, Orlando, FL 32835Off Market

- $291,8003 bd2 ba1.6k sqft2804 Polvadero Ln UNIT 104, Orlando, FL 32835Off Market
- $265,3003 bd2 ba1.6k sqft2804 Polvadero Ln UNIT 105, Orlando, FL 32835Off Market
- $317,500-- bd-- ba1.7k sqft2804 Polvadero Ln, Orlando, FL 32835Off Market
- $284,0003 bd3 ba1.6k sqft2804 Polvadero Ln UNIT 107, Orlando, FL 32835Sold
A local agent can set up tours, give advice and negotiate with sellers.
Similar homes
- $299,9003 bd2 ba1.8k sqft6440 AXEITOS TERRACE #108, ORLANDO, FL 32835For Sale
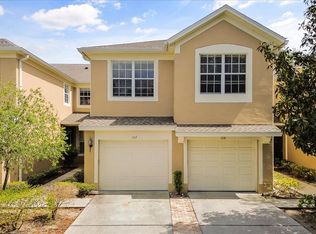
 MLS ID #O6401837, Angel Oregon, KELLER WILLIAMS WINTER PARK. Stellar MLS
 - $255,0002 bd2 ba1.1k sqft3432 WESTCHESTER SQUARE BOULEVARD #203, ORLANDO, FL 32835For Sale
 MLS ID #O6431590, Johanny Saldana, LLC, LA ROSA REALTY KISSIMMEE. Stellar MLS
 - $269,9002 bd3 ba1.5k sqft6080 TWAIN STREET #104, ORLANDO, FL 32835For Sale
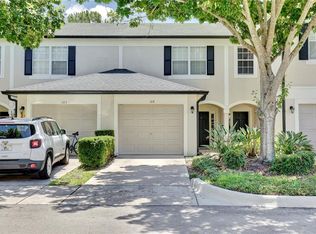 MLS ID #TB8514295, Kim Meredith-Hampton, COMPASS FLORIDA LLC. Stellar MLS
 - $257,9004 bd2 ba1.4k sqft6685 QUEENS BOROUGH AVENUE #202, ORLANDO, FL 32835For Sale
 MLS ID #O6296973, Bruce Gordon, ABSOLUTE REALTY GROUP, LLC. Stellar MLS
 - $175,0002 bd2 ba1.2k sqft3315 PARKCHESTER SQUARE BOULEVARD #304, ORLANDO, FL 32835For SaleMLS ID #S5150260, Ashley Hellesvig, KELLER WILLIAMS REALTY AT THE LAKES. Stellar MLS
- $346,0003 bd2 ba1.4k sqft1313 LAKE WILLISARA CIRCLE #1313, ORLANDO, FL 32806For SaleMLS ID #O6387882, Tiffany Vazquez, WEICHERT REALTORS HALLMARK PRO. Stellar MLS
- $315,0003 bd3 ba1.6k sqft6452 S GOLDENROD ROAD #26C, ORLANDO, FL 32822For SaleMLS ID #O6395643, Lesly Hijar, REAL BROKER, LLC. Stellar MLS
- $250,0003 bd3 ba1.4k sqft5990 BRAEMAR PLACE #106, ORLANDO, FL 32822For SaleMLS ID #O6405517, Jonathan Cole, KELLER WILLIAMS WINTER PARK. Stellar MLS
- $365,0003 bd3 ba1.6k sqft13765 GOLDEN RUSSET DRIVE, WINTER GARDEN, FL 34787For SaleMLS ID #O6428789, Jenny Wemert, WEMERT GROUP REALTY LLC. Stellar MLS
- $264,0002 bd2 ba977 sqft468 W PAR STREET #468, ORLANDO, FL 32804For SaleMLS ID #O6429386, Shirley Welch, BHHS FLORIDA REALTY. Stellar MLS
- $275,0002 bd2 ba1.1k sqft1300 EASTERN PECAN PLACE #102, WINTER GARDEN, FL 34787For SaleMLS ID #S5151632, Brendan Morales, KELLER WILLIAMS LEGACY REALTY. Stellar MLS
- $330,0003 bd3 ba1.6k sqft671 POST OAK CIRCLE #107, ALTAMONTE SPRINGS, FL 32701For SaleMLS ID #O6399678, Evelyn Hartnett, SOUTHERN REALTY ENTERPRISES. Stellar MLS
- $214,9002 bd2 ba1k sqft5550 E MICHIGAN STREET #2321, ORLANDO, FL 32822For SaleMLS ID #O6408016, Veronica Figueroa, EXP REALTY LLC. Stellar MLS
- $199,9002 bd3 ba1.2k sqft5989 BRAEMAR PLACE #102, ORLANDO, FL 32822For SaleMLS ID #O6399660, Richard Vaughn, REALTY ONE GROUP INSPIRATION. Stellar MLS
- $325,0003 bd3 ba1.9k sqft1320 GLENLEIGH DRIVE, OCOEE, FL 34761For SaleMLS ID #O6417998, Nivia Baijnath, REALTY OF AMERICA. Stellar MLS
- $399,0003 bd2 ba1.4k sqft5127 GLASGOW AVENUE, ORLANDO, FL 32819For SaleMLS ID #S5142035, Angela Sanchez, CHARLES RUTENBERG REALTY ORLANDO. Stellar MLS
- $328,5003 bd3 ba1.6k sqft7658 WHISPER WAY #202, REUNION, FL 34747For SaleMLS ID #S5146119, Ciro Noccioli Monteiro Alves, LPT REALTY, LLC. Stellar MLS
- $260,0002 bd2 ba970 sqft494 W PAR STREET, ORLANDO, FL 32804For SaleMLS ID #NS1087162, Timothy Loomis, WHITE WHALE REAL ESTATE. Stellar MLS
- $225,0002 bd2 ba1.4k sqft820 PARK LAKE CIRCLE #11, MAITLAND, FL 32751For SaleMLS ID #O6431194, Brian Rotenberger, COMPASS FLORIDA LLC. Stellar MLS
- $295,0002 bd2 ba1.2k sqft1000 WINDERLEY PLACE #141, MAITLAND, FL 32751For SaleMLS ID #O6417569, Cece Wong, EXP REALTY LLC. Stellar MLS
