Welcome home to this move-in ready end unit home located in the desirable Stonebridge community. Make your way inside through the one-car garage at the front or circle around to the side of the home for main access through the front door. Step inside to your open concept layout with the living room at the back looking out the large sliding glass doors. The dining room features wainscotting leading you into the kitchen with beautiful granite countertops, stainless steel appliances and additional eat-in space at the window. Laminate flooring flows seamlessly throughout the home as you make your way up the stairs. The 3 bedrooms are all on the second floor with the primary bedroom tucked up at the back. This amazing space offers high ceilings expanding the room, a large walk-in closet, and ensuite. Step out back to your screened porch overlooking the communal green space where you can enjoy a relaxing dinner in the breezy Florida nights. Stonebridge residents can take advantage of an array of amenities including a resort-style swimming pool, a fitness center, lush green spaces, tennis courts, and walking trails. Located in MetroWest, this townhome benefits from its prime location, offering easy access to shopping centers, dining, entertainment venues, and recreational facilities. Commuting is a breeze with I-4 and 408 just moments away, allowing you to reach downtown Orlando, theme parks, and other popular destinations with ease. Schedule your private showing today!
Sold for $320,000
$320,000
2804 POLVADERO LANE #101, ORLANDO, FL 32835
3beds
1,665sqft
Condominium
Built in 2005
-- sqft lot
$289,100 Zestimate®
$192/sqft
$2,230 Estimated rent
Home value
$289,100
$275,000 - $304,000
$2,230/mo
Zestimate® history
Owner options
List your home for rent
$2,230/mo
Rent Zestimate®
Find your next renter with Zillow Rental Manager. Plus, with online applications, you can quickly screen prospective tenants – for free.
$2,230/mo
Rent Zestimate®
Refinance and save
$2,821/mo
Est. payment
Refinancing to a lower rate could help reduce your monthly payments and save thousands over the life of the loan.
$2,821/mo
Est. payment
Explore your selling options
Work with a Zillow partner agent
Leverage their expertise and Zillow's premium Showcase listings to get your home seen by more buyers.
Get startedList with your own agent
Get your home in front of millions of buyers by listing it on Zillow.
Learn how to do itSell it yourself
Take full control of how buyers see your home on Zillow by listing For Sale by Owner (FSBO).
List your homeWhat's special
Zillow last checked:
Listing updated:
Listed by:
Thomas Nickley, Jr 407-629-4420,
KELLER WILLIAMS REALTY AT THE PARKS 407-629-4420,
Arianna Finnane 407-701-4943,
KELLER WILLIAMS REALTY AT THE PARKS
Bought with:
Paulo Alves, 680709
PREMIUM REALTY GROUP USA
Source: Stellar MLS,MLS#: O6210381 Originating MLS: Orlando Regional
Originating MLS: Orlando Regional
Facts & features
Interior
Bedrooms & bathrooms
- Bedrooms: 3
- Bathrooms: 3
- Full bathrooms: 2
- 1/2 bathrooms: 1
Primary bedroom
- Features: Walk-In Closet(s)
- Level: Second
- Dimensions: 12x17
Bedroom 2
- Features: Built-in Closet
- Level: Second
- Dimensions: 11x15
Bedroom 3
- Features: Built-in Closet
- Level: Second
- Dimensions: 10x10
Kitchen
- Level: First
- Dimensions: 10x14
Living room
- Level: First
- Dimensions: 17x27
Heating
- Central
Cooling
- Central Air
Appliances
- Included: Dishwasher, Dryer, Freezer, Microwave, Range, Refrigerator, Washer
- Laundry: Laundry Closet, Upper Level
Features
- Stone Counters, Walk-In Closet(s)
- Flooring: Ceramic Tile, Vinyl
- Doors: Sliding Doors
- Windows: Blinds, Window Treatments
- Has fireplace: No
Interior area
- Total structure area: 1,665
- Total interior livable area: 1,665 sqft
Property
Parking
- Total spaces: 1
- Parking features: Garage - Attached
- Attached garage spaces: 1
Features
- Levels: Two
- Stories: 2
- Exterior features: Rain Gutters, Sidewalk
Lot
- Size: 1,178 Square Feet
Details
- Parcel number: 012328821106101
- Zoning: AC-2
- Special conditions: None
Construction
Type & style
- Home type: Condo
- Architectural style: Contemporary
- Property subtype: Condominium
Materials
- Concrete, Stucco
- Foundation: Slab
- Roof: Shingle
Condition
- New construction: No
- Year built: 2005
Utilities & green energy
- Sewer: Public Sewer
- Water: Public
- Utilities for property: Electricity Connected, Sewer Connected, Water Connected
Community & HOA
Community
- Features: Park, Pool
- Security: Gated Community
- Pet fee: $0 monthly
- Subdivision: VISTAS/STONEBRIDGE COMMONS PH
HOA
- Has HOA: Yes
- Amenities included: Fitness Center, Gated
- Services included: Community Pool, Maintenance Grounds, Pool Maintenance
- HOA fee: $513 monthly
- HOA name: First Service Residential - Jessica Gomez
- HOA phone: 407-996-5530
Location
- Region: Orlando
Financial & listing details
- Price per square foot: $192/sqft
- Tax assessed value: $258,100
- Annual tax amount: $2,611
- Date on market: 5/31/2024
- Cumulative days on market: 17 days
- Listing terms: Cash,Conventional,VA Loan
- Ownership: Condominium
- Total actual rent: 0
- Electric utility on property: Yes
- Road surface type: Asphalt
Price history
| Date | Event | Price |
|---|---|---|
| 3/29/2026 | Listing removed | $2,490$1/sqft |
Source: Stellar MLS #O6360564 Report a problem | ||
| 3/17/2026 | Listed for rent | $2,490$1/sqft |
Source: Stellar MLS #O6360564 Report a problem | ||
| 2/28/2026 | Listing removed | $2,490$1/sqft |
Source: Stellar MLS #O6360564 Report a problem | ||
| 2/27/2026 | Price change | $2,490-4.2%$1/sqft |
Source: Stellar MLS #O6360564 Report a problem | ||
| 2/26/2026 | Listed for rent | $2,600$2/sqft |
Source: Stellar MLS #O6360564 Report a problem | ||
| 2/16/2026 | Listing removed | $2,600$2/sqft |
Source: Stellar MLS #O6360564 Report a problem | ||
| 11/14/2025 | Listed for rent | $2,600$2/sqft |
Source: Stellar MLS #O6360564 Report a problem | ||
| 7/17/2024 | Sold | $320,000-5.9%$192/sqft |
Source:  Stellar MLS #O6210381 Report a problem Stellar MLS #O6210381 Report a problem | ||
| 6/17/2024 | Pending sale | $339,900$204/sqft |
Source: Stellar MLS #O6210381 Report a problem | ||
| 5/31/2024 | Listed for sale | $339,900+63.4%$204/sqft |
Source: Stellar MLS #O6210381 Report a problem | ||
| 9/27/2017 | Sold | $208,000-2.3%$125/sqft |
Source: Public Record Report a problem | ||
| 8/28/2017 | Pending sale | $213,000$128/sqft |
Source: CENTURY 21 Professional Group, Inc #O5533180 Report a problem | ||
| 8/25/2017 | Listed for sale | $213,000+102.9%$128/sqft |
Source: CENTURY 21 Professional Group, Inc #O5533180 Report a problem | ||
| 2/6/2011 | Listing removed | $105,000$63/sqft |
Source: Real Living Performance realty international LLC #O5001216 Report a problem | ||
| 1/16/2011 | Listed for sale | $105,000-59.3%$63/sqft |
Source: Real Living Performance realty international LLC #O5001216 Report a problem | ||
| 11/30/2005 | Sold | $257,700$155/sqft |
Source: Public Record Report a problem | ||
Public tax history
| Year | Property taxes | Tax assessment |
|---|---|---|
| 2024 | $2,743 +5.1% | $186,540 +3% |
| 2023 | $2,611 +3.5% | $181,107 +3% |
| 2022 | $2,522 +2% | $175,832 +3% |
| 2021 | $2,472 +1% | $170,711 +1.4% |
| 2020 | $2,447 +1.4% | $168,354 +2.3% |
| 2019 | $2,414 +1.3% | $164,569 +1.9% |
| 2018 | $2,383 | $161,500 +7.7% |
| 2017 | $2,383 -19.5% | $149,900 +4.7% |
| 2016 | $2,960 +2.7% | $143,200 +3.6% |
| 2015 | $2,883 +1.8% | $138,200 +7% |
| 2014 | $2,832 +21.7% | $129,100 +6% |
| 2013 | $2,327 +12.3% | $121,825 +18.2% |
| 2012 | $2,072 +0.6% | $103,037 +1% |
| 2011 | $2,060 +7.9% | $102,031 +5.7% |
| 2010 | $1,909 | $96,550 -15.1% |
| 2009 | -- | $113,750 -35% |
| 2008 | $3,267 -23.4% | $175,000 -27.1% |
| 2007 | $4,266 +2.8% | $240,000 +13.7% |
| 2006 | $4,149 | $211,159 |
Find assessor info on the county website
Neighborhood: Metro West
Nearby homes
- $250,0002 bd3 ba1.5k sqft2804 Polvadero Ln UNIT 106, Orlando, FL 32835Sold
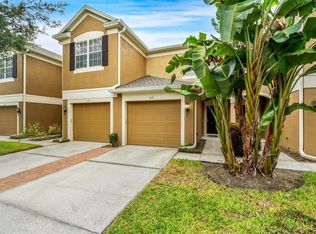
- $320,0002 bd3 ba1.5k sqft2804 Polvadero Ln UNIT 103, Orlando, FL 32835For Sale
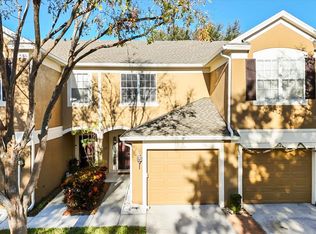
- $288,3003 bd3 ba1.6k sqft2804 Polvadero Ln UNIT 108, Orlando, FL 32835Off Market

- $280,3003 bd2 ba1.6k sqft2804 Polvadero Ln UNIT 102, Orlando, FL 32835Off Market

- $291,8003 bd2 ba1.6k sqft2804 Polvadero Ln UNIT 104, Orlando, FL 32835Off Market
- $265,3003 bd2 ba1.6k sqft2804 Polvadero Ln UNIT 105, Orlando, FL 32835Off Market
- $317,500-- bd-- ba1.7k sqft2804 Polvadero Ln, Orlando, FL 32835Off Market
- $284,0003 bd3 ba1.6k sqft2804 Polvadero Ln UNIT 107, Orlando, FL 32835Sold
Nearby schools
GreatSchools rating
- 7/10Westpointe ElementaryGrades: K-5Distance: 1.6 mi
- 3/10Chain Of Lakes Middle SchoolGrades: 6-8Distance: 2.6 mi
- 5/10Olympia High SchoolGrades: 9-12Distance: 2.6 mi
Schools provided by the listing agent
- Elementary: Westpointe Elementary
- Middle: Chain of Lakes Middle
- High: Olympia High
Source: Stellar MLS. This data may not be complete. We recommend contacting the local school district to confirm school assignments for this home.
Get a cash offer in 3 minutes
Find out how much your home could sell for in as little as 3 minutes with a no-obligation cash offer.
Estimated market value
$289,100
Get a cash offer in 3 minutes
Find out how much your home could sell for in as little as 3 minutes with a no-obligation cash offer.
Estimated market value
$289,100
- Florida
- Orange County
- Orlando
- 32835
- Metro West
- 2804 POLVADERO LANE Unit 101
Nearby cities
Nearby neighborhoods
Nearby zip codes
Other Orlando Topics
