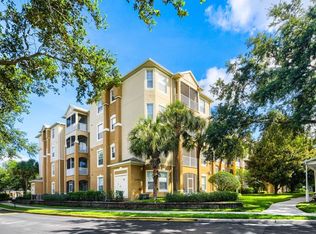
Spacious 3-bedroom, 2-bathroom condo in the desirable gated community of Stonebridge Reserve. Enjoy this fourth-floor residence with an open layout, wood-look flooring, abundant natural light, and a screened-in balcony. The spacious living and dining areas are ideal for entertaining, while the primary suite features a private bathroom and the additional bedrooms provide flexibility for guests or a home office. Community amenities include a swimming pool, gated entry, sidewalks, and elevator access. Conveniently located near I-4, Florida’s Turnpike, shopping, dining, Valencia College, MetroWest Golf Club, Universal Studios, and major Orlando attractions. Excellent opportunity for comfortable living in a prime MetroWest location!
For sale
$215,000
3338 ROBERT TRENT JONES DRIVE #410, ORLANDO, FL 32835
3beds
1,412sqft
Condominium
Built in 2009
-- sqft lot
$205,600 Zestimate®
$152/sqft
$660/mo HOA
What's special
Gated entryScreened-in balconyAbundant natural lightOpen layoutWood-look flooring
- 5 days
- 240
- 16
Likely to sell faster than
Zillow last checked:
Listing updated:
Listed by:
Paola Velez Gonzalez 786-343-0368,
AGENT TRUST REALTY CORPORATION 407-251-0669
Source: Stellar MLS,MLS#: O6436919 Originating MLS: Osceola
Originating MLS: Osceola
Facts & features
Interior
Bedrooms & bathrooms
- Bedrooms: 3
- Bathrooms: 2
- Full bathrooms: 2
Primary bedroom
- Features: Walk-In Closet(s)
- Level: First
- Area: 192 Square Feet
- Dimensions: 16x12
Kitchen
- Features: Pantry
- Level: First
- Area: 80 Square Feet
- Dimensions: 8x10
Living room
- Level: First
- Area: 280 Square Feet
- Dimensions: 20x14
Heating
- Central
Cooling
- Central Air
Appliances
- Included: Dishwasher, Disposal, Dryer, Microwave, Range, Refrigerator, Washer
- Laundry: Inside
Features
- Walk-In Closet(s)
- Flooring: Ceramic Tile, Laminate
- Has fireplace: No
Interior area
- Total structure area: 1,412
- Total interior livable area: 1,412 sqft
Video & virtual tour
Property
Parking
- Total spaces: 1
- Parking features: Assigned
- Carport spaces: 1
Features
- Levels: One
- Stories: 1
- Patio & porch: Deck, Enclosed, Patio, Porch, Screened
- Exterior features: Balcony
Lot
- Features: City Lot
Details
- Parcel number: 122328818241004
- Zoning: PD
- Special conditions: None
Construction
Type & style
- Home type: Condo
- Property subtype: Condominium
Materials
- Block, Stucco
- Foundation: Slab
- Roof: Shingle
Condition
- New construction: No
- Year built: 2009
Utilities & green energy
- Sewer: Public Sewer
- Water: Public
- Utilities for property: Cable Available
Community & HOA
Community
- Features: Clubhouse, Fitness Center, Gated Community - No Guard, Pool
- Security: Gated Community, Smoke Detector(s)
- Pet fee: $0 monthly
- Subdivision: STONEBRIDGE RESERVE
HOA
- Has HOA: Yes
- Amenities included: Elevator(s), Gated
- Services included: Community Pool, Insurance, Maintenance Structure, Maintenance Grounds, Security
- HOA fee: $660 monthly
- HOA name: First Service Residential
- HOA phone: 407-644-0010
Location
- Region: Orlando
Financial & listing details
- Price per square foot: $152/sqft
- Annual tax amount: $3,866
- Date on market: 8/27/2026
- Cumulative days on market: 6 days
- Ownership: Fee Simple
- Total actual rent: 0
- Road surface type: Paved
Estimated market value
$205,600
$195,000 - $216,000
$2,032/mo
Price history
| Date | Event | Price |
|---|---|---|
| 8/28/2026 | Listed for sale | $215,000-4.4%$152/sqft |
Source:  Stellar MLS #O6436919 Report a problem Stellar MLS #O6436919 Report a problem | ||
| 10/8/2024 | Listing removed | $224,900-2.2%$159/sqft |
Source: Stellar MLS #O5971330 Report a problem | ||
| 10/8/2023 | Listing removed | -- |
Source: Stellar MLS #O5971330 Report a problem | ||
| 10/7/2021 | Sold | $230,000+2.3%$163/sqft |
Source: Agent Provided Report a problem | ||
| 9/13/2021 | Pending sale | $224,900$159/sqft |
Source: Stellar MLS #O5971330 Report a problem | ||
| 9/7/2021 | Listed for sale | $224,900+61.8%$159/sqft |
Source: Stellar MLS #O5971330 Report a problem | ||
| 5/4/2016 | Sold | $139,000-0.7%$98/sqft |
Source: Stellar MLS #O5421566 Report a problem | ||
| 2/21/2016 | Listed for sale | $139,990$99/sqft |
Source: METROPOLITAN R.E SOLUTIONS INC #O5421566 Report a problem | ||
Public tax history
Tax history is unavailable.
Monthly payment
Est. payment
Payment breakdown
Explore the cost of this home by adjusting the details. Changes won't be saved.Climate risks
Neighborhood: Metro West
Nearby schools
Schools provided by the listing agent
- Elementary: Metro West Elem
- Middle: Chain of Lakes Middle
- High: Olympia High
Source: Stellar MLS. This data may not be complete. We recommend contacting the local school district to confirm school assignments for this home.

- $195,0003 bd2 ba1.3k sqft3338 Robert Trent Jones Dr #20904, Orlando, FL 32835Sold
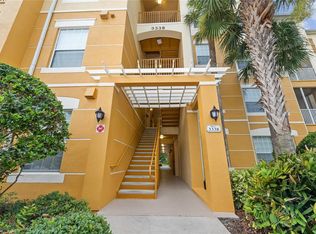
- $220,0002 bd2 ba1.1k sqft3338 Robert Trent Jones Dr #20204, Orlando, FL 32835Sold

- $197,0002 bd2 ba1.1k sqft3338 Robert Trent Jones Dr #10704, Orlando, FL 32835Sold
- $250,0003 bd2 ba1.2k sqft3338 Robert Trent Jones Dr #40804, Orlando, FL 32835Sold

Similar homes
- $211,9902 bd2 ba1.1k sqft3280 SOHO STREET #201, ORLANDO, FL 32835For Sale

 MLS ID #O6424155, Maryelle Gama, TALENT REALTY SOLUTIONS. Stellar MLS
 - $230,0003 bd2 ba1.2k sqft2484 SAN TECLA STREET #408, ORLANDO, FL 32835For Sale
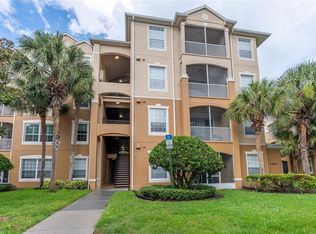 MLS ID #O6415369, John Silva, JOHN SILVA REALTY & ASSOCIATES. Stellar MLS
 - $194,9003 bd2 ba1.4k sqft2484 SAN TECLA STREET #204, ORLANDO, FL 32835For Sale
 MLS ID #O6412462, John Silva, JOHN SILVA REALTY & ASSOCIATES. Stellar MLS
 - $233,0002 bd2 ba1.2k sqft3324 PARKCHESTER SQUARE BOULEVARD #102, ORLANDO, FL 32835For Sale
 MLS ID #S5135657, Jeff Baker, WATSON REALTY CORP. Stellar MLS
 - $220,0003 bd2 ba1.2k sqft14200 AVALON ROAD #406, WINTER GARDEN, FL 34787For SaleMLS ID #O6433742, Jose Martinez Rivera LLC, LA ROSA REALTY PREMIER LLC. Stellar MLS
- $214,9002 bd2 ba1.1k sqft202 E SOUTH STREET #2039, ORLANDO, FL 32801For SaleMLS ID #O6395211, Mary Herrod De Boer, SERHANT. Stellar MLS
- $210,0002 bd2 ba1.1k sqft5550 E MICHIGAN STREET #2232, ORLANDO, FL 32822For SaleMLS ID #O6430982, Cristina Kaufman, ALL REAL ESTATE & INVESTMENTS. Stellar MLS
- $275,0003 bd2 ba1.4k sqft6434 CAVA ALTA DRIVE #210, ORLANDO, FL 32835For SaleMLS ID #O6326872, John Silva, JOHN SILVA REALTY & ASSOCIATES. Stellar MLS
- $149,9002 bd2 ba991 sqft5980 WESTGATE DRIVE #201, ORLANDO, FL 32835For SaleMLS ID #O6436529, Giovanna Jayme, WRA BUSINESS & REAL ESTATE. Stellar MLS
- $216,0002 bd2 ba1k sqft5550 E MICHIGAN STREET #2114, ORLANDO, FL 32822For SaleMLS ID #O6376306, Alva Ricci, BRICKELL REALTY GROUP INTERNATIONAL LLC. Stellar MLS
- $219,0002 bd2 ba1.1k sqft13560 TURTLE MARSH LOOP #338, ORLANDO, FL 32837For SaleMLS ID #O6431827, Zane Place, BLUE CHIP INTERNATIONAL REALTY LLC. Stellar MLS
- $220,0002 bd2 ba1.1k sqft3771 SENECA CLUB LOOP #59-101 A, ORLANDO, FL 32808For SaleMLS ID #S5156072, Shanta Navarro, KELLER WILLIAMS ADVANTAGE III. Stellar MLS
- $183,0001 bd1 ba854 sqft2558 ROBERT TRENT JONES DRIVE #1434, ORLANDO, FL 32835For SaleMLS ID #O6416763, Dianna Desboyaux, DOUGLAS ELLIMAN. Stellar MLS
- $219,8003 bd2 ba1.2k sqft8827 GRAND PALMS CIRCLE #B, KISSIMMEE, FL 34747For SaleMLS ID #O6437157, Jen Zamora, KELLER WILLIAMS LEGACY REALTY. Stellar MLS
- $190,0002 bd2 ba1k sqft4696 SUSSEX TERRACE #202, ORLANDO, FL 32811For SaleMLS ID #O6430050, Joseph Page, III, LOKATION. Stellar MLS
- $155,0002 bd2 ba1.1k sqft5572 METROWEST BLVD #203, ORLANDO, FL 32811For SaleMLS ID #O6432022, Saida Ali, COLDWELL BANKER REALTY. Stellar MLS
- $169,9002 bd2 ba1k sqft5156 CONROY ROAD #26, ORLANDO, FL 32811For SaleMLS ID #O6426554, Kristina Peacock, EXIT GLOBAL REALTY. Stellar MLS
- $199,9002 bd3 ba1.2k sqft5989 BRAEMAR PLACE #102, ORLANDO, FL 32822For SaleMLS ID #O6399660, Richard Vaughn, REALTY ONE GROUP INSPIRATION. Stellar MLS
- $235,0003 bd2 ba1.2k sqft6335 CONTESSA DRIVE #301, ORLANDO, FL 32829For SaleMLS ID #O6399107, Jenny Wemert, WEMERT GROUP REALTY LLC. Stellar MLS
- $292,9903 bd2 ba1.3k sqft5447 VINELAND ROAD #1308, ORLANDO, FL 32811For SaleMLS ID #O6310092, Idejair Pereira, EMPIRE NETWORK REALTY. Stellar MLS
