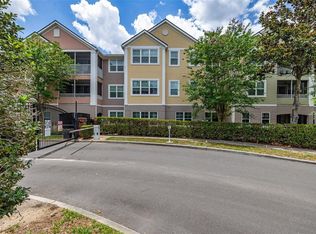
Great investment opportunity or call it home! Beautiful condo in The Hamptons at Metrowest, ground floor, Spacious 2 bedroom, 2 bathroom condo in a gated community of The Hamptons. This amazing condo with laminate flooring has an open living and dining room floor plan, with two large bedrooms and a laundry room with washer in the unit. Just minutes from restaurants, shopping, hospitals, banks, and major highways. Schedule a showing today! The Hamptons at Metrowest provides resort-style amenities for a truly elevated lifestyle. Enjoy two sparkling pools, two spas, a full-size indoor basketball court, and a state-of-the-art fitness center with locker rooms and showers. For outdoor relaxation, the two-acre Town Square at the community entrance offers a charming park, gazebo, benches, and convenient retail shopping and dining just steps from your door. Explore the scenic walking and jogging trail along Turkey Lake, complete with gazebos and a fishing dock. The community also offers a boat ramp for small, non-motorized crafts—perfect for sunset paddles or peaceful lake excursions. With 24/7 gated access control, a Resident's Club with billiards, barbecue areas, and a car wash station, this vibrant community brings luxury and convenience to your doorstep. Conveniently located near both Universal Studios and Disney World, this condo is ideal for work or play, offering easy access to some of Orlando’s most exciting attractions. Don't miss your chance to experience resort-style living in one of MetroWest's most sought-after communities.
For sale
$198,000
6413 ASTOR VILLAGE AVENUE #305, ORLANDO, FL 32835
2beds
1,233sqft
:
Get pre-qualified$2,002/mo
Condominium
Built in 2000
-- sqft lot
$-- Zestimate®
$161/sqft
$639/mo HOA
What's special
Fishing dockTwo large bedroomsBoat rampTwo sparkling poolsBarbecue areasGround floorLaminate flooring
- 514 days |
- 111 |
- 3 |
Zillow last checked:
Listing updated:
Listed by:
Yesenia Barrios 321-276-1977,
URBAN-O REAL ESTATE SOLUTIONS 407-822-1063
Source: Stellar MLS,MLS#: O6273470 Originating MLS: Orlando Regional
Originating MLS: Orlando Regional
Facts & features
Interior
Bedrooms & bathrooms
- Bedrooms: 2
- Bathrooms: 2
- Full bathrooms: 2
Primary bedroom
- Features: Walk-In Closet(s)
- Level: First
- Area: 168 Square Feet
- Dimensions: 12x14
Kitchen
- Level: First
- Area: 90 Square Feet
- Dimensions: 9x10
Living room
- Level: First
- Area: 180 Square Feet
- Dimensions: 15x12
Heating
- Central
Cooling
- Central Air
Appliances
- Included: Dishwasher, Disposal, Dryer, Microwave, Range, Refrigerator, Washer
- Laundry: Laundry Closet
Features
- Walk-In Closet(s)
- Flooring: Carpet, Ceramic Tile
- Windows: Window Treatments
- Has fireplace: No
Interior area
- Total structure area: 1,233
- Total interior livable area: 1,233 sqft
Video & virtual tour
Property
Parking
- Parking features: None
Features
- Levels: One
- Stories: 1
- Exterior features: Other
- Has view: Yes
- View description: Pool
- Waterfront features: Lake Privileges
- Body of water: TURKEY LAKE
Lot
- Size: 0.52 Acres
- Features: Near Public Transit
Details
- Parcel number: 012328328702305
- Zoning: AC-2
- Special conditions: None
Construction
Type & style
- Home type: Condo
- Property subtype: Condominium
Materials
- Stucco
- Foundation: Slab
- Roof: Shingle
Condition
- New construction: No
- Year built: 2000
Utilities & green energy
- Sewer: Other
- Water: Public
- Utilities for property: Cable Available, Electricity Connected
Community & HOA
Community
- Features: Dock, Water Access, Deed Restrictions, Pool
- Security: Gated Community, Smoke Detector(s)
- Pet fee: $0 monthly
- Subdivision: HAMPTONS AT METROWEST
HOA
- Has HOA: Yes
- Amenities included: Gated, Recreation Facilities
- Services included: Community Pool, Maintenance Structure, Maintenance Grounds, Security, Sewer, Trash, Water
- HOA fee: $639 monthly
- HOA name: Hamptons at Metrowest
Location
- Region: Orlando
Financial & listing details
- Price per square foot: $161/sqft
- Tax assessed value: $178,800
- Annual tax amount: $3,066
- Date on market: 1/29/2025
- Cumulative days on market: 436 days
- Listing terms: Cash,Conventional
- Ownership: Condominium
- Total actual rent: 19800
- Electric utility on property: Yes
- Road surface type: Asphalt
Estimated market value
Not available
Estimated sales range
Not available
$1,770/mo
Price history
| Date | Event | Price |
|---|---|---|
| 4/14/2025 | Listing removed | $1,650$1/sqft |
Source: Stellar MLS #O6273518 Report a problem | ||
| 4/7/2025 | Price change | $198,000-3.4%$161/sqft |
Source:  Stellar MLS #O6273470 Report a problem Stellar MLS #O6273470 Report a problem | ||
| 3/31/2025 | Price change | $1,650-2.9%$1/sqft |
Source: Stellar MLS #O6273518 Report a problem | ||
| 3/31/2025 | Price change | $205,000-2.4%$166/sqft |
Source: Stellar MLS #O6273470 Report a problem | ||
| 3/17/2025 | Listed for sale | $210,000$170/sqft |
Source: Stellar MLS #O6273470 Report a problem | ||
| 3/17/2025 | Price change | $1,700-2.9%$1/sqft |
Source: Stellar MLS #O6273518 Report a problem | ||
| 2/13/2025 | Listing removed | $210,000+123.4%$170/sqft |
Source: Stellar MLS #O6273470 Report a problem | ||
| 1/29/2025 | Listed for rent | $1,750+6.1%$1/sqft |
Source: Stellar MLS #O6273518 Report a problem | ||
| 4/25/2023 | Listing removed | -- |
Source: Stellar MLS #O6105309 Report a problem | ||
| 4/21/2023 | Listed for rent | $1,650$1/sqft |
Source: Stellar MLS #O6105309 Report a problem | ||
| 5/9/2014 | Sold | $94,000-45.6%$76/sqft |
Source: Public Record Report a problem | ||
| 5/11/2005 | Sold | $172,800$140/sqft |
Source: Public Record Report a problem | ||
Public tax history
| Year | Property taxes | Tax assessment |
|---|---|---|
| 2024 | $3,066 +11.4% | $156,695 +10% |
| 2023 | $2,753 +14.3% | $142,450 +10% |
| 2022 | $2,409 +7.4% | $129,500 +9.4% |
| 2021 | $2,243 +0.3% | $118,400 +1.7% |
| 2020 | $2,236 +7% | $116,463 +10% |
| 2019 | $2,090 +8.4% | $105,875 +10% |
| 2018 | $1,928 | $96,250 +10% |
| 2017 | $1,928 +10.7% | $87,500 +5.4% |
| 2016 | $1,742 +3.4% | $83,000 +6.8% |
| 2015 | $1,685 +19.7% | $77,700 +11.8% |
| 2014 | $1,408 +19.2% | $69,500 +19% |
| 2013 | $1,182 +4.6% | $58,410 +0.4% |
| 2012 | $1,130 +9.6% | $58,175 +11.4% |
| 2011 | $1,031 +15.6% | $52,239 +19% |
| 2010 | $891 | $43,890 -24.2% |
| 2009 | -- | $57,903 -58% |
| 2008 | $2,572 -24.1% | $137,865 -27.8% |
| 2007 | $3,391 -1.7% | $190,890 +7.5% |
| 2006 | $3,448 +145.7% | $177,500 +158.7% |
| 2005 | $1,403 | $68,622 |
Find assessor info on the county website
Monthly payment
Est. payment
Payment breakdown
Explore the cost of this home by adjusting the details. Changes won't be saved.Climate risks
Neighborhood: Metro West
Nearby schools
GreatSchools rating
- 9/10Windy Ridge K-8Grades: PK-8Distance: 1.7 mi
- 5/10Olympia High SchoolGrades: 9-12Distance: 2.3 mi
- 3/10Chain Of Lakes Middle SchoolGrades: 6-8Distance: 2.3 mi
Schools provided by the listing agent
- Elementary: Windy Ridge Elem
- Middle: Chain of Lakes Middle
- High: Olympia High
Source: Stellar MLS. This data may not be complete. We recommend contacting the local school district to confirm school assignments for this home.
- $130,0002 bd2 ba1.1k sqft6413 Astor Village Ave APT 207, Orlando, FL 32835Sold
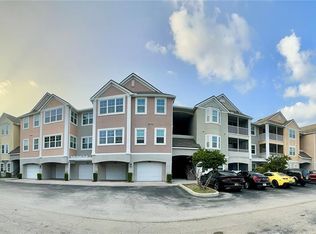
- $255,0003 bd2 ba1.2k sqft6413 Astor Village Ave APT 102, Orlando, FL 32835Sold
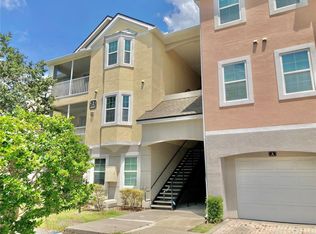
- $179,0001 bd1 ba945 sqft6413 Astor Village Ave APT 303, Orlando, FL 32835For Sale

- $175,0002 bd2 ba1.2k sqft6413 Astor Village Ave APT 205, Orlando, FL 32835Sold
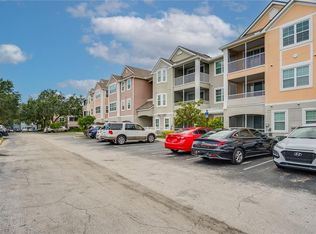
- $1,9503 bd2 ba1.2k sqft6413 Astor Village Ave APT 301, Orlando, FL 32835For Rent
- $205,0003 bd2 ba1.2k sqft6413 Astor Village Ave APT 216, Orlando, FL 32835Sold
- $188,3003 bd2 ba1.3k sqft6413 Astor Village Ave APT 214, Orlando, FL 32835Off Market
- $185,6003 bd2 ba1.2k sqft6413 Astor Village Ave APT 202, Orlando, FL 32835Off Market
- $179,0001 bd1 ba945 sqft6413 Astor Village Ave APT 211, Orlando, FL 32835Sold
A local agent can set up tours, give advice and negotiate with sellers.
Similar homes
- $208,0003 bd2 ba1.2k sqft6663 QUEENS BOROUGH AVENUE #101, ORLANDO, FL 32835For Sale

 MLS ID #O6407430, Yesenia Barrios, URBAN-O REAL ESTATE SOLUTIONS. Stellar MLS
 - $175,0002 bd2 ba1.1k sqft3326 ROBERT TRENT JONES DRIVE #107, ORLANDO, FL 32835For Sale
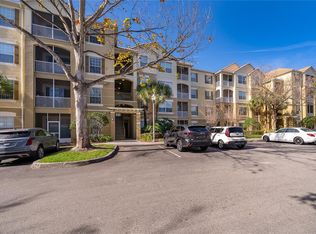 MLS ID #O6414869, Yesenia Barrios, URBAN-O REAL ESTATE SOLUTIONS. Stellar MLS
 - $211,9902 bd2 ba1.1k sqft3280 SOHO STREET #201, ORLANDO, FL 32835For Sale
 MLS ID #O6424155, Maryelle Gama, TALENT REALTY SOLUTIONS. Stellar MLS
 - $175,0002 bd2 ba1.2k sqft3315 PARKCHESTER SQUARE BOULEVARD #304, ORLANDO, FL 32835For Sale
 MLS ID #S5150260, Ashley Hellesvig, KELLER WILLIAMS REALTY AT THE LAKES. Stellar MLS
 - $188,0002 bd2 ba1k sqft6324 RALEIGH STREET #702, ORLANDO, FL 32835For SaleMLS ID #O6414651, Liliana Lamadrid Sierra, LA ROSA REALTY CW PROPERTIES L. Stellar MLS
- $225,0003 bd2 ba1.4k sqft4897 CYPRESS WOODS DRIVE #6303, ORLANDO, FL 32811For SaleMLS ID #O6431193, Natalia Potlog, CHARLES RUTENBERG REALTY ORLANDO. Stellar MLS
- $184,9003 bd2 ba1.3k sqft4833 CYPRESS WOODS DRIVE #4306, ORLANDO, FL 32811For SaleMLS ID #O6419177, Hien Nguyen, FLORIDA REALTY INVESTMENTS. Stellar MLS
- $230,0003 bd2 ba1.2k sqft2484 SAN TECLA STREET #408, ORLANDO, FL 32835For SaleMLS ID #O6415369, John Silva, JOHN SILVA REALTY & ASSOCIATES. Stellar MLS
- $195,0002 bd2 ba1k sqft4690 SUSSEX TERRACE #103, ORLANDO, FL 32811For SaleMLS ID #O6417181, Jen Zamora, KELLER WILLIAMS LEGACY REALTY. Stellar MLS
- $210,0002 bd2 ba1.1k sqft5550 E MICHIGAN STREET #2232, ORLANDO, FL 32822For SaleMLS ID #O6430982, Cristina Kaufman, ALL REAL ESTATE & INVESTMENTS. Stellar MLS
- $214,9002 bd2 ba1.1k sqft202 E SOUTH STREET #2039, ORLANDO, FL 32801For SaleMLS ID #O6395211, Mary Herrod De Boer, SERHANT. Stellar MLS
- $129,9002 bd2 ba836 sqft1085 S HIAWASSEE ROAD #523, ORLANDO, FL 32835For SaleMLS ID #O6431052, Hojin Chang, RE/MAX PRIME PROPERTIES. Stellar MLS
- $190,0002 bd2 ba820 sqft3806 SOUTHPOINTE DRIVE #L4, ORLANDO, FL 32822For SaleMLS ID #O6429366, Nicole Hoffmann, SAMMY D SMITH PLLC. Stellar MLS
- $165,0002 bd2 ba1k sqft4356 S KIRKMAN ROAD #514, ORLANDO, FL 32811For SaleMLS ID #O6373394, Brady Richardson, PREMIER SOTHEBYS INT'L REALTY. Stellar MLS
- $187,0001 bd1 ba782 sqft3751 CONROY ROAD #2325, ORLANDO, FL 32839For SaleMLS ID #O6402394, Kimley Simard, REAL BROKER, LLC. Stellar MLS
- $216,0002 bd2 ba1k sqft5550 E MICHIGAN STREET #2114, ORLANDO, FL 32822For SaleMLS ID #O6376306, Alva Ricci, BRICKELL REALTY GROUP INTERNATIONAL LLC. Stellar MLS
- $198,0002 bd2 ba889 sqft2936 S SEMORAN BOULEVARD #106, ORLANDO, FL 32822For SaleMLS ID #S5136440, Shirley Portugal Rivera, MAGIC HOMES REALTY LLC. Stellar MLS
- $201,5002 bd2 ba962 sqft8225 CLAIRE ANN DRIVE #101, ORLANDO, FL 32825For SaleMLS ID #O6426597, Erica Diaz, HOMEVEST REALTY. Stellar MLS
- $269,9002 bd3 ba1.5k sqft6080 TWAIN STREET #104, ORLANDO, FL 32835For SaleMLS ID #TB8514295, Kim Meredith-Hampton, COMPASS FLORIDA LLC. Stellar MLS
- $219,9002 bd2 ba886 sqft13037 MULBERRY PARK DRIVE #529, ORLANDO, FL 32821For SaleMLS ID #O6284546, Dan Graves, GRAVES REALTY. Stellar MLS
