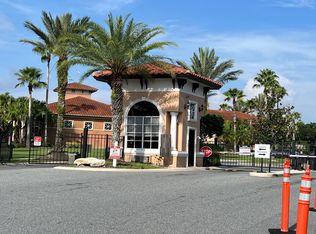
Attractive opportunity: CASH ONLY. Seller credits the buyer 4 months of regular monthly HOA dues at closing. TURNKEY, VACANT, AND RENT-READY. A SMART VALUE PLAY IN PALMS CLUB. This 2BR/2BA third floor condo offers 1,073 sq ft, a pond view, and a private screened balcony. Freshly painted, with updated flooring, new ceiling fans, and upgraded lighting already done for you. No move-in delays. An attractive opportunity for an owner occupant or investor looking for a low maintenance unit. Sold As Is. Palms Club is a guard gated community offering three pools, a 24 hour fitness center, sauna, bowling alley, tennis, volleyball and racquetball courts, a dog park, BBQ areas, a car care center, and 24 hour guard gate access. Located approximately 1 mile from Valencia College West Campus and across from Walmart, with Eagle Nest Park and Shingle Creek Trail nearby. Universal Orlando, International Drive, Orlando International Premium Outlets, and The Mall at Millenia are all within approximately 5 miles. Easy access to I4 and Florida's Turnpike, with Orlando International Airport under 20 miles away, plus convenient access to major employers, hospitals, colleges, shopping, dining, and entertainment. Call to schedule your appointment.
For sale
$138,000
5572 METROWEST BOULEVARD #304, ORLANDO, FL 32811
2beds
1,073sqft
Condominium
Built in 1999
-- sqft lot
$-- Zestimate®
$129/sqft
$657/mo HOA
What's special
Three poolsGuard gated communityFreshly paintedPond viewRacquetball courtsBbq areasShingle creek trail nearby
- 46 days
- 1,437
- 103
Likely to sell faster than
Zillow last checked:
Listing updated:
Listed by:
Patty Hernandez 863-535-7214,
CENTURY 21 BE3 727-596-1811
Source: Stellar MLS,MLS#: S5158264 Originating MLS: Orlando Regional
Facts & features
Interior
Bedrooms & bathrooms
- Bedrooms: 2
- Bathrooms: 2
- Full bathrooms: 2
Primary bedroom
- Features: Walk-In Closet(s)
- Level: First
Kitchen
- Level: First
Living room
- Level: First
Heating
- Central, Electric
Cooling
- Central Air
Appliances
- Included: Dishwasher, Dryer, Microwave, Range, Refrigerator, Washer
- Laundry: Inside, Laundry Room
Features
- Ceiling Fan(s), Open Floorplan, Other, Vaulted Ceiling(s), Walk-In Closet(s)
- Flooring: Laminate
- Has fireplace: No
Interior area
- Total structure area: 1,073
- Total interior livable area: 1,073 sqft
Video & virtual tour
Property
Parking
- Parking features: Open
- Has uncovered spaces: Yes
Features
- Levels: One
- Stories: 1
- Patio & porch: Enclosed, Other, Screened
- Exterior features: Balcony
- Has view: Yes
- View description: Water, Pond
- Has water view: Yes
- Water view: Water,Pond
Lot
- Size: 0.42 Acres
Details
- Parcel number: 062329660305304
- Zoning: R-3B
- Special conditions: None
Construction
Type & style
- Home type: Condo
- Architectural style: Mediterranean
- Property subtype: Condominium
Materials
- Block, Stucco
- Foundation: Slab
- Roof: Tile
Condition
- Completed
- New construction: No
- Year built: 1999
Utilities & green energy
- Sewer: Public Sewer
- Water: Public
- Utilities for property: Cable Available, Electricity Available, Electricity Connected, Public, Sewer Available, Sewer Connected, Street Lights, Water Available, Water Connected
Community & HOA
Community
- Features: Clubhouse, Fitness Center, Gated Community - Guard, Playground, Pool, Racquetball
- Security: Fire Sprinkler System, Gated Community, Security Gate
- Pet fee: $0 monthly
- Subdivision: PALMS CLUB CONDO
HOA
- Has HOA: Yes
- Amenities included: Fitness Center, Gated, Other, Playground, Pool
- Services included: Other
- HOA fee: $657 monthly
- HOA name: N/A
Location
- Region: Orlando
Financial & listing details
- Price per square foot: $129/sqft
- Annual tax amount: $2,730
- Date on market: 9/28/2026
- Cumulative days on market: 42 days
- Listing terms: Cash
- Ownership: Fee Simple
- Total actual rent: 0
- Electric utility on property: Yes
- Road surface type: Asphalt
Estimated market value
Not available
Estimated sales range
Not available
Not available
Price history
| Date | Event | Price |
|---|---|---|
| 9/28/2026 | Listed for sale | $138,000-7.9%$129/sqft |
Source:  Stellar MLS #S5158264 Report a problem | ||
| 7/1/2026 | Listing removed | $149,800$140/sqft |
Source: Stellar MLS #S5140487 Report a problem | ||
| 5/11/2026 | Price change | $149,800-2.1%$140/sqft |
Source: Stellar MLS #S5140487 Report a problem | ||
| 3/23/2026 | Price change | $153,000-3.2%$143/sqft |
Source: Stellar MLS #S5140487 Report a problem | ||
| 3/12/2026 | Listed for sale | $158,000$147/sqft |
Source: Stellar MLS #S5140487 Report a problem | ||
| 3/9/2026 | Pending sale | $158,000$147/sqft |
Source: Stellar MLS #S5140487 Report a problem | ||
| 12/19/2025 | Listed for sale | $158,000$147/sqft |
Source: Stellar MLS #S5140487 Report a problem | ||
Public tax history
Tax history is unavailable.
Monthly payment
Est. payment
Payment breakdown
Explore the cost of this home by adjusting the details. Changes won't be saved.Climate risks
Neighborhood: Kirkman North
- $155,0002 bd2 ba1.1k sqft5572 Metrowest Blvd APT 203, Orlando, FL 32811For Sale

- $138,7002 bd2 ba1k sqft5572 Metrowest Blvd UNIT 205, Orlando, FL 32811Off Market
- $156,0002 bd1 ba1k sqft5572 Metrowest Blvd APT 305, Orlando, FL 32811Sold

- $140,7002 bd2 ba1.1k sqft5572 Metrowest Blvd #5-102, Orlando, FL 32811Off Market
Similar homes
- $147,9002 bd2 ba1.1k sqft5530 METROWEST BOULEVARD #203, ORLANDO, FL 32811For Sale

 MLS ID #O6449446, Alex Vastardis, COLDWELL BANKER REALTY. Stellar MLS
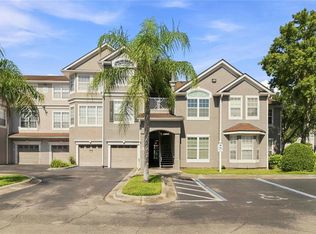
- $157,0002 bd1 ba1k sqft3379 S KIRKMAN ROAD #1027, ORLANDO, FL 32811For Sale
 MLS ID #O6433065, John Callahan, REDFIN CORPORATION. Stellar MLS
- $158,0001 bd1 ba820 sqft5451 VINELAND ROAD #2103, ORLANDO, FL 32811For Sale
 MLS ID #O6455396, Deep Mehta, PA, EXP REALTY LLC. Stellar MLS
- $136,5002 bd2 ba934 sqft1069 S HIAWASSEE ROAD #1317, ORLANDO, FL 32835For Sale
 MLS ID #TB8556987, Audrey Holbrook, BINGHAM REALTY INC. Stellar MLS
- $135,0002 bd2 ba829 sqft1057 S HIAWASSEE ROAD #1912, ORLANDO, FL 32835For SaleMLS ID #O6441439, Daniel Teston, EXP REALTY LLC. Stellar MLS
- $149,9002 bd2 ba1.1k sqft7320 WESTPOINTE BOULEVARD #533, ORLANDO, FL 32835For SaleMLS ID #S5145872, Heather Werner, REAL BROKER, LLC. Stellar MLS
- $149,0002 bd1 ba1k sqft7250 WESTPOINTE BOULEVARD #1034, ORLANDO, FL 32835For SaleMLS ID #O6447576, Carla Pereira Motta, MS LAND & BUILDING LLC. Stellar MLS
- $150,0001 bd1 ba854 sqft2558 ROBERT TRENT JONES DRIVE #1435, ORLANDO, FL 32835For SaleMLS ID #O6451405, Dominick Florio, RE/MAX TOWN & COUNTRY REALTY. Stellar MLS
- $159,0002 bd2 ba1.2k sqft3446 SOHO ST #303, ORLANDO, FL 32835For SaleMLS ID #O6348143, Nicole Van Treese, SUNDIAL REAL ESTATE LLC. Stellar MLS
- $159,9992 bd2 ba991 sqft5980 WESTGATE DRIVE #103, ORLANDO, FL 32835For SaleMLS ID #O6444530, Nancy Guadagnino, SPECIALIZED PROPERTY MANAGEMENT. Stellar MLS
- $164,0002 bd2 ba1k sqft7270 WESTPOINTE BOULEVARD #931, ORLANDO, FL 32835For SaleMLS ID #O6400761, Thomas Nickley, Jr, KELLER WILLIAMS REALTY AT THE PARKS. Stellar MLS
- $185,0002 bd2 ba1k sqft4696 SUSSEX TERRACE #202, ORLANDO, FL 32811For SaleMLS ID #O6430050, Joseph Page, III, LOKATION. Stellar MLS
- $144,9004 bd2 ba1.1k sqft2035 DIXIE BELLE DRIVE #2035M, ORLANDO, FL 32812For SaleMLS ID #V4950905, Daniel Rodriguez, NEW HEIGHTS REALTY GROUP. Stellar MLS
- $173,0002 bd2 ba1.1k sqft6663 QUEENS BOROUGH AVENUE #208, ORLANDO, FL 32835For SaleMLS ID #O6397717, Anna Cheng Cheung, FLORIDA TOP REALTY. Stellar MLS
- $145,0003 bd2 ba993 sqft2019 DIXIE BELLE DRIVE #G, ORLANDO, FL 32812For SaleMLS ID #O6413497, Dean Gonzalez, KELLER WILLIAMS ADVANTAGE 2 REALTY. Stellar MLS
- $154,9002 bd1 ba921 sqft1985 ERVING CIRCLE #301, OCOEE, FL 34761For SaleMLS ID #O6447426, Brooke DiRoma, STOCKWORTH REALTY GROUP. Stellar MLS
- $129,9003 bd3 ba1.2k sqft2326 HUNTINGTON GREEN COURT #4, ORLANDO, FL 32839For SaleMLS ID #O6436164, Gennifer Pickering, SOVERA REALTY GROUP, LLC. Stellar MLS
- $170,0001 bd1 ba854 sqft2586 ROBERT TRENT JONES DRIVE #1115, ORLANDO, FL 32835For SaleMLS ID #O6447288, Yesenia Barrios, URBAN-O REAL ESTATE SOLUTIONS. Stellar MLS
- $142,0002 bd2 ba1k sqft4160 PERSHING POINTE PLACE #4, ORLANDO, FL 32822For SaleMLS ID #O6436126, Tia Billis, EXP REALTY LLC. Stellar MLS
