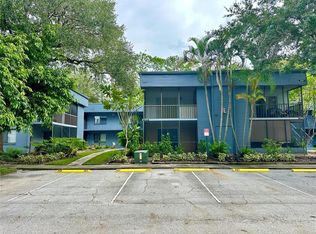
Welcome to this beautifully refreshed first-floor condo featuring 1 bedroom and 1 bathroom in the heart of Orlando. This move-in-ready home offers a new kitchen with granite countertops, updated flooring, fresh interior paint, inside laundry and more. The open-concept great room with sliding glass doors leading to a private porch is perfect for relaxing and enjoying Florida's year-round sunshine. Residents of Regency Gardens enjoy an impressive selection of amenities, including two resort-style pools, a clubhouse with a social area and computer with internet access, a fitness center, beach volleyball court, playground, picnic areas, car wash station, walking and jogging trails, and a dog park. Centrally located just minutes from Orlando International Airport, Downtown Orlando, and major highways 408, 528, and 417. You'll also appreciate the convenience of being within walking distance of shopping, dining, and entertainment. Don't miss this opportunity to own a low-maintenance condo in a prime central Orlando location!
Pending
Price cut: $11K (9/19)
$86,500
5530 CHRISHIRE WAY #D109, ORLANDO, FL 32822
1beds
660sqft
Condominium
Built in 1987
-- sqft lot
$-- Zestimate®
$131/sqft
$888/mo HOA
What's special
Private porchBeautifully refreshed first-floor condoFresh interior paintPicnic areasInside laundryDog parkTwo resort-style pools
- 84 days
- 1,041
- 61
Zillow last checked:
Listing updated:
Listed by:
Diana Perez 407-483-4964,
PROFESSIONAL REAL ESTATE TEAM 407-483-4964
Source: Stellar MLS,MLS#: S5154348 Originating MLS: Osceola
Originating MLS: Osceola
Facts & features
Interior
Bedrooms & bathrooms
- Bedrooms: 1
- Bathrooms: 1
- Full bathrooms: 1
Primary bedroom
- Features: Built-in Closet
- Level: First
- Area: 144 Square Feet
- Dimensions: 12x12
Great room
- Level: First
- Area: 180 Square Feet
- Dimensions: 15x12
Kitchen
- Level: First
- Area: 96 Square Feet
- Dimensions: 12x8
Heating
- Electric
Cooling
- Central Air
Appliances
- Included: Dishwasher, Microwave, Other, Range
- Laundry: Inside
Features
- Ceiling Fan(s), Living Room/Dining Room Combo, Open Floorplan, Other
- Flooring: Luxury Vinyl
- Doors: Sliding Doors
- Has fireplace: Yes
- Fireplace features: Living Room
Interior area
- Total structure area: 660
- Total interior livable area: 660 sqft
Video & virtual tour
Property
Features
- Levels: One
- Stories: 1
- Exterior features: Lighting, Other, Sidewalk
Lot
- Size: 9,940 Square Feet
Details
- Parcel number: 092330733104109
- Zoning: R-3B/AN
- Special conditions: None
Construction
Type & style
- Home type: Condo
- Property subtype: Condominium
Materials
- Brick, Other, Wood Siding
- Foundation: Slab
- Roof: Shingle
Condition
- New construction: No
- Year built: 1987
Utilities & green energy
- Sewer: Public Sewer
- Water: Public
- Utilities for property: Electricity Available, Other, Water Available
Community & HOA
Community
- Features: Clubhouse, Fitness Center, Playground, Pool, Sidewalks, Tennis Court(s)
- Pet fee: $0 monthly
- Subdivision: REGENCY GARDENS
HOA
- Has HOA: Yes
- Amenities included: Clubhouse, Fitness Center, Maintenance, Playground, Pool, Tennis Court(s)
- Services included: Other, Pool Maintenance, Water
- HOA fee: $888 monthly
- HOA name: Regency Gardens Condominium Association
- HOA phone: 407-901-2603
Location
- Region: Orlando
Financial & listing details
- Price per square foot: $131/sqft
- Tax assessed value: $118,800
- Annual tax amount: $1,853
- Date on market: 7/26/2026
- Cumulative days on market: 85 days
- Ownership: Fee Simple
- Total actual rent: 0
- Electric utility on property: Yes
- Road surface type: Asphalt
Estimated market value
Not available
Estimated sales range
Not available
$1,229/mo
Price history
| Date | Event | Price |
|---|---|---|
| 10/15/2026 | Pending sale | $86,500$131/sqft |
Source:  Stellar MLS #S5154348 Report a problem Stellar MLS #S5154348 Report a problem | ||
| 9/19/2026 | Price change | $86,500-11.3%$131/sqft |
Source: Stellar MLS #S5154348 Report a problem | ||
| 7/26/2026 | Listed for sale | $97,500-18.1%$148/sqft |
Source: Stellar MLS #S5154348 Report a problem | ||
| 9/22/2006 | Sold | $119,000$180/sqft |
Source: Public Record Report a problem | ||
Public tax history
| Year | Property taxes | Tax assessment |
|---|---|---|
| 2024 | $1,764 +12.6% | $76,955 +10% |
| 2023 | $1,567 +16.1% | $69,959 +10% |
| 2022 | $1,349 +7% | $63,599 +10% |
| 2021 | $1,261 +8.3% | $57,817 +10% |
| 2020 | $1,164 +7.8% | $52,561 +10% |
| 2019 | $1,080 +8.7% | $47,783 +10% |
| 2018 | $993 | $43,439 -6% |
| 2017 | $993 +12.5% | $46,200 +28.7% |
| 2016 | $883 +13.7% | $35,900 -4.5% |
| 2015 | $777 -3.3% | $37,600 +4.4% |
| 2014 | $804 -4.5% | $36,000 -10.1% |
| 2013 | $841 +36.8% | $40,032 +42.8% |
| 2012 | $615 +57.3% | $28,033 +66.2% |
| 2011 | $391 +12.7% | $16,864 +16.3% |
| 2010 | $347 | $14,500 -46.3% |
| 2009 | -- | $27,000 -75% |
| 2008 | $2,021 +7.4% | $108,000 +2.8% |
| 2007 | $1,883 +51.8% | $105,040 +68.6% |
| 2006 | $1,241 | $62,314 |
Find assessor info on the county website
Monthly payment
Est. payment
Payment breakdown
Explore the cost of this home by adjusting the details. Changes won't be saved.Climate risks
Neighborhood: South Semoran
- $95,0001 bd1 ba660 sqft5530 Chrishire Way APT D107, Orlando, FL 32822Sold

- $91,7001 bd1 ba580 sqft5530 Chrishire Way APT D-112, Orlando, FL 32822Off Market
- $95,9001 bd1 ba660 sqft5530 Chrishire Way APT D205, Orlando, FL 32822Off Market
- $87,4001 bd1 ba660 sqft5530 Chrishire Way APT 206, Orlando, FL 32822Off Market
Similar homes
- $106,0001 bd1 ba660 sqft4401 THORNBRIAR LANE #R106, ORLANDO, FL 32822For Sale

 MLS ID #O6430415, Moses Nae, MIAMI TANGO INVESTMENTS REALTY. Stellar MLS
 - $85,0001 bd2 ba800 sqft2349 OAK PARK WAY #107, ORLANDO, FL 32822For Sale
 MLS ID #O6307549, Veronica Figueroa, EXP REALTY LLC. Stellar MLS
 - $110,0001 bd1 ba660 sqft5601 ROSEBRIAR WAY #S304, ORLANDO, FL 32822For Sale
 MLS ID #S5158845, Maria Gomez Arevalo, PA, MY REALTY GROUP, LLC.. Stellar MLS
 - $116,0002 bd1 ba810 sqft5533 CHRISHIRE WAY #F207, ORLANDO, FL 32822For Sale
 MLS ID #S5152592, Vicente Virgilio, ALTIS REALTY. Stellar MLS
 - $118,9001 bd1 ba580 sqft4225 THORNBRIAR LANE #201, ORLANDO, FL 32822For SaleMLS ID #O6399330, Kristen Caravias Reyes, CHARLES RUTENBERG REALTY ORLANDO. Stellar MLS
- $124,9001 bd1 ba735 sqft4532 COMMANDER DRIVE #2133, ORLANDO, FL 32822For SaleMLS ID #O6407203, Val Boldt, CHARLES RUTENBERG REALTY ORLANDO. Stellar MLS
- $119,0001 bd1 ba735 sqft(Undisclosed Address), ORLANDO, FL 32822For SaleMLS ID #S5157479, Adriana Gonzalez, PERFECT INVESTMENT REALTY. Stellar MLS
- $101,0001 bd1 ba728 sqft5317 CURRY FORD ROAD #J102, ORLANDO, FL 32812For SaleMLS ID #O6448740, Moses Nae, MIAMI TANGO INVESTMENTS REALTY. Stellar MLS
- $85,0001 bd1 ba756 sqft4737 S TEXAS AVENUE #4737D, ORLANDO, FL 32839For SaleMLS ID #O6428773, Jenny Wemert, WEMERT GROUP REALTY LLC. Stellar MLS
- $119,9991 bd1 ba636 sqft5773 GATLIN AVENUE #616, ORLANDO, FL 32822For SaleMLS ID #O6368933, Ryan Langley, FLORIDA REALTY INVESTMENTS. Stellar MLS
- $109,9001 bd1 ba633 sqft754 E MICHIGAN STREET #168, ORLANDO, FL 32806For SaleMLS ID #O6450602, Tommy Liles, COLDWELL BANKER REALTY. Stellar MLS
- $124,9991 bd1 ba735 sqft5713 GATLIN AVENUE #226, ORLANDO, FL 32822For SaleMLS ID #O6435998, Jody Deabenderfer, CHARLES RUTENBERG REALTY ORLANDO. Stellar MLS
- $127,9001 bd2 ba800 sqft2565 OAK PARK WAY #213, ORLANDO, FL 32822For SaleMLS ID #O6400894, Kristen Caravias Reyes, CHARLES RUTENBERG REALTY ORLANDO. Stellar MLS
- $108,0001 bd1 ba638 sqft1896 CARALEE BOULEVARD #2, ORLANDO, FL 32822For SaleMLS ID #O6381671, Lorena Hernandez, SAFETYNET REALTY. Stellar MLS
- $84,9001 bd1 ba642 sqft2636 LEMON TREE LANE, ORLANDO, FL 32839For SaleMLS ID #O6406365, Daniel Colombo, REALTY HUB. Stellar MLS
- $89,900-- bd1 ba549 sqft3071 GEORGE MASON AVENUE #5, WINTER PARK, FL 32792For SaleMLS ID #O6289736, Katherine Bordelon, CASTLE & COTTAGE REALTY LLC. Stellar MLS
- $89,9992 bd2 ba976 sqft4312 LAKEWAY DRIVE #12F, ORLANDO, FL 32839For SaleMLS ID #O6415177, Kendra Velez, CHARLES RUTENBERG REALTY ORLANDO. Stellar MLS
- $93,9001 bd1 ba660 sqft1964 LAKE ATRIUMS CIRCLE #171, ORLANDO, FL 32839For SaleMLS ID #O6414918, Hanzel Vides, PA, SUNNY 365 REALTY GROUP. Stellar MLS
- $95,0001 bd1 ba660 sqft1916 LAKE ATRIUMS CIRCLE #25, ORLANDO, FL 32839For SaleMLS ID #O6416084, Eric Amkhinich, INTERNATIONAL FLORIDA PROPERTIES INC. Stellar MLS
- $119,4951 bd2 ba800 sqft2597 OAK PARK WAY #205, ORLANDO, FL 32822For SaleMLS ID #O6356651, Andrea Endlein, PREMIER SOTHEBYS INT'L REALTY. Stellar MLS
