Turnkey investment opportunity in the heart of Altamonte Springs. Available for immediate occupancy! Located in the highly desirable Waterside at Cranes Roost community, this updated 1-bedroom, 1-bath second-floor end unit offers a low-maintenance lifestyle in a prime, walkable location. The interior features light and bright finishes, including a remodeled kitchen with granite countertops, tile backsplash, and durable tile flooring throughout. The spacious bedroom includes a walk-in closet and direct access to an updated bathroom with matching granite counters. Washer and dryer hookups inside the unit add to tenant convenience and rental appeal. The HOA covers major expenses including exterior maintenance, A/C, natural gas, hot water, and on-site management—helping to simplify ownership and maximize ease for landlords. Residents enjoy strong lifestyle amenities including a community pool, tennis courts, shuffleboard, and clubhouse. Positioned directly next to Cranes Roost Park and steps from the Altamonte Mall, dining, entertainment, and public transportation, this location consistently attracts renters seeking convenience and vibrant city living. A solid addition to any investment portfolio with built-in income and long-term upside.
Sold for $99,000
$99,000
145 Oyster Bay Cir APT 220, Altamonte Springs, FL 32701
1beds
496sqft
Condominium
Built in 1980
-- sqft lot
$103,300 Zestimate®
$200/sqft
$1,149 Estimated rent
Home value
$103,300
$98,000 - $108,000
$1,149/mo
Zestimate® history
Owner options
List your home for rent
$1,149/mo
Rent Zestimate®
Find your next renter with Zillow Rental Manager. Plus, with online applications, you can quickly screen prospective tenants – for free.
$1,149/mo
Rent Zestimate®
Refinance and save
$984/mo
Est. payment
Refinancing to a lower rate could help reduce your monthly payments and save thousands over the life of the loan.
$984/mo
Est. payment
Explore your selling options
Work with a Zillow partner agent
Leverage their expertise and Zillow's premium Showcase listings to get your home seen by more buyers.
Get startedList with your own agent
Get your home in front of millions of buyers by listing it on Zillow.
Learn how to do itSell it yourself
Take full control of how buyers see your home on Zillow by listing For Sale by Owner (FSBO).
List your homeWhat's special
Tennis courtsSpacious bedroomLight and bright finishesCommunity poolDurable tile flooring throughoutTile backsplashWalk-in closet
Zillow last checked:
Listing updated:
Listed by:
Kelly Hildebrand 407-310-5035,
FANNIE HILLMAN & ASSOCIATES 407-644-1234
Bought with:
Todd Schroth, PA, 697048
EXP REALTY LLC
Source: Stellar MLS,MLS#: O6392703 Originating MLS: Orlando Regional
Originating MLS: Orlando Regional
Facts & features
Interior
Bedrooms & bathrooms
- Bedrooms: 1
- Bathrooms: 1
- Full bathrooms: 1
Primary bedroom
- Description: Room3
- Features: Ceiling Fan(s), Walk-In Closet(s)
- Level: Second
- Area: 80.8 Square Feet
- Dimensions: 8x10.1
Primary bathroom
- Description: Room4
- Features: Tub With Shower, No Closet
- Level: Second
- Area: 42.48 Square Feet
- Dimensions: 6x7.08
Kitchen
- Description: Room1
- Features: Granite Counters, No Closet
- Level: Second
- Area: 42.6 Square Feet
- Dimensions: 6x7.1
Living room
- Description: Room2
- Features: No Closet
- Level: Second
- Area: 183.08 Square Feet
- Dimensions: 14.04x13.04
Heating
- Central, Electric
Cooling
- Central Air
Appliances
- Included: Dishwasher, Range, Range Hood, Refrigerator
- Laundry: Common Area, Electric Dryer Hookup, Inside, Laundry Closet, Washer Hookup
Features
- Built-in Features, Ceiling Fan(s), Solid Surface Counters, Thermostat, Walk-In Closet(s)
- Flooring: Ceramic Tile
- Doors: Sliding Doors
- Has fireplace: No
Interior area
- Total structure area: 524
- Total interior livable area: 496 sqft
Property
Features
- Levels: One
- Stories: 1
- Patio & porch: Front Porch, Rear Porch, Screened
- Exterior features: Balcony, Lighting
Lot
- Features: City Lot, Level, Near Public Transit, Sidewalk
- Residential vegetation: Mature Landscaping, Trees/Landscaped
Details
- Parcel number: 14212952806006220
- Zoning: MOC-3
- Special conditions: None
Construction
Type & style
- Home type: Condo
- Architectural style: Contemporary
- Property subtype: Condominium
- Attached to another structure: Yes
Materials
- Block, Stucco
- Foundation: Slab
- Roof: Tile
Condition
- Completed
- New construction: No
- Year built: 1980
Utilities & green energy
- Sewer: Public Sewer
- Water: Public
- Utilities for property: BB/HS Internet Available, Cable Connected, Electricity Connected, Fire Hydrant, Natural Gas Connected, Public, Sewer Connected, Street Lights, Underground Utilities, Water Connected
Community & HOA
Community
- Features: Buyer Approval Required, Clubhouse, Park, Pool, Sidewalks, Special Community Restrictions, Tennis Court(s)
- Pet fee: $0 monthly
- Subdivision: WATERSIDE AT CRANES ROOST A CONDO COMMUN
HOA
- Has HOA: Yes
- Amenities included: Clubhouse, Laundry, Maintenance, Pool, Shuffleboard Court, Tennis Court(s), Vehicle Restrictions
- Services included: Common Area Taxes, Community Pool, Reserve Fund, Gas, Insurance, Maintenance Structure, Maintenance Grounds, Manager, Pool Maintenance, Recreational Facilities, Sewer, Trash, Water
- HOA fee: $443 monthly
- HOA name: Birgit Burton
- HOA phone: 407-788-6700
- Second HOA name: Sentry Mgt
Location
- Region: Altamonte Springs
Financial & listing details
- Price per square foot: $200/sqft
- Tax assessed value: $92,049
- Annual tax amount: $1,283
- Date on market: 3/22/2026
- Cumulative days on market: 37 days
- Ownership: Fee Simple
- Total actual rent: 0
- Electric utility on property: Yes
- Road surface type: Paved, Gravel
Price history
| Date | Event | Price |
|---|---|---|
| 5/27/2026 | Sold | $99,000-10%$200/sqft |
Source:  Stellar MLS #O6392703 Report a problem Stellar MLS #O6392703 Report a problem | ||
| 4/29/2026 | Pending sale | $110,000$222/sqft |
Source: Stellar MLS #O6392703 Report a problem | ||
| 3/22/2026 | Listed for sale | $110,000+378.3%$222/sqft |
Source: Stellar MLS #O6392703 Report a problem | ||
| 4/4/2024 | Listing removed | -- |
Source: Zillow Rentals Report a problem | ||
| 3/26/2024 | Price change | $1,100-8.3%$2/sqft |
Source: Zillow Rentals Report a problem | ||
| 3/3/2024 | Listed for rent | $1,200+14.3%$2/sqft |
Source: Zillow Rentals Report a problem | ||
| 9/2/2023 | Listing removed | -- |
Source: Zillow Rentals Report a problem | ||
| 8/12/2023 | Listed for rent | $1,050$2/sqft |
Source: Zillow Rentals Report a problem | ||
| 3/12/2023 | Listing removed | -- |
Source: Zillow Rentals Report a problem | ||
| 3/7/2023 | Listed for rent | $1,050$2/sqft |
Source: Zillow Rentals Report a problem | ||
| 11/19/2009 | Sold | $23,000-78.8%$46/sqft |
Source: Stellar MLS #O4938973 Report a problem | ||
| 3/7/2006 | Sold | $108,500$219/sqft |
Source: Public Record Report a problem | ||
Public tax history
| Year | Property taxes | Tax assessment |
|---|---|---|
| 2025 | $1,283 +0.1% | $64,944 +10% |
| 2024 | $1,282 +22.3% | $59,040 +10% |
| 2023 | $1,049 +13.5% | $53,673 +10% |
| 2022 | $924 +10.3% | $48,794 +10% |
| 2021 | $838 +4.7% | $44,358 +10% |
| 2020 | $800 +8.3% | $40,325 +10% |
| 2019 | $739 | $36,659 -29.9% |
| 2018 | $739 +6% | $52,312 +72.7% |
| 2017 | $697 +16.8% | $30,296 -16.3% |
| 2016 | $596 +5.5% | $36,216 +14.3% |
| 2015 | $565 | $31,689 +1.6% |
| 2014 | $565 +35.4% | $31,186 +29.2% |
| 2013 | $418 -60.2% | $24,144 -58.3% |
| 2009 | $1,050 -22.9% | $57,845 -25.3% |
| 2008 | $1,362 -6.3% | $77,462 -8.9% |
| 2007 | $1,453 -8.3% | $85,007 |
| 2006 | $1,585 | $85,007 |
Find assessor info on the county website
Neighborhood: 32701
Nearby homes
- $103,0001 bd1 ba496 sqft145 Oyster Bay Cir APT 110, Altamonte Springs, FL 32701Sold

- $100,0001 bd1 ba496 sqft145 Oyster Bay Cir APT 140, Altamonte Springs, FL 32701Sold

- $105,0002 bd2 ba992 sqft145 Oyster Bay Cir APT 240, Altamonte Springs, FL 32701Pending
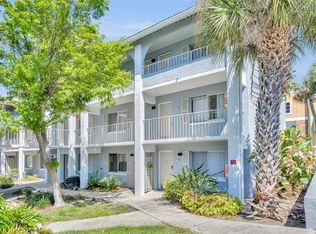
- $136,0001 bd1 ba496 sqft145 Oyster Bay Cir APT 340, Altamonte Springs, FL 32701Sold
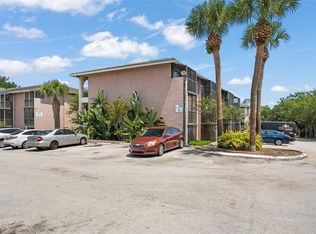
- $110,0002 bd2 ba992 sqft145 Oyster Bay Cir APT 200, Altamonte Springs, FL 32701Sold
- $--1 bd1 ba496 sqft145 Oyster Bay Cir APT 100, Altamonte Springs, FL 32701Off Market
- $---- bd-- ba-- sqft145 Oyster Bay Cir APT 330, Altamonte Springs, FL 32701Off Market
- $---- bd-- ba-- sqft145 Oyster Bay Cir APT 320, Altamonte Springs, FL 32701Off Market
Nearby schools
GreatSchools rating
- 6/10Altamonte Elementary SchoolGrades: PK-5Distance: 1.5 mi
- 6/10Milwee Middle SchoolGrades: 6-8Distance: 2.7 mi
- 6/10Lyman High SchoolGrades: PK,9-12Distance: 3.1 mi
Schools provided by the listing agent
- Elementary: Altamonte Elementary
- Middle: Milwee Middle
- High: Lyman High
Source: Stellar MLS. This data may not be complete. We recommend contacting the local school district to confirm school assignments for this home.
Get a cash offer in 3 minutes
Find out how much your home could sell for in as little as 3 minutes with a no-obligation cash offer.
Estimated market value
$103,300
Get a cash offer in 3 minutes
Find out how much your home could sell for in as little as 3 minutes with a no-obligation cash offer.
Estimated market value
$103,300
- Florida
- Seminole County
- Altamonte Springs
- 32701
- 145 Oyster Bay Cir Apartment 220
Nearby cities
Nearby zip codes
Other Altamonte Springs Topics
- Apartments for Rent in 32701
- Houses for Sale in 32701
- Houses for Rent in 32701
- 32701 Real Estate
- Altamonte Springs Condos
- Houses for Sale in Altamonte Springs
- Newest Listings in Altamonte Springs
- Altamonte Springs Home Values
- Altamonte Springs Real Estate Agents
- Altamonte Springs Refinance
- Altamonte Springs Mortgage Rates
